- Overview
- Description
- Property Details
- Location
- Facts & Features
- Getting Around
- Nearby Homes




$569,800
Monthly Est:$2,836
 4 Beds
 3 Baths
2 full baths + 1 half bath
 2,757sqft
162 Amherst Dr, Bartlett, IL 60103
$569,800
$2,836/moEst:
Get Pre-Approved
Single Family Residence
Built in 1978
$-- HOA
16,988.4 sqft lot
$207/sq.ft
Description
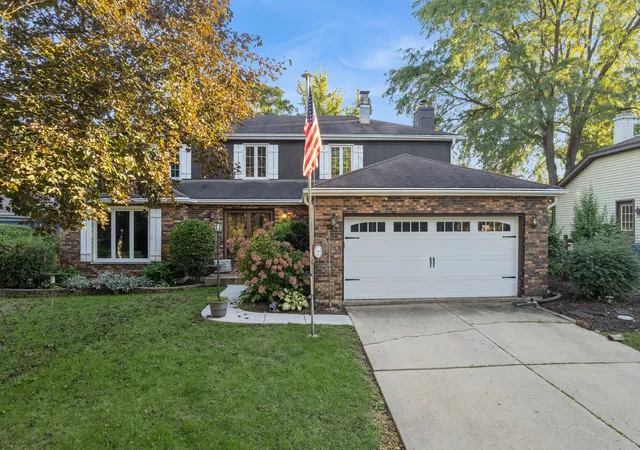
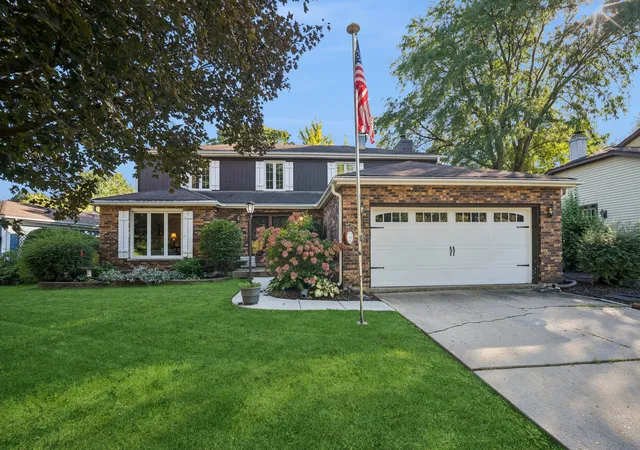
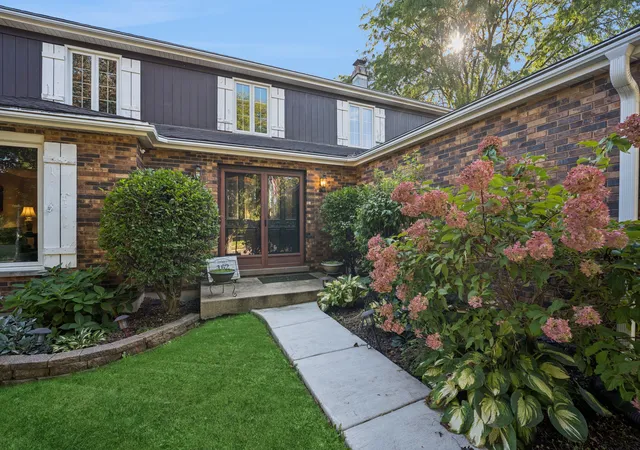
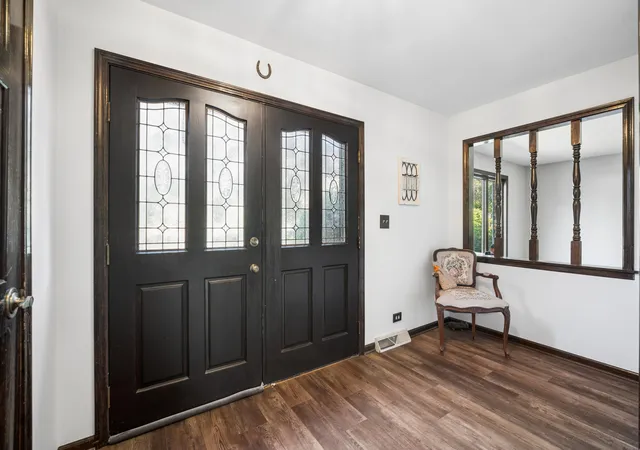
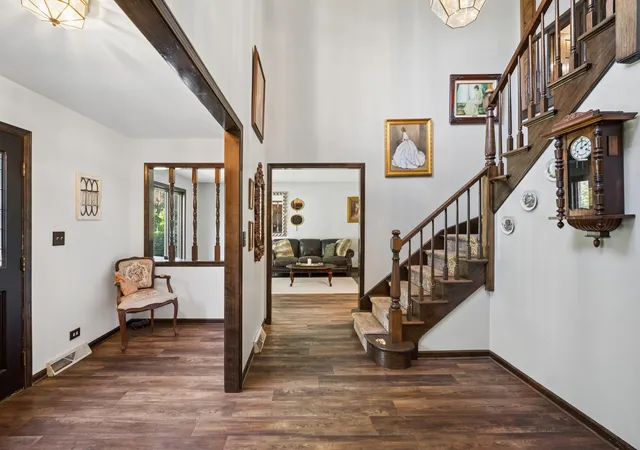
Welcome to 162 Amherst Dr., located on one of Bartlett's beautiful and highly sought-after streets, where homes rarely become available for sale. This spacious 4-bedroom, 2.5-bath home offers an inviting blend of understated elegance, generous living spaces, and timeless appeal, with plenty of room to make it your own. Step through the impressive two-story foyer into a welcoming home with a comfortable, functional layout and premium Shaw flooring throughout the first floor. The large kitchen features abundant cabinetry, a convenient kitchen desk area for organizing household schedules and daily activities, and a unique indoor grill for added cooking and entertaining options. The kitchen flows naturally into the dining and living spaces, making everyday living and gatherings easy and enjoyable. A dedicated first-floor office provides flexibility for working from home, studying, or creating a quiet retreat. The spacious family room is ideal for relaxing or entertaining, featuring a cozy fireplace and bar that add warmth and character to the space. Upstairs, the generous primary suite offers a large walk-in closet and private bathroom. Three additional spacious bedrooms provide comfortable accommodations for family and guests, while the second-story loft offers valuable additional living space, perfect for a reading nook, play area, study space, or casual gathering spot. The unfinished basement offers excellent potential for future recreation space, hobbies, a home gym, or additional storage. Step outside to enjoy the beautifully landscaped backyard, a peaceful and private retreat with a creek flowing through the back of the yard. The natural setting and thoughtfully maintained landscaping create a lovely atmosphere for relaxing or entertaining. The 2023 patio, walkway, and hot tub provide inviting spaces to unwind and enjoy the surroundings. With 2,757 square feet of finished living space and approximately 1,500 additional square feet of unfinished basement space, this home offers plenty of room to spread out, entertain, pursue hobbies, and accommodate changing needs. Numerous important updates have been completed over the years, including an updated electrical panel (2016); Renewal by Andersen windows and LeafGuard soffit and gutters (2017); washer and dryer (2017); premium Shaw vinyl flooring on the first floor and new carpeting on the second floor (2018); new furnace and A/C (2019); new water heater (2023); patio, walkway, and hot tub (2023); and a Lennox smart thermostat (2026). Enjoy the convenience of a location that offers walking distance to shopping, restaurants, the train, and parks, along with easy access to the Park District and major expressways. The combination of a desirable neighborhood, generous living space, a beautifully landscaped backyard, and convenient access to everyday amenities makes 162 Amherst Dr. a wonderful opportunity to enjoy comfortable living in Bartlett.
- Houzeo last checked: 35 minutes ago
- Listing updated: October 22, 2026 at 1:51 pm
- Listing Provided by: Michelle Mauntel-Mac Donald (630) 524-8846 | Baird & Warner (630) 469-1855
- Source: MRED MLS-IL | MLS#: 12785741

Property Details
Status
Active
Type
Single Family Residence
No. of Stories
-
County
City
Neighborhood
--
Year Built
1978
HOA Fees
-
Finished Area
2,757 sqft
Lot Size
16,988.4 sqft lot
Basement Area
- sqft
MLS Name
MRED MLS
MLS Number
12785741
MLS Status
New

Continue Your Journey in App
Find your dream home, receive real-time updates, and many more!
Download App
Continue Your Journey in App
Find your dream home, receive real-time updates, and many more!
Location
Facts & Features
Rooms
Bedrooms & bathrooms
Bedrooms: 4
Bathrooms: 3
Interior
Appliances
Range, Microwave, Dishwasher, Refrigerator, Indoor Grill
Cooling
Central Air
Sewer
Public Sewer
Flooring
Laminate
Heating
Gas
Interior Features
Dry Bar, Walk In Closet(s), Separate Dining Room, Replacement Windows
Exterior Features
Hot Tub
Construction
Year Built
Year Built: 1978
Home type
Single Family Residence
Construction Materials
Brick, Wood Siding
Roof
Asphalt
Utilities & Energy
Fireplace Features
Wood Burning, Gas Starter
Basement
Unfinished, Storage Space, Full
Electric
Circuit Breakers
Parking Features
Concrete, Garage Door Opener, Yes, Other, Attached, Garage
Water Source
Lake Michigan, Public
Other Features
Community Features
Park, Tennis Court(s), Curbs, Sidewalks, Street Lights, Street Paved
Subdivision Name
Country Creek
Patio And Porch Features
Patio
Nearby Homes

Find Homes by Property Features in Bartlett, IL
Nearby New Homes For Sale

This representation is based in whole or in part on data supplied by Midwest Real Estate Data, LLC through Oct 23, 2026, 12:45PM. Midwest Real Estate Data, LLC does not guarantee nor is it in any way responsible for its accuracy. Data maintained by Midwest Real Estate Data LLC may not reflect all real estate activity in the market. Based on information submitted to the MLS GRID as of Oct 23, 2026, 12:45PM. All data is obtained from various sources and has not been, and will not be, verified by broker or MLS GRID. Supplied Open House information is subject to change without notice. All information should be independently reviewed and verified for accuracy. Properties may or may not be listed by the office/agent presenting the information. This website may not include listings or property addresses of sellers who have directed their listing brokers to withhold their listing or their property address from display on the Internet. Some IDX listings have been excluded from this website. Information is provided exclusively for consumers’ personal non-commercial use. It may not be used for any purpose other than to identify prospective properties consumers may be interested in purchasing. The data is deemed reliable but is not guaranteed by MLS GRID, MRED or Houzeo. The use of the MLS GRID Data may be subject to an end user license agreement. Properties displayed may be listed or sold by various participants in the MLS, Listings courtesy of MRED as distributed by MLS GRID. ©2026 Midwest Real Estate Data LLC. All Rights Reserved
 Advertising Broker: Jorge Romero | Realty One Group Inc.
