Realty Solution
Powered by 
- 14
- Overview
- Description
- Property Details
- Location
- HOA Management
- Facts & Features
- Getting Around
- Nearby Homes




Listed by: Jeffrey Caughren (714) 797-6151 DRE #01936762 | Compass (949) 438-4340
$2,775,000
Monthly Est:$13,812
 3 Beds
 4 Baths
3 full baths + 1 half bath
 2,696sqft
162 Bowery, Irvine, CA 92612
$2,775,000
$13,812/moEst:
Get Pre-Approved
Condominium
Built in 2019
$440/mo HOA
5,242 sqft lot
$1,029/sq.ft
Description
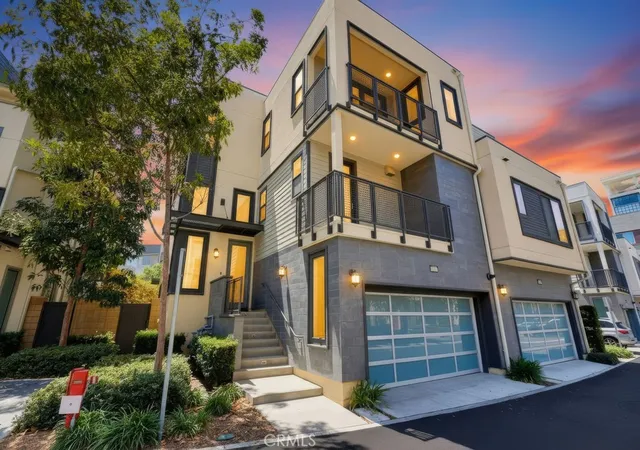
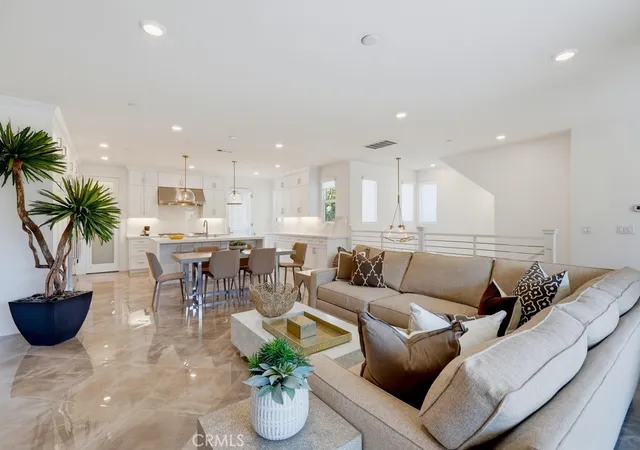
Welcome to this absolutely stunning single-family style residence in the highly sought-after Rockefeller enclave of Irvine’s prestigious Financial District. Set on one of the community’s largest lots, spanning approximately 5,242 square feet, this exceptional home offers approximately 2,696 square feet of thoughtfully designed living space, featuring three bedrooms, three-and-a-half bathrooms, sweeping views, and an expansive open-concept floor plan blending luxury, comfort, and functionality.
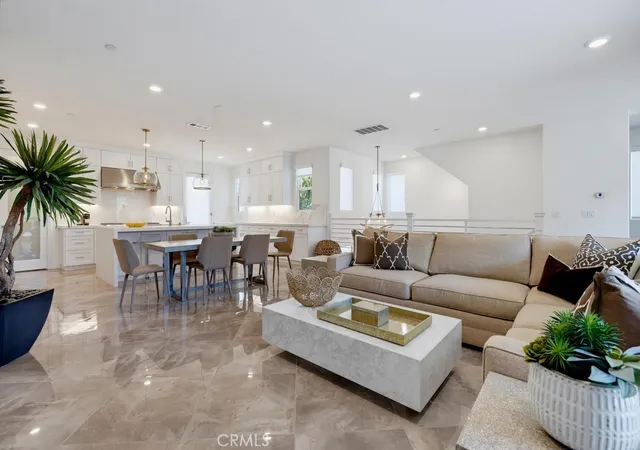
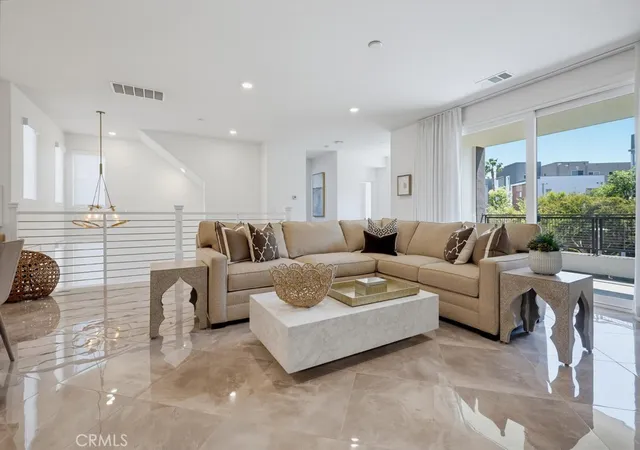
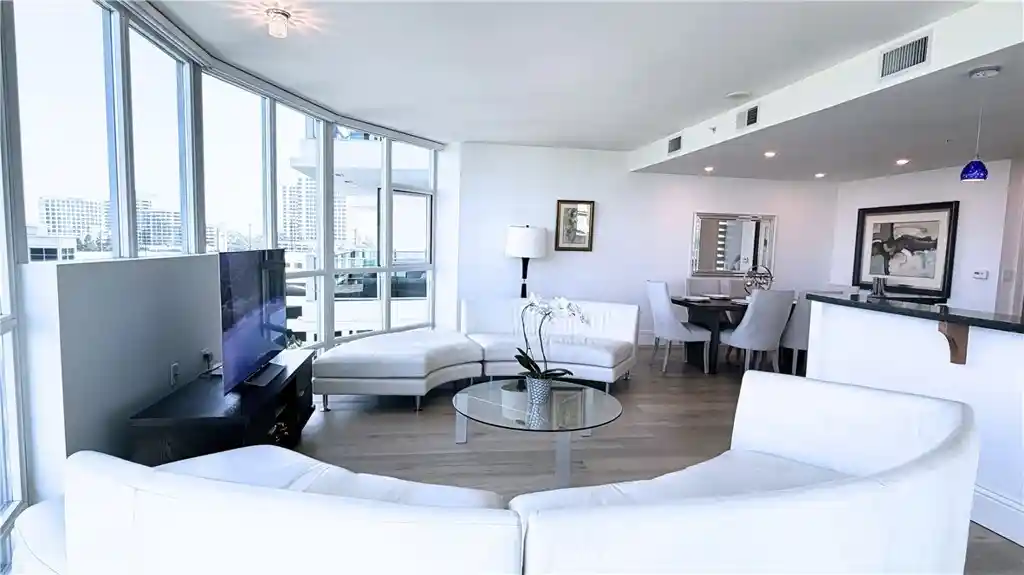
Designed for effortless entertaining and sophisticated everyday living, the residence features connected living, dining, and kitchen spaces. The gourmet chef’s kitchen is appointed with top-of-the-line appliances, designer countertops, abundant custom cabinetry, and an expansive custom walk-in pantry. The adjoining living room features volume ceilings and oversized windows that flood the interior with natural light.
A private first-floor suite with its own washer and dryer provides flexibility for multigenerational living, visiting guests, or a dedicated home office. Upstairs, each bedroom features custom closet systems. The luxurious primary suite offers a tranquil private retreat, complete with a spa-inspired bathroom featuring a custom walk-in shower, soaking tub, dual vanities, designer fixtures, and an oversized walk-in closet.
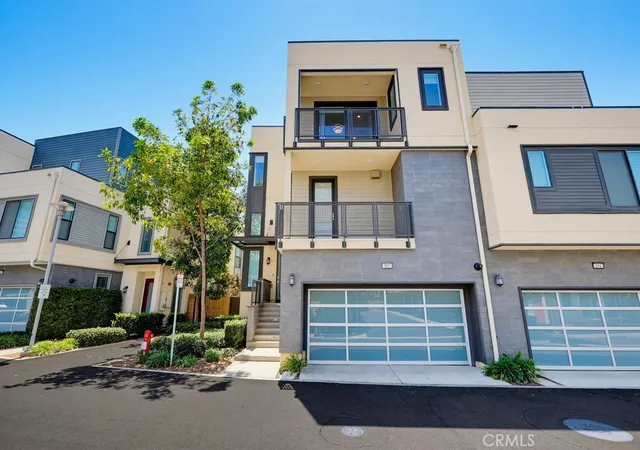
Upgrades include four spacious balconies, luxury flooring, designer lighting, automated window shades, and LED recessed lighting throughout. Outdoors, the professionally landscaped backyard creates an inviting setting for year-round relaxation and entertaining, complete with a private putting green and generous space.
The oversized three-car garage provides abundant parking and storage, along with an EV charging station.
Residents of Rockefeller enjoy resort-style amenities, including two pools, a clubhouse, fitness center, yoga studio, outdoor spas, resident lounge, catering kitchen, barbecue areas, pickleball court, a half basketball court, children’s playground, landscaped paseos, and neighborhood parks.
Ideally positioned in the heart of Orange County, this remarkable residence is just minutes from Fashion Island Newport Beach, South Coast Plaza, UC Irvine, John Wayne Airport, and the beautiful beaches of Newport Beach. With convenient access to premier shopping, dining, entertainment, business centers, and coastal destinations.
- Houzeo last checked: 7 minutes ago
- Listing updated: September 13, 2026 at 6:09 pm
- Source: California Regional MLS-CA | MLS#: NP26176472

Property Details
Status
Active
Type
Condominium
No. of Stories
3
County
City
Neighborhood
Year Built
2019
HOA Fees
$440/mo
Finished Area
2,696 sqft
Lot Size
5,242 sqft lot
Basement Area
- sqft
MLS Name
California Regional MLS
MLS Number
NP26176472
MLS Status
Active
Days on Market
62
Cumulative Days on Market
1

Continue Your Journey in App
Find your dream home, receive real-time updates, and many more!
Continue Your Journey in App
Find your dream home, receive real-time updates, and many more!
Location
HOA Management
Rockefeller's
HOA Fees
$247/ Monthly
Central Park West
HOA Fees
$193/ Monthly
Amenities
 Amenities and services may be covered by one or multiple associations and service providers.
 Pool
 Security Gate
 Club House
 Tennis
 Spa
 Gym
 Sports Court
Meeting Room
Barbecue
PicnicArea
Management
RecreationRoom
CallForRules
OutdoorCookingArea
PetRestrictions
Disclaimer: Amenities are based on third-party information and may vary; buyers must independently verify all amenities, as information is deemed reliable but not guaranteed.
Facts & Features
Rooms
Bedrooms & bathrooms
Bedrooms: 3
Bathrooms: 4
Interior
Heating
Central
Window Features
Blinds, Custom Coverings, Double Pane Windows, Drapes, Screens
Sewer
Public Sewer
Interior Features
Breakfast Bar, Built In Features, Balcony, Separate Formal Dining Room, Eat In Kitchen, High Ceilings, In Law Floorplan, Living Room Deck Attached, Open Floorplan, Pantry, Quartz Counters, Recessed Lighting, Multiple Primary Suites, Primary Suite, Walk In Closets
Appliances
Six Burner Stove, Built In Range, Convection Oven, Double Oven, Dishwasher, Freezer, Gas Cooktop, Disposal, Gas Oven, Ice Maker, Microwave, Refrigerator, Range Hood, Self Cleaning Oven, Tankless Water Heater, Vented Exhaust Fan, Dryer, Washer
Exterior Features
Lighting
Flooring
Tile
Cooling
Central Air
Construction
Year Built
Year Built: 2019
Home type
Condominium
Architectural Style
Contemporary, Modern
Property Condition
Turnkey
Utilities & Energy
Parking Features
Door Single, Garage Faces Front, Garage, Private, Side By Side
Water Source
Public
Utilities
Sewer Connected, Underground Utilities, Water Connected
Pool Features
Community, Fenced, Filtered, Heated, In Ground, Association
Laundry Features
Laundry Room, Upper Level
Association Amenities
Call For Rules, Clubhouse, Controlled Access, Sport Court, Fitness Center, Meeting Room, Management, Meeting Banquet Party Room, Outdoor Cooking Area, Barbecue, Picnic Area, Paddle Tennis, Pickleball, Pool, Pet Restrictions, Recreation Room, Spa Hot Tub
Security Features
Carbon Monoxide Detectors, Fire Sprinkler System, Smoke Detectors
Fireplace Features
None
Other Features
Community Features
Curbs, Street Lights, Sidewalks, Urban, Park, Pool
Patio And Porch Features
Concrete, Covered, Deck
Disclosures
Covenants Restrictions Disclosure, Hoa Disclosure, Principal Is Real Estate Licensed
Subdivision Name
Rockefeller Enclave
Lot Features
Back Yard, Close To Clubhouse, Front Yard, Sprinklers In Front, Landscaped, Near Park
Price History
| Date | Event | Price |
|---|---|---|
08/27/2026 Source: | Listed for Sale | $2,775,000 +25594.44% $1,029/sqft |
08/12/2026 Source: | Off Market | $10,800 $4/sqft |
08/12/2026 Source: | Listed for Sale | $10,800 $4/sqft |

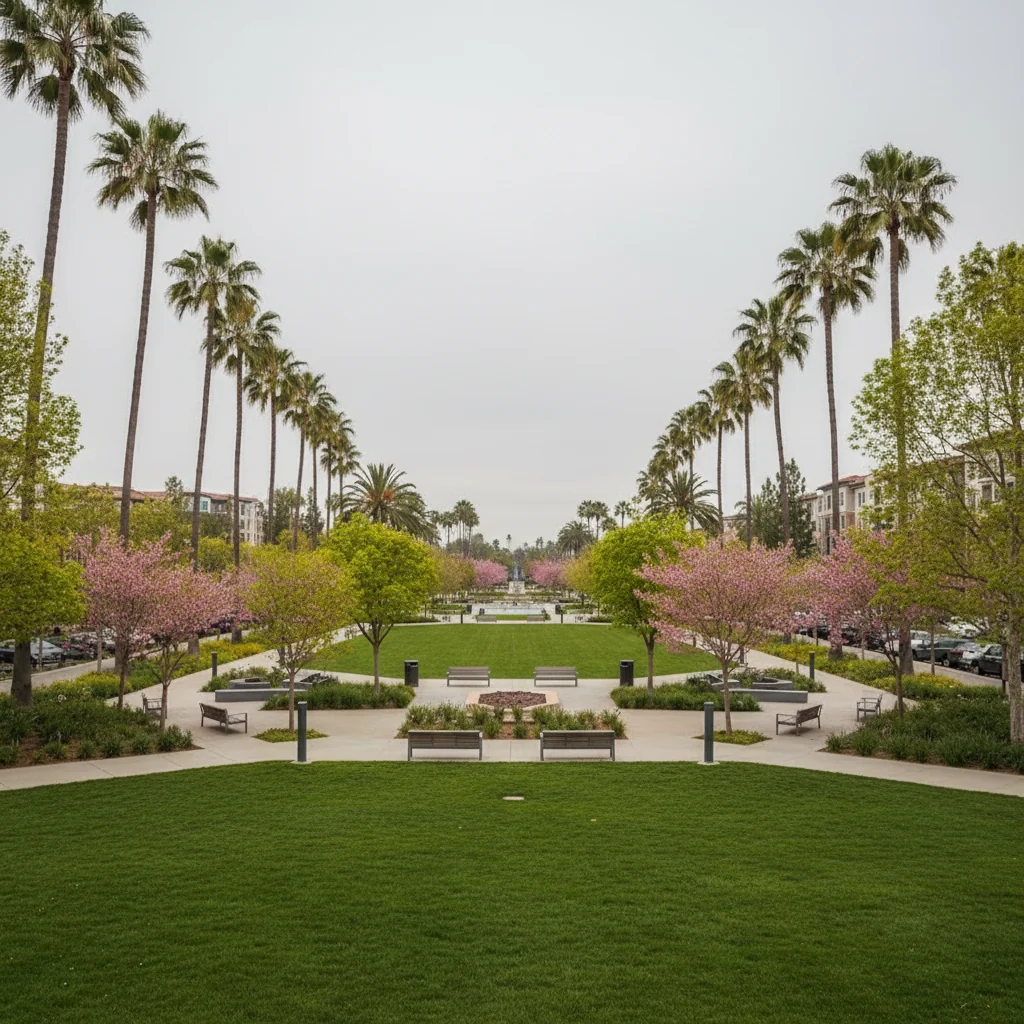
Central Park West Ranks #38 in Irvine, CA

Homes

Rental Prices

Median Home Price
Getting Around 162 Bowery
Bike Score®

Bikeable
55/100
Walk Score®

Car-Dependent
46/100
Transit Score®

Some Transit
40/100
Data provided by Redfin
Nearby Homes



Find Homes by Property Features in Irvine, CA


Based on information from California Regional Multiple Listing Service, Inc. as of Oct 29, 2026, 06:00AM and /or other sources. All data, including all measurements and calculations of area, is obtained from various sources and has not been, and will not be, verified by broker or MLS. All information should be independently reviewed and verified for accuracy. Properties may or may not be listed by the office/agent presenting the information. Information being provided is for consumers’ personal, non-commercial use and may not be used for any purpose other than to identify prospective properties consumers may be interested in purchasing. This website may not include listings or property addresses of sellers who have directed their listing brokers to withhold their listing or their property address from display on the Internet. © 2026 California Regional Multiple Listing Service. All Rights Reserved.
 Advertising Broker: William Johnson DRE #01463271 | William Johnson Brokerage
