- Overview
- Description
- Property Details
- Location
- Facts & Features
- Getting Around
- Nearby Homes

Street View
Listed by: Christine M Lewis | Brattleboro Area Realty (802) 257-1335
$479,000
Monthly Est:$2,384
 2 Beds
 2 Baths
1 full bath
 1,775sqft
162 Buttonwood Dr, Brattleboro, VT 05301
$479,000
$2,384/moEst:
Get Pre-Approved
Single Family Residence
Built in 2016
$-- HOA
6,098 sqft lot
$270/sq.ft
Description
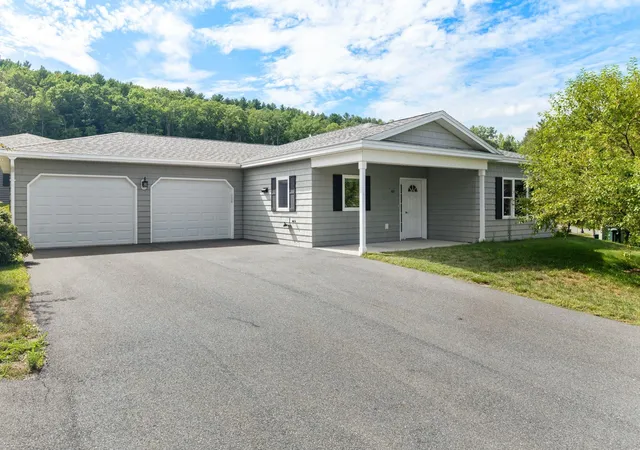
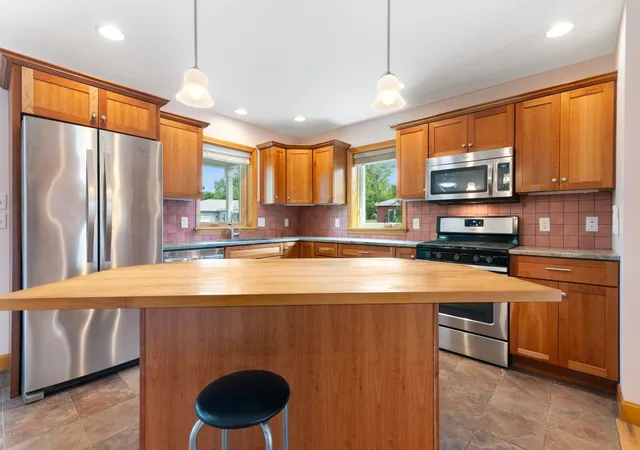
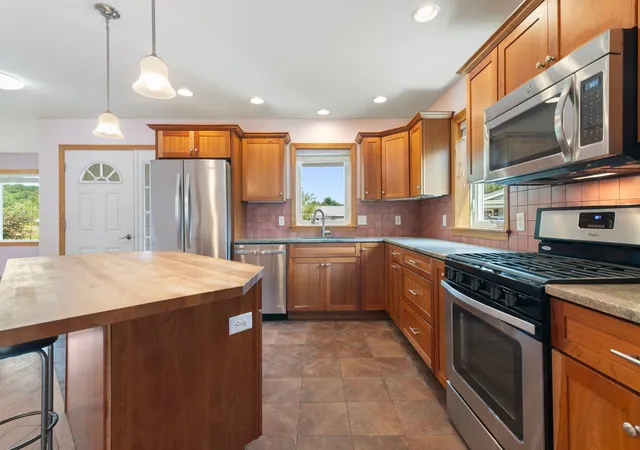
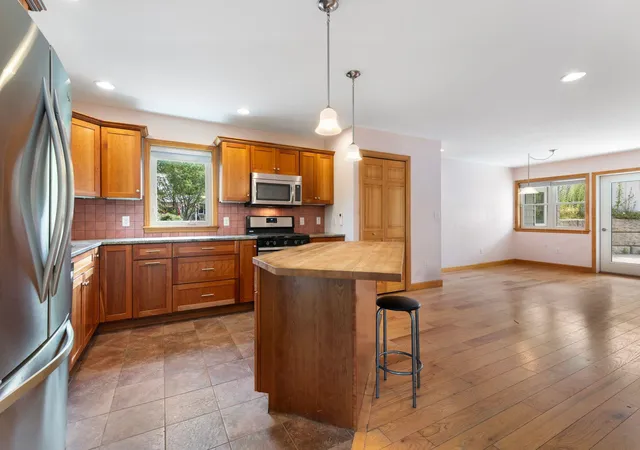
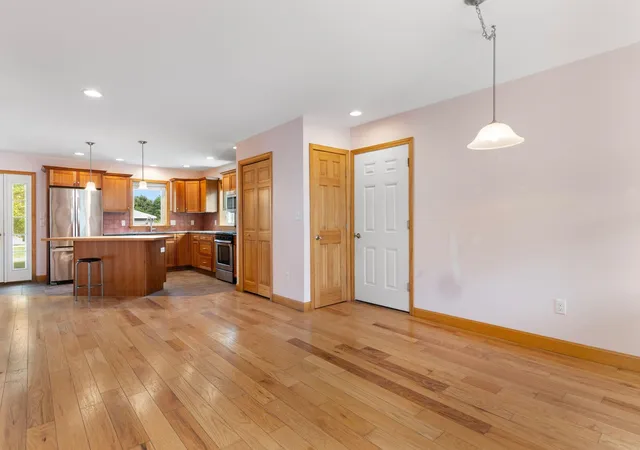
It has all you wanted! Shiny wood floors to celebrate New England building, plenty of windows to capture every inch of light possible, granite tops on a multitude of cabinets, a step in shower but also a tub for long soaks or the little ones who visit....total one floor living, so rare locally, even no stairs to the direct entry garage. A service that plows, shovels and mows.....a playground for adults with pickle ball, dedicated exercise room, meeting room and kitchen, and a cozy place by the fire to sit and visit. If you are at an age when you can appreciate an easier lifestyle, come take a look and see if this is your next adventure. This property is being subdivided from a larger parcel.
- Houzeo last checked: 0 minutes ago
- Listing updated: August 27, 2026 at 8:34 pm
- Source: NEREN/Prime MLS-NH | MLS#: 5106580

Property Details
Status
Active
Type
Single Family Residence
No. of Stories
-
County
City
Neighborhood
--
Year Built
2016
HOA Fees
-
Finished Area
1,775 sqft
Lot Size
6,098 sqft lot
Basement Area
- sqft
MLS Name
NEREN/Prime MLS
MLS Number
5106580
MLS Status
(10) Active - Active
Days on Market
46

Continue Your Journey in App
Find your dream home, receive real-time updates, and many more!
Download App
Continue Your Journey in App
Find your dream home, receive real-time updates, and many more!
Location
Facts & Features
Rooms
Bedrooms & bathrooms
Bedrooms: 2
Bathrooms: 2
Interior
Exterior Features
Garden, Patio, Porch, Covered Porch, Window Screens
Appliances
Dishwasher, Dryer, Electric Range, Refrigerator, Washer, Propane Water Heater, Owned Water Heater
Sewer
Public Sewer
Flooring
Ceramic Tile, Hardwood, Tile, Wood
Cooling
Mini Split
Heating
Propane, Radiant Floor, Mini Split
Interior Features
Dining Area, Kitchen/dining, Laundry Hook Ups, Responsive Lite Contrl(s), Primary Br W/ Ba, Natural Light
Construction
Year Built
Year Built: 2016
Home type
Single Family Residence
Construction Materials
Wood Frame, Vinyl Siding
Property Condition
Existing
Architectural Style
Detached, Freestanding, Ranch
Foundation Details
Slab W/ Frost Wall
Roof
Architectural Shingle
Utilities & Energy
Utilities
Cable Available, Propane, Phone Available, Underground Utilities
Electric
Circuit Breakers
Association Amenities
Clubhouse, Fitness Center, Snow Removal, Trash, Pickleball
Basement
Slab
Water Source
Public
Parking Features
Auto Open, Direct Access, Driveway, Garage, On Site, Paved, Electric Vehicle Charging Station(s), Attached
Other Features
Lot Features
Corner Lot, Open Lot, Sidewalks, Street Lights, Subdivided, Near Shopping, Neighborhood, Near Public Transit
Price History
| Date | Event | Price |
|---|---|---|
08/27/2026 Source: | Listed for Sale | $479,000 -14.46% $270/sqft |
11/03/2025 Source: | Off Market | $560,000 $315/sqft |

Nearby Homes


Find Homes by Property Features in Brattleboro, VT


Based on information from PrimeMLS Inc. through Oct 11, 2026, 02:45AM. This display of listings may or may not be the entire Compilation from the PrimeMLS database, and PrimeMLS does not guarantee the accuracy of such information. The listing broker's offer of compensation is made only to other real estate licensees who are participant members of PrimeMLS. This information is deemed reliable, but not guaranteed. The data relating to real estate displayed on this display comes in part from the IDX Program of PrimeMLS. The information being provided is for consumers' personal, non- commercial use and may not be used for any purpose other than to identify prospective properties consumers may be interested in purchasing. Data last updated Oct 11, 2026, 02:45AM. © 2026 PrimeMLS, Inc. All Rights Reserved.
 Advertising Broker: Derek Greene | The Greene Realty Group