- Overview
- Description
- Property Details
- Location
- HOA Management
- Facts & Features
- Getting Around
- Nearby Homes
 Price Drop: $30K (10/09)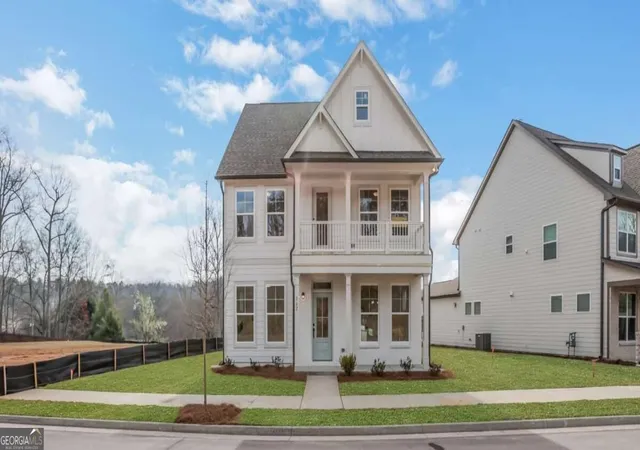
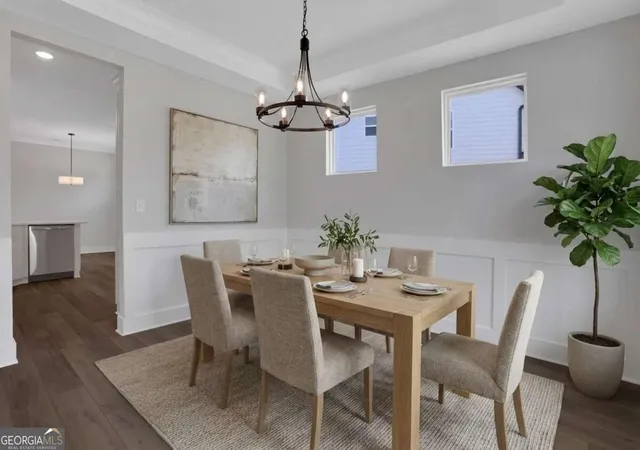

Street View
$474,900
Monthly Est:$2,364
 4 Beds
 4 Baths
3 full baths + 1 half bath
 2,531sqft
162 Marble Tree Way, Ball Ground, GA 30107
$474,900
$2,364/moEst:
Get Pre-Approved
Single Family Residence
Built in 2026
$-- HOA
5,227.2 sqft lot
$188/sq.ft
Description
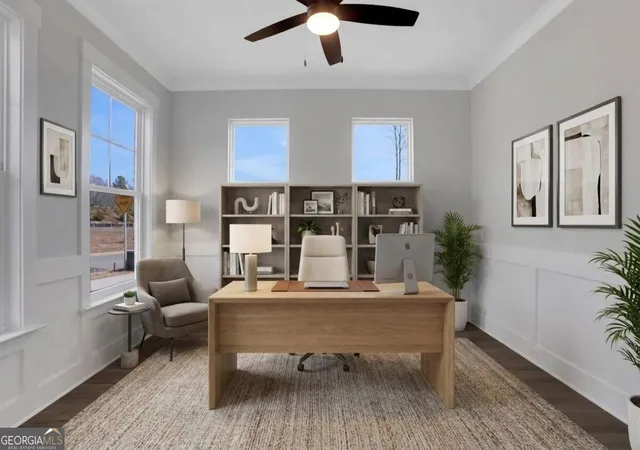
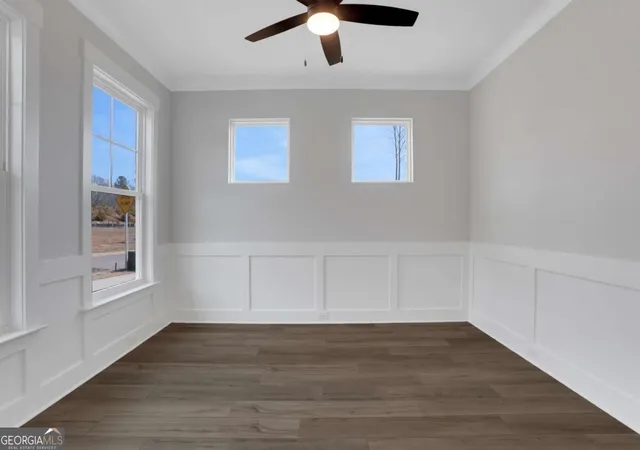
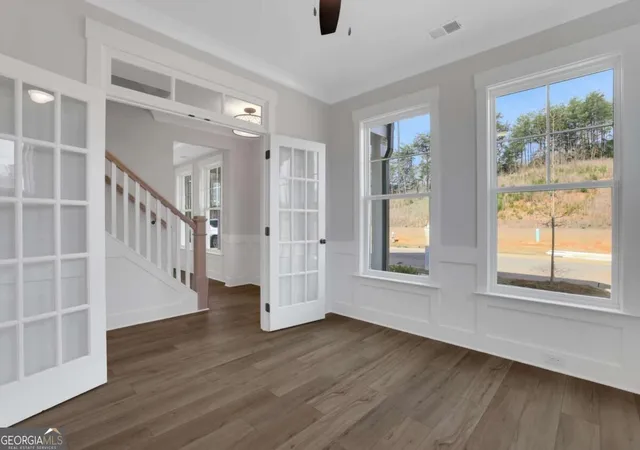
Lifestyle, flexibility, and entertaining come together in this MUST SEEE home designed to fit the way you live! What truly sets this home apart is the amount of flex space waiting to be personalized. The formal dining area can remain a traditional dining room for holiday dinners and special occasions or give it a completely different personality with high-top tables and create your own Starbucks-inspired cafe space for morning coffee, conversation, or working from home. A dedicated main-level office/flex room gives you even more possibilities. Create a traditional home office, computer room, gaming room, hobby space, study, or whatever best complements your lifestyle. When it's time to take the gathering outside, step onto the covered patio and fenced backyard, offering a wonderful extension of your entertaining space while maintaining the convenience of a manageable, low-maintenance outdoor area. After a long day of working, entertaining, or simply enjoying your home, escape upstairs to the spacious Owner's Suite retreat. The spa-inspired bath offers your choice of relaxation a separate shower for a refreshing steam or a soaking tub when it's time to unwind...AND THEN...there's the third floor! A large third-floor bonus room with its own full bathroom creates an entirely separate flex space large enough for a pool table and so much more. Imagine the ultimate game room, movie room, sports lounge, private guest retreat, teen hangout, fitness room, or entertainment floor. If flex space is what you desire, this is an absolute MUST SEE! From working at home and entertaining friends to relaxing with family, gaming, dining, or simply finding your own private getaway, this home gives you the space and the freedom to make it uniquely yours. **Limited-time rate promotion available through the builder's preferred lender! Ask the listing agent for details. Restrictions and qualifications apply.**
- Houzeo last checked: 6 hours ago
- Listing updated: October 9, 2026 at 2:50 pm
- Listing Provided by: | Peggy Slappey Properties (770) 932-3440
- Source: Georgia MLS-GA | MLS#: 10850246

Property Details
Status
Active
Type
Single Family Residence
No. of Stories
-
County
City
Neighborhood
--
Year Built
2026
HOA Fees
-
Finished Area
2,531 sqft
Lot Size
5,227.2 sqft lot
Basement Area
- sqft
MLS Name
Georgia MLS
MLS Number
10850246
MLS Status
Price Change
Days on Market
18
Cumulative Days on Market
18

Continue Your Journey in App
Find your dream home, receive real-time updates, and many more!
Download App
Continue Your Journey in App
Find your dream home, receive real-time updates, and many more!
Location
HOA Management
N/A
HOA Fees
$1,000/
Amenities
 Amenities and services may be covered by one or multiple associations and service providers.
 Maintenance
Disclaimer: Amenities are based on third-party information and may vary; buyers must independently verify all amenities, as information is deemed reliable but not guaranteed.
Facts & Features
Rooms
Bedrooms & bathrooms
Bedrooms: 4
Bathrooms: 4
Interior
Flooring
Carpet, Laminate, Other, Tile
Exterior Features
Balcony, Other
Heating
Central
Cooling
Ceiling Fan(s), Central Air
Appliances
Dishwasher, Disposal, Gas Water Heater, Microwave
Sewer
Public Sewer
Window Features
Double Pane Windows
Interior Features
High Ceilings, Tray Ceiling(s), Walk In Closet(s)
Construction
Year Built
Year Built: 2026
Home type
Single Family Residence
Foundation Details
Slab
Property Condition
New Construction
Architectural Style
Brick Front, Craftsman
Roof
Composition
Construction Materials
Concrete
Utilities & Energy
Utilities
Cable Available, Electricity Available, High Speed Internet, Natural Gas Available, Other, Sewer Available, Underground Utilities, Water Available
Water Source
Public
Basement
None
Laundry Features
Upper Level
Fireplace Features
Living Room
Security Features
Carbon Monoxide Detector(s), Smoke Detector(s)
Parking Features
Garage, Attached, Kitchen Level, Garage Door Opener, Side/rear Entrance
Other Features
Subdivision Name
Marble Tree
Lot Features
None
Community Features
Sidewalks, Street Lights, Walk To Schools, Near Shopping
Price History
| Date | Event | Price |
|---|---|---|
10/09/2026 Source: | Price Decreased | $474,900 -5.94% $188/sqft |
09/21/2026 Source: | Price Decreased | $504,900 -2.89% $199/sqft |
04/04/2026 Source: | Off Market | $519,900 $205/sqft |
04/04/2026 Source: | Listed for Sale | $519,900 $205/sqft |


Nearby Homes




Find Homes by Property Features in Ball Ground, GA
Nearby New Homes For Sale


Information Deemed Reliable But Not Guaranteed. © 2026 Georgia Multiple Listing Service. All Rights Reserved.
 Advertising Broker: Fred McGill | Simple Showing, Inc