- Overview
- Description
- Property Details
- Location
- Facts & Features
- Getting Around
- Nearby Homes

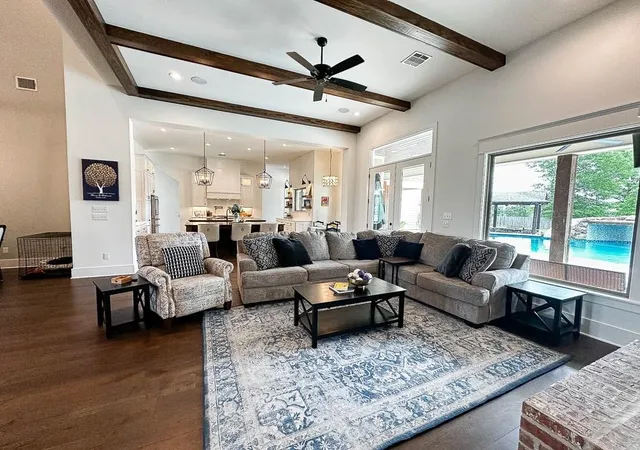


$974,900
Monthly Est:$4,852
 5 Beds
 9 Baths
5 full baths + 4 half baths
 5,655sqft
162 Whitetail Dr, Stonewall, LA 71078
$974,900
$4,852/moEst:
Get Pre-Approved
Single Family Residence
Built in 2020
$-- HOA
1.1 acres lot
$172/sq.ft
Description
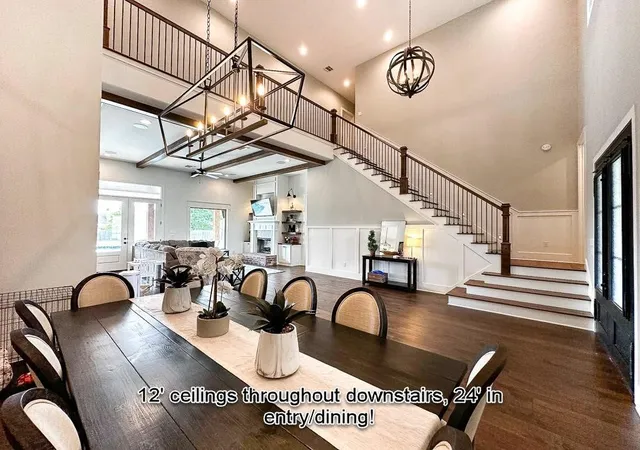
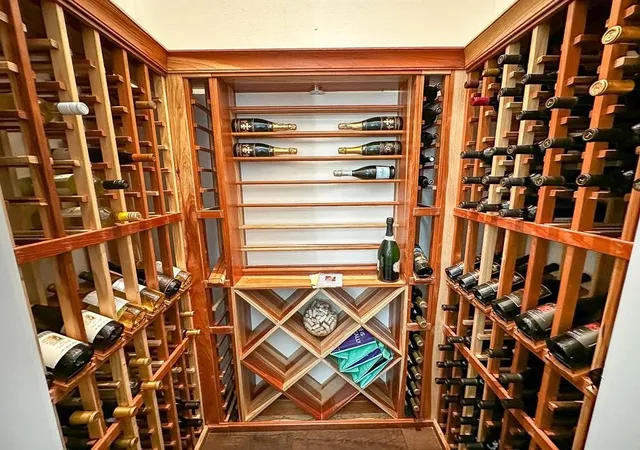
Imagine friends and family coming over to visit and there being plenty of room for everyone to be comfortable, and a nearly endless supply of great wine readily available to share with them (as wine was meant to be). A place that is the natural choice to celebrate holidays, birthdays, showers, and every other special occasion with all the most important people in your life.
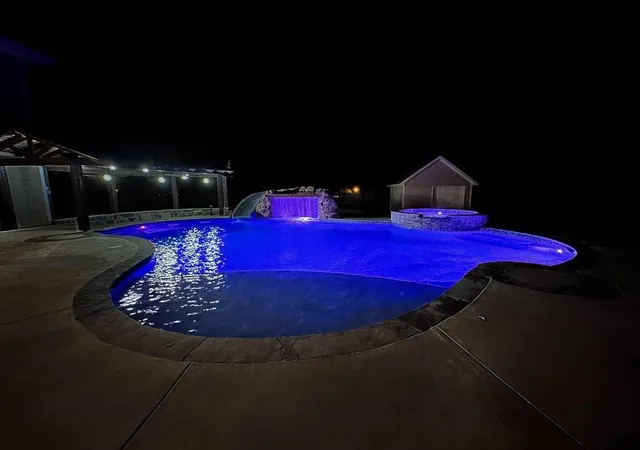
The place your kid's friends always want to go and never want to leave. A giant backyard pool with slide, waterfall, and grotto that is the central point for summertime fun and lifelong memories, a dedicated theater for football games, movie nights, and sleepovers, and enough living spaces that the whole family can have their own space.
A truly unique functionality, with a portion of the house built separately, with nearly endless uses. It can easily be used as an extension of the main house, an incredibly nice home office space large enough for staff to work out of as well, an over the top pool house and entertainment space (ask the seller about their vision on this one!), luxury car storage, a fantastic man cave or hangout space, or simply as a guest house or separate living quarters for your parents, adult children, or live in nannies or other full time staff.
The sellers are willing to make renovations pre-closing to suit the needs of the buyer. Up to 3 large bedrooms (or 5 smaller bedrooms) could be added within the existing footprint of the home with minimal cost and construction work and retaining the home's natural layout and flow. This could be an opportunity to make a very unique home truly your own, for a fraction of the cost of new construction.
Owner agent
- Houzeo last checked: 14 minutes ago
- Listing updated: October 20, 2026 at 12:37 pm
- Listing Provided by: Kevin May | Mayco Real Estate Services, LLC (318) 734-3440
- Source: NTREIS MLS-TX | MLS#: 21327785

Property Details
Status
Active
Type
Single Family Residence
No. of Stories
2
County
City
Neighborhood
--
Year Built
2020
HOA Fees
-
Finished Area
5,655 sqft
Lot Size
1.1 acres lot
Basement Area
- sqft
MLS Name
NTREIS MLS
MLS Number
21327785
MLS Status
Active
Cumulative Days on Market
265

Continue Your Journey in App
Find your dream home, receive real-time updates, and many more!
Continue Your Journey in App
Find your dream home, receive real-time updates, and many more!
Location
Facts & Features
Rooms
Bedrooms & bathrooms
Bedrooms: 5
Bathrooms: 9
LivingRoom
Level: First
Area: 380.00 Square Feet
Dimensions: 19 x 20
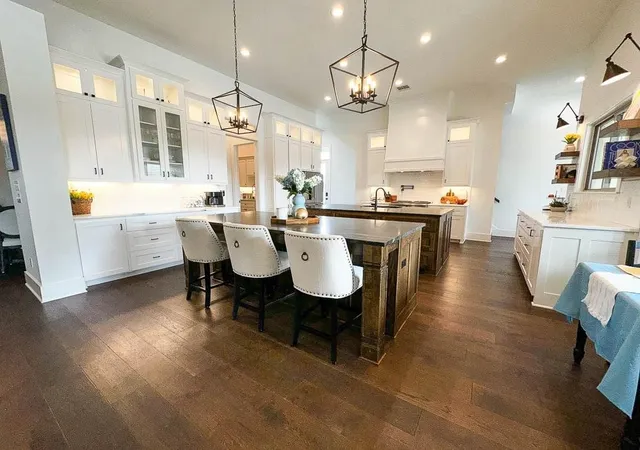
Kitchen
Level: First
Area: 475.00 Square Feet
Dimensions: 25 x 19
PrimaryBathroom
Level: First
Area: 180.00 Square Feet
Dimensions: 18 x 10
PrimaryBedroom
Level: First
Area: 306.00 Square Feet
Dimensions: 17 x 18
Interior
Interior Features
Wet Bar, Built In Features, Chandelier, Decorative Designer Lighting Fixtures, Double Vanity, Eat In Kitchen, Granite Counters, High Speed Internet, In Law Floorplan, Kitchen Island, Loft, Multiple Master Suites, Multiple Staircases, Open Floorplan, Pantry, Paneling Wainscoting, Cable Tv, Wired For Data, Walk In Closets, Wired For Sound
Flooring
Ceramic Tile, Engineered Hardwood, Luxury Vinyl Plank
Heating
Central, Electric, Fireplaces, Heat Pump, Zoned
Cooling
Central Air, Ceiling Fans, Electric, Heat Pump
Exterior Features
Outdoor Kitchen
Sewer
Aerobic Septic
Appliances
Some Gas Appliances, Built In Gas Range, Convection Oven, Dryer, Dishwasher, Gas Cooktop, Disposal, Gas Oven, Gas Range, Microwave, Plumbed For Gas, Range, Refrigerator, Some Commercial Grade, Tankless Water Heater, Vented Exhaust Fan, Water Purifier, Washer, Wine Cooler
Construction
Year Built
Year Built: 2020
Home type
Single Family Residence
Roof
Shingle
Foundation Details
Slab
Architectural Style
Detached
Utilities & Energy
Parking Features
Door Multi, Driveway, Epoxy Flooring, Electric Vehicle Charging Stations, Garage Faces Front, Garage, Garage Door Opener, Guest, Heated Garage, Inside Entrance, Kitchen Level, Private, Garage Faces Side, See Remarks, Tandem
Security Features
Carbon Monoxide Detectors, Gated Community, Smoke Detectors
Water Source
Public, Private, Well
Pool Features
Fenced, Gunite, Heated, In Ground, Outdoor Pool, Pool, Private, Pool Spa Combo, Salt Water, Waterfall, Water Feature
Fireplace Features
Blower Fan, Decorative, Electric
Utilities
Electricity Connected, Natural Gas Available, Septic Available, Separate Meters, See Remarks, Water Available, Cable Available
Other Features
Community Features
Gated
Lot Features
Cleared, Cul De Sac, Few Trees
Patio And Porch Features
Covered
Subdivision Name
Bozman # 2
Price History
| Date | Event | Price |
|---|---|---|
09/24/2026 Source: | Price Decreased | $979,850 -0.47% $173/sqft |
08/27/2026 Source: | Price Decreased | $984,500 -0.53% $174/sqft |
07/24/2026 Source: | Price Increased | $989,750 +1.52% $175/sqft |
07/10/2026 Source: | Price Decreased | $974,900 -2.22% $172/sqft |
07/10/2026 Source: | Price Decreased | $997,000 -5.04% $176/sqft |

Show more
Nearby Homes

Find Homes by Property Features in Stonewall, LA
Nearby New Homes For Sale

Based on information from the North Texas Real Estate Information Systems, Inc., through Oct 31, 2026, 08:00AM. Information is provided exclusively for consumers’ personal, non-commercial use. It may not be used for any purpose other than to identify prospective properties consumers may be interested in purchasing. Data is deemed reliable but is not guaranteed accurate. This website may not include listings or property addresses of sellers who have directed their listing brokers to withhold their listing or their property address from display on the Internet. ©2026 North Texas Real Estate Information Systems, Inc. All Rights Reserved.
 Advertising Broker: Michelle Brecker | Pathway To Home Realty
