- Overview
- Description
- Property Details
- Location
- Facts & Features
- Getting Around
- Nearby Homes



$435,000
Monthly Est:$2,165
 5 Beds
 5 Baths
4 full baths + 1 half bath
 5,068sqft
1620 Bixby St, Ardmore, OK 73401
$435,000
$2,165/moEst:
Get Pre-Approved
Single Family Residence
Built in 1938
$-- HOA
0.53 acre lot
$86/sq.ft
Description
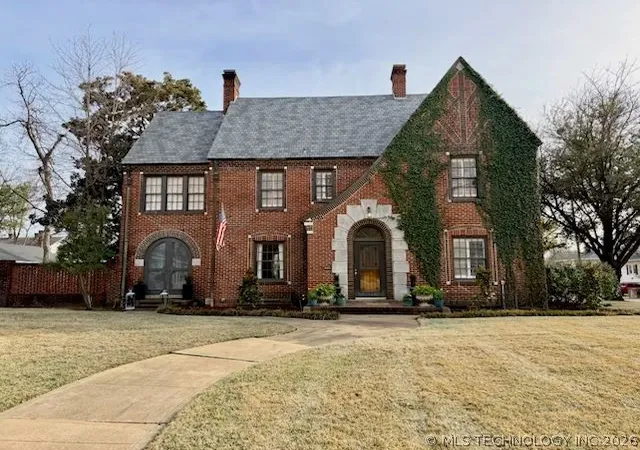
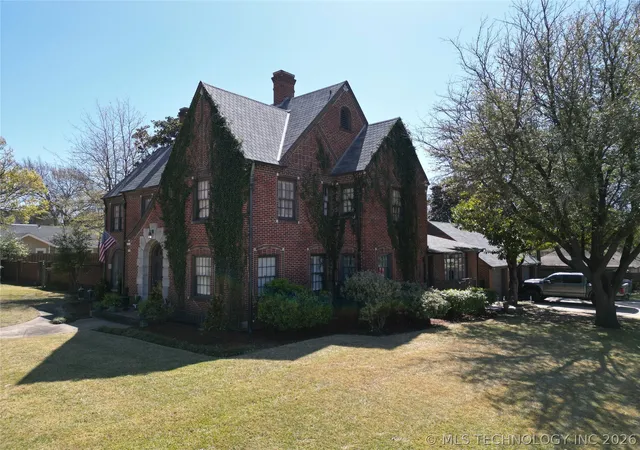
Timeless charm meets classic architecture in this beautiful brick Tudor-style home, one of Ardmore's premier residences. From the moment you arrive the steep front gable, decorative brickwork and elegant arched stone entry create a striking first impression. Mature landscaping and ivy-covered brick add warmth and character, giving the home a storybook presence.
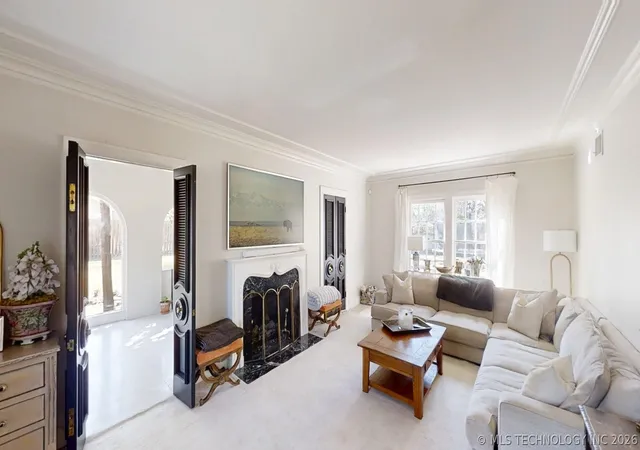
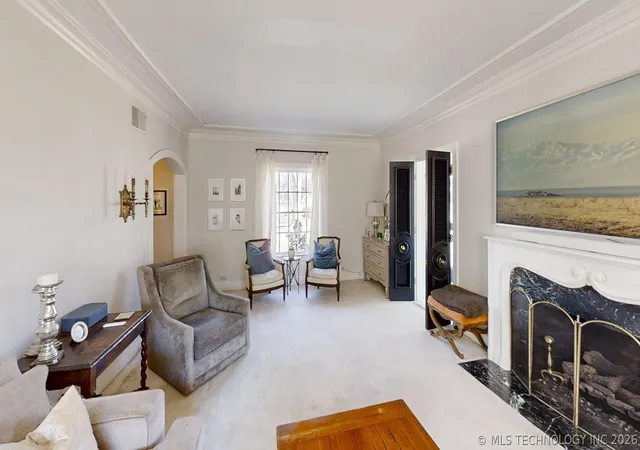
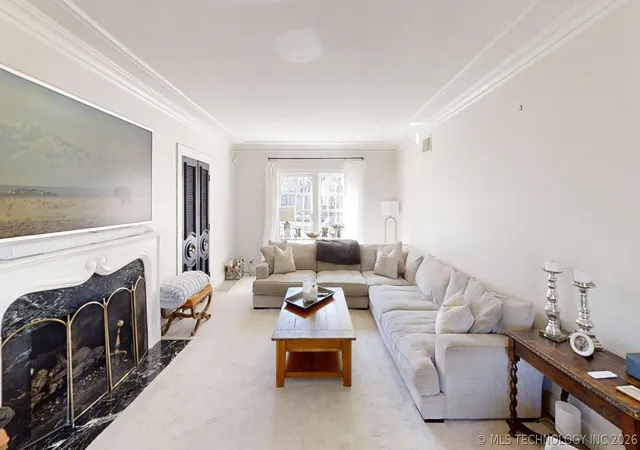
Inside, you'll find a home filled with character that has been thoughtfully updated, while preserving it's historic charm. Spacious living areas, original marble floors, and beautiful architectural details can be found throughout. The main level is designed for both everyday living and elegant entertaining. The large living room features a beautiful fireplace and opens to the light-filled sunroom, offering additional living space year-round.
A formal dining room sits just off the newly remodeled chef's kitchen and opens to the patio and expansive backyard making it perfect for hosting family and friends. The main floor also includes a dedicated office space ideal for working from home, which could also serve as a wonderful card room. An oversized mudroom and laundry room provide abundant cabinetry and storage.
Upstairs you'll find four bedrooms and three full bathrooms.The spacious basement retreat adds and additional 996SF and includes another bedroom, bathroom and large living area with a fireplace and beautifully finished wood-paneled walls, perfect as a guests retreat, multigenerational living space, or additional entertainment area.
Situated on a half acre corner lot, the property features a brick-fenced yard, providing privacy, security, and a beautiful outdoor setting. With it's charming curb appeal, historic character, timeless design and modern livability this home offers a rare opportunity to own a truly distinctive home in a highly desirable location.
- Houzeo last checked: 10 minutes ago
- Listing updated: September 23, 2026 at 4:28 pm
- Listing Provided by: Jennifer Campbell (580) 465-2010 DRE #160775 | Claudia & Carolyn Realty Group (580) 223-6842
- Source: MLS Technology-OK | MLS#: 2608257

Property Details
Status
Active
Type
Single Family Residence
No. of Stories
3
County
City
Neighborhood
--
Year Built
1938
HOA Fees
-
Finished Area
5,068 sqft
Lot Size
0.53 acre lot
Basement Area
- sqft
MLS Name
MLS Technology
MLS Number
2608257
MLS Status
Active
Days on Market
213
Cumulative Days on Market
196

Continue Your Journey in App
Find your dream home, receive real-time updates, and many more!
Download App
Continue Your Journey in App
Find your dream home, receive real-time updates, and many more!
Location
Facts & Features
Rooms
Bedrooms & bathrooms
Bedrooms: 5
Bathrooms: 5
Interior
Exterior Features
Concrete Driveway, Rain Gutters
Flooring
Carpet, Laminate, Tile
Window Features
Aluminum Frames, Wood Frames
Sewer
Public Sewer
Cooling
Central Air, Two Units
Interior Features
Attic, High Ceilings, Quartz Counters, Stone Counters, Ceiling Fans, Electric Oven Connection, Gas Range Connection
Appliances
Built In Oven, Dishwasher, Disposal, Gas Water Heater, Ice Maker, Microwave, Oven, Range, Wine Refrigerator, Plumbed For Ice Maker
Heating
Central, Electric, Multiple Heating Units
Construction
Year Built
Year Built: 1938
Home type
Single Family Residence
Foundation Details
Basement, Slab
Construction Materials
Brick, Wood Frame
Architectural Style
Other
Roof
Asphalt, Fiberglass
Utilities & Energy
Basement
Finished, Partial
Security Features
No Safety Shelter, Security System Leased, Smoke Detectors
Pool Features
None
Utilities
Electricity Available, Natural Gas Available, Satellite Internet Available
Fireplace Features
Gas Log
Laundry Features
Electric Dryer Hookup
Parking Features
Detached, Garage, Storage
Water Source
Public
Other Features
Patio And Porch Features
Patio, Porch
Community Features
Gutters, Sidewalks
Lot Features
Corner Lot, Mature Trees
Subdivision Name
Highland Park Add
Price History
| Date | Event | Price |
|---|---|---|
08/12/2026 Source: | Price Decreased | $459,000 -8.02% $91/sqft |
07/01/2026 Source: | Price Decreased | $499,000 -3.11% $98/sqft |
06/17/2026 Source: | Price Decreased | $515,000 -6.19% $102/sqft |
04/15/2026 Source: | Price Decreased | $549,000 -7.73% $108/sqft |
03/28/2026 Source: | Price Decreased | $595,000 -4.80% $117/sqft |

Show more
Nearby Homes



Find Homes by Property Features in Ardmore, OK

Based on information from MLS Technology, Inc. through Oct 11, 2026, 02:30PM. Information is provided exclusively for consumers’ personal, non-commercial use, that it may not be used for any purpose other than to identify prospective properties consumers may be interested in purchasing. Listing Information displayed on the IDX is deemed reliable but is not guaranteed accurate by the MLS. ©2026 MLS Technology, Inc. All Rights Reserved.
 Advertising Broker: Tomas Barrientos | Home Smart Stellar Realty