- Overview
- Description
- Property Details
- Location
- HOA Management
- Facts & Features
- Getting Around
- Nearby Homes


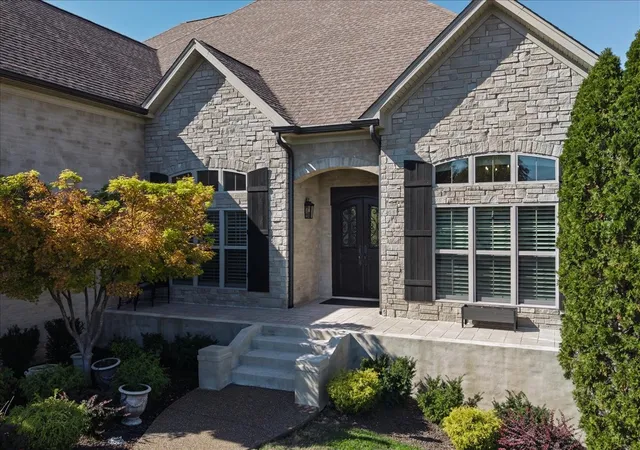


$2,399,999
Monthly Est:$11,946
 4 Beds
 5 Baths
4 full baths + 1 half bath
 4,385sqft
1620 Boardwalk Pl, Gallatin, TN 37066
$2,399,999
$11,946/moEst:
Get Pre-Approved
Single Family Residence
Built in 2014
$29.17/mo HOA
0.38 acre lot
$547/sq.ft
Description
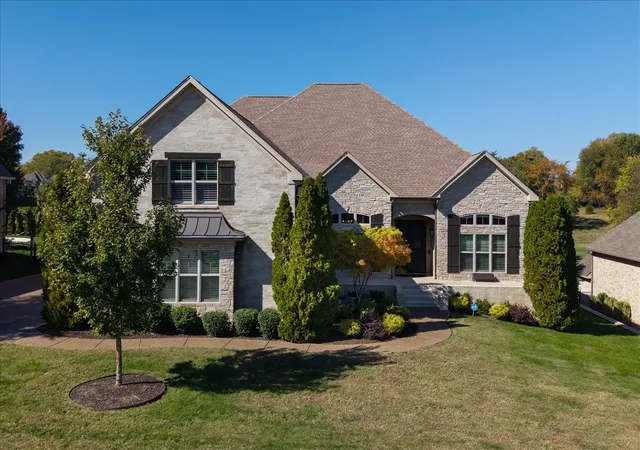
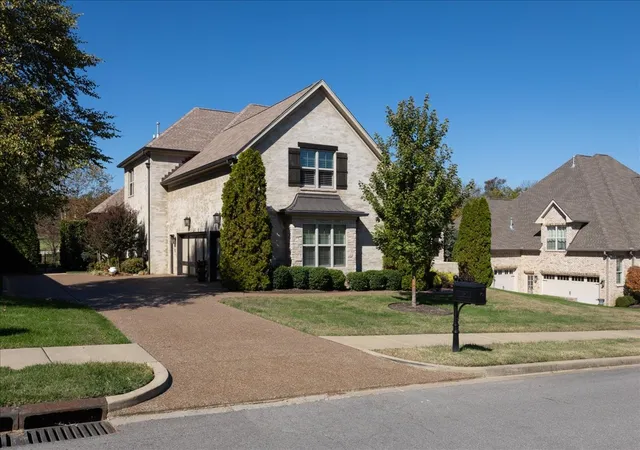
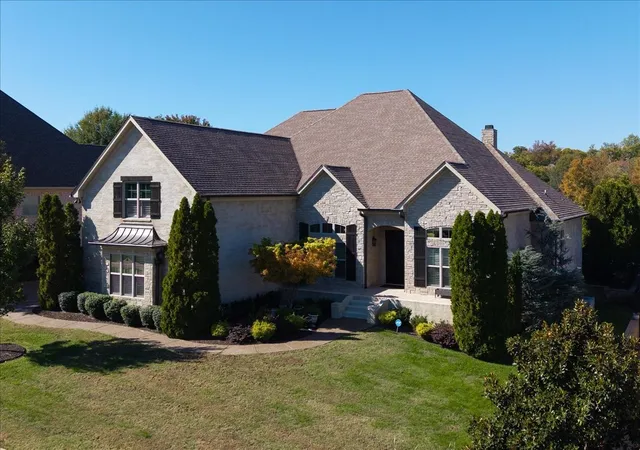
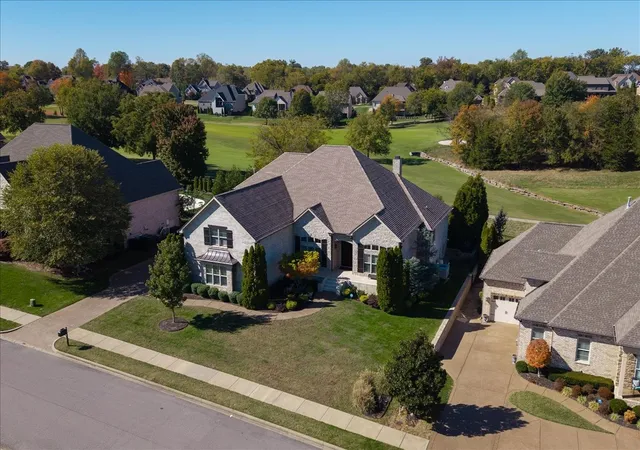
Timeless elegance meets relaxed luxury in this exceptional Foxland Harbor residence.Classic architectural styling, custom millwork and refined finishes create an inviting blend of sophistication and comfort. The gourmet kitchen features Thermador appliances, gas range with double oven,pot filler, Taj Mahal quartzite, custom Italian tile blacksplashThe great room showcases a dramatic 13 ft beamed ceiling and vent free fp, opening to a covered porch with a 25 ft motorized awning, retractable screen and wd burning fp, an inviting setting for entertaing and relaxing thru the seasons.Ceiling details include a 12 ft office, 11 ft dining room, and 10 ft ceilings thru-out the remaining spaces, with select tray ceilings.The main level primary suite offers a custom w/i closet and spa inspired bath with marble fooring, expansive separate vanities and mirrors, custom storage, luxury tiled shower, stand along air tub and private water closet. Each additional br features it own en-suite bath. Outdoor living shines with a 15x35self cleaning pool, spacious deck, and separate 8x8 Hot Springs 4 person premium hot tub. Premium sundeck coatings finish the front porch, covered back porch, pool deck and garage floor. Mature landscaping, sidewalks, paver paths, and a black ornamental fence with illuminated posts frame the golf course view just beyond the 10th tee. Additional features include air conditioned attic with open cell spray foam beneath the roof decking, encapsulated crawlspace with dehumidifier and prewiring for internet, audio/video and security. Enjoy Foxland Harbor living near Tennessee Grasslands Golf and Country club with championship golf, lakeside pools, fitness, racquet sport, dining and member events. Club membership is optional.
- Houzeo last checked: 0 minutes ago
- Listing updated: November 4, 2026 at 4:05 pm
- Listing Provided by: Betty Brooks (615) 512-0891 DRE #263204, Gwen Cox Dixon ABR,GRI (615) 305-5392 DRE #263311 | Martin Realty House (615) 451-0480
- Source: Nashville (RealTracs Mid) MLS-TN as distributed by MLS GRID | MLS#: 3630510

Property Details
Status
Active
Type
Single Family Residence
No. of Stories
3
County
City
Neighborhood
--
Year Built
2014
HOA Fees
$29.17/mo
Finished Area
4,385 sqft
Lot Size
0.38 acre lot
Basement Area
- sqft
MLS Name
Nashville (RealTracs Mid) MLS
MLS Number
3630510
MLS Status
Active
Days on Market
2

Continue Your Journey in App
Find your dream home, receive real-time updates, and many more!
Continue Your Journey in App
Find your dream home, receive real-time updates, and many more!
Location
HOA Management
N/A
HOA Fees
$350/ Annually
Disclaimer: Amenities are based on third-party information and may vary; buyers must independently verify all amenities, as information is deemed reliable but not guaranteed.
Facts & Features
Rooms
Bedrooms & bathrooms
Bedrooms: 4
Bathrooms: 5
Interior
Flooring
Carpet, Wood, Tile
Interior Features
High Speed Internet, Kitchen Island
Sewer
Public Sewer
Appliances
Built In Electric Oven, Double Oven, Electric Oven, Gas Range, Dishwasher, Disposal, Ice Maker, Microwave, Refrigerator
Cooling
Central Air
Heating
Central
Construction
Year Built
Year Built: 2014
Home type
Single Family Residence
Architectural Style
Traditional
Construction Materials
Brick, Stone
Utilities & Energy
Security Features
Smoke Detector(s)
Laundry Features
Electric Dryer Hookup, Washer Hookup
Utilities
Water Available, Cable Connected
Pool Features
In Ground
Basement
Crawl Space
Water Source
Public
Fireplace Features
Great Room, Wood Burning
Parking Features
Garage Door Opener, Garage Faces Side
Other Features
Lot Features
Level
Subdivision Name
Foxland Ph 4
Patio And Porch Features
Porch, Covered
Price History
| Date | Event | Price |
|---|---|---|
11/02/2026 Source: | Listed for Sale | $2,399,999 $547/sqft |
11/01/2026 Source: | Coming Soon | $2,399,999 +72.66% $547/sqft |
06/02/2021 Source: | Listing Removed | $1,390,000 +63.55% $317/sqft |
05/23/2016 Source: | Sold | $849,900 +0.58% $194/sqft |
05/23/2016 Source: | Price Increased | $845,000 +550.50% $193/sqft |

Show more
Nearby Homes
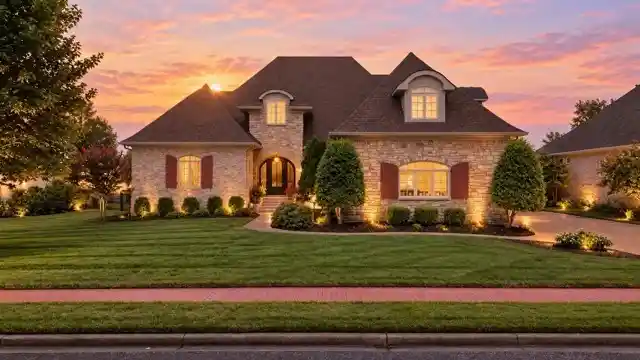
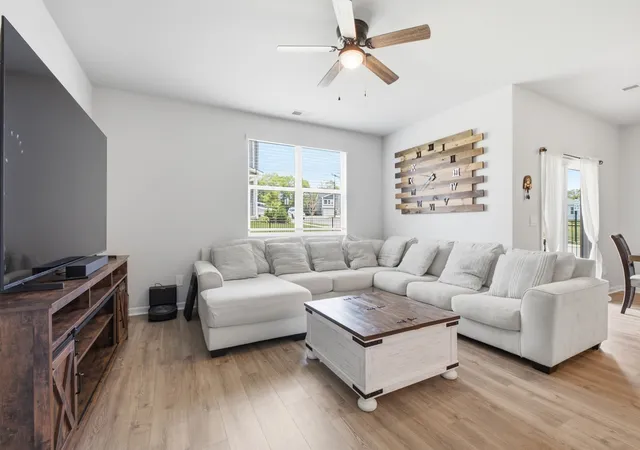
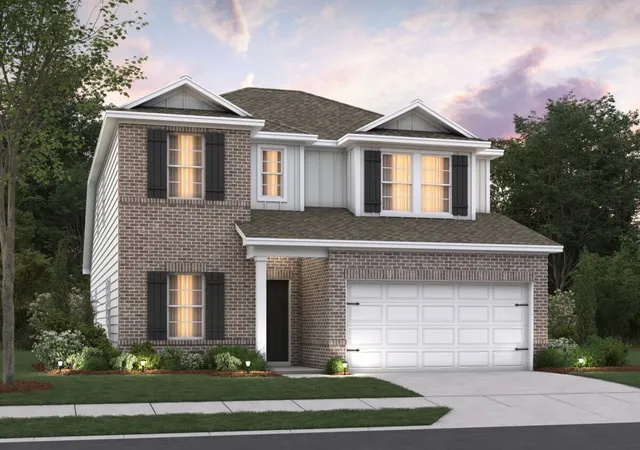
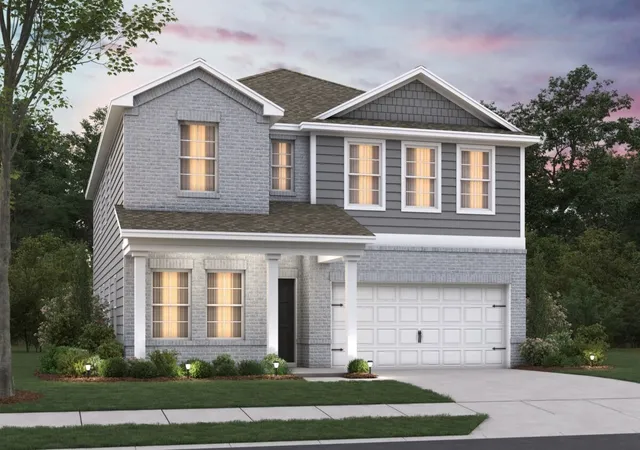
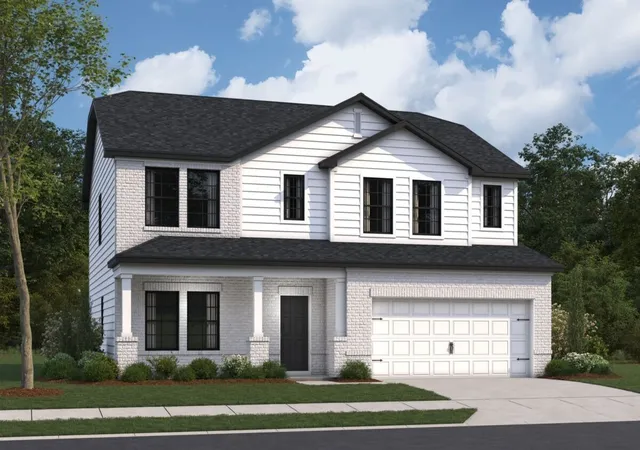
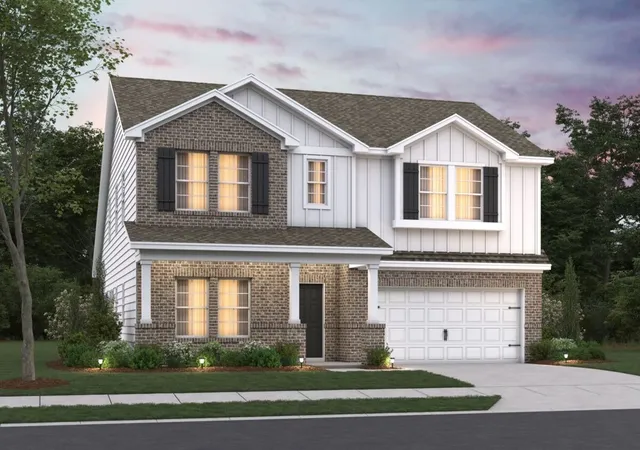
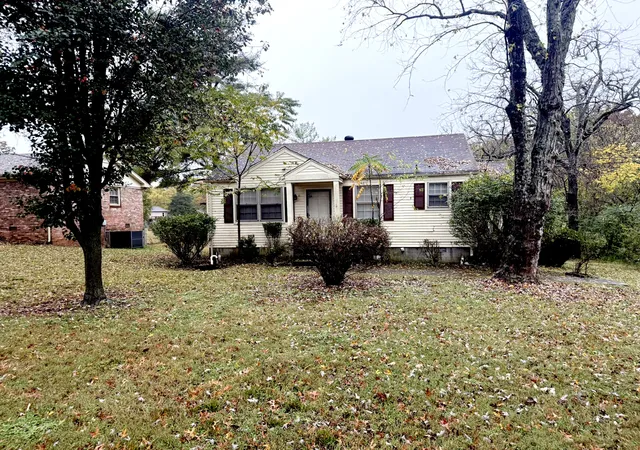
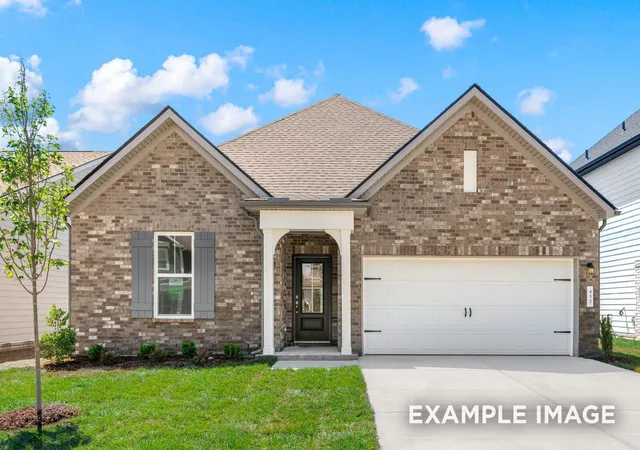
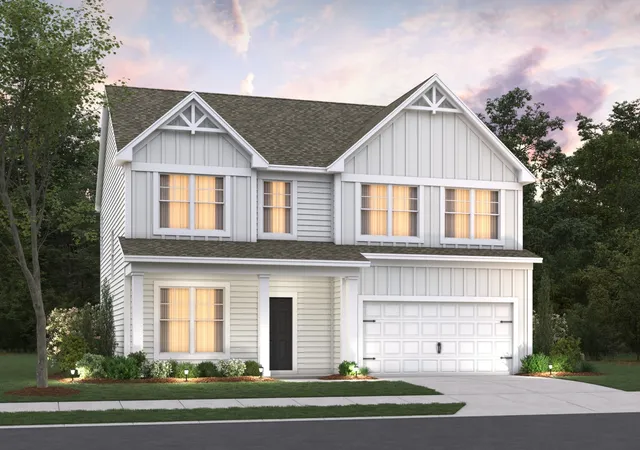
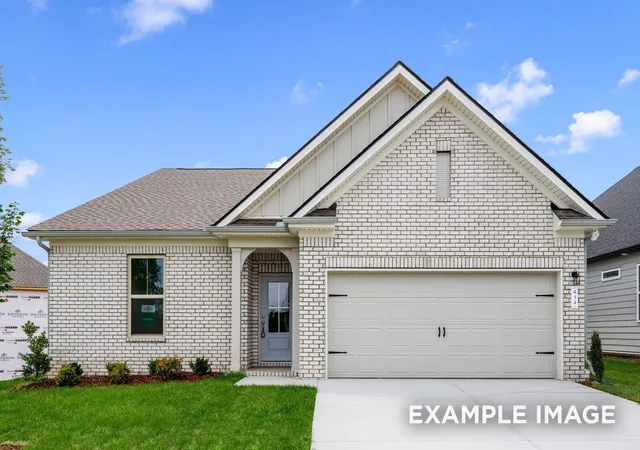
Find Homes by Property Features in Gallatin, TN
Nearby New Homes For Sale
Nearby Pre-Owned Homes For Sale

Based on information from Realtracs® through Nov 04, 2026, 07:01PM. Data courtesy of Realtracs® MLS as distributed by MLS GRID. Some IDX listings have been excluded from this website. All data is obtained from various sources and may not have been verified by the broker or MLS GRID. Supplied Open House Information is subject to change without notice. All information should be independently reviewed and verified for accuracy. Properties may or may not be listed by the office/agent presenting the information. IDX information is provided exclusively for consumers’ personal, noncommercial use. It may not be used for any purpose other than to identify prospective properties consumers may be interested in purchasing. The data is deemed reliable but is not guaranteed by MLS GRID. The use of the MLS GRID Data may be subject to an end-user license agreement prescribed by Realtracs® MLS. © 2026 RealTracs Solutions. All Rights Reserved. Angela Fowler Real Estate, LLC | 423.320.4620 | afowler@catt.com Mailing Address: 452 Kailors Cove Cir, Ringgold, GA 30736
 Advertising Broker: Angela Fowler | Angela Fowler Real Estate, LLC.
