- Overview
- Description
- Property Details
- Location
- HOA Management
- Facts & Features
- Getting Around
- Nearby Homes



$373,500
Monthly Est:$1,859
 3 Beds
 2 Baths
2 full baths
 1,775sqft
1620 Buttonwillow Ct Sw, Ocean Isle Beach, NC 28469
$373,500
$1,859/moEst:
Get Pre-Approved
Single Family Residence
Built in 2022
$123/mo HOA
0.21 acre lot
$210/sq.ft
Description
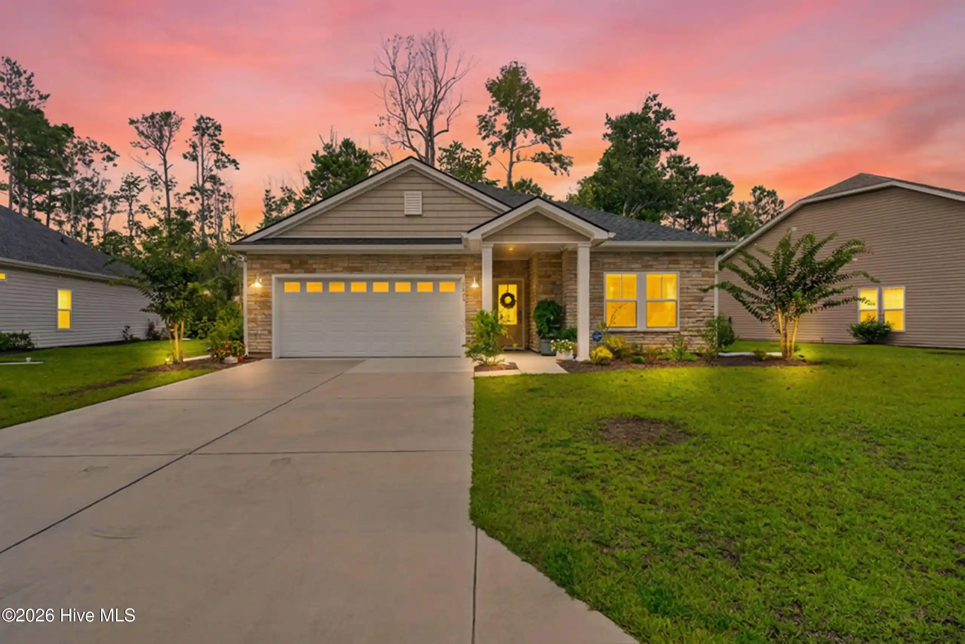
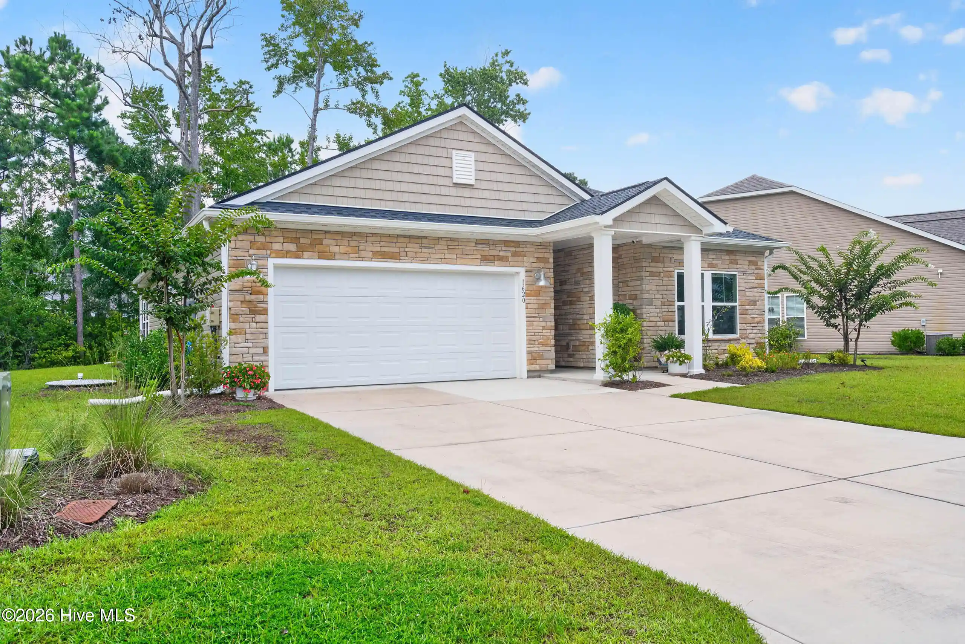
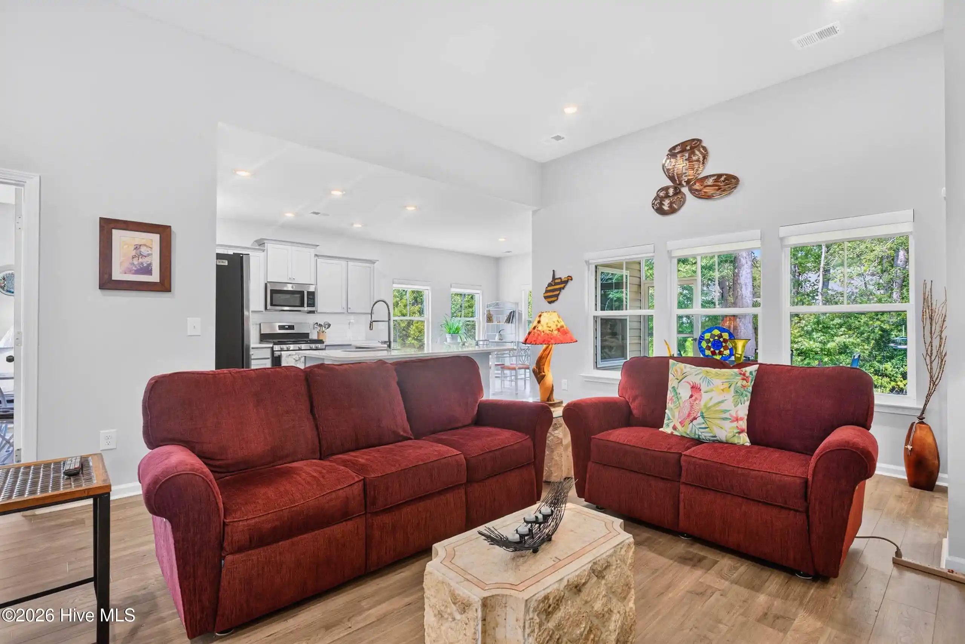
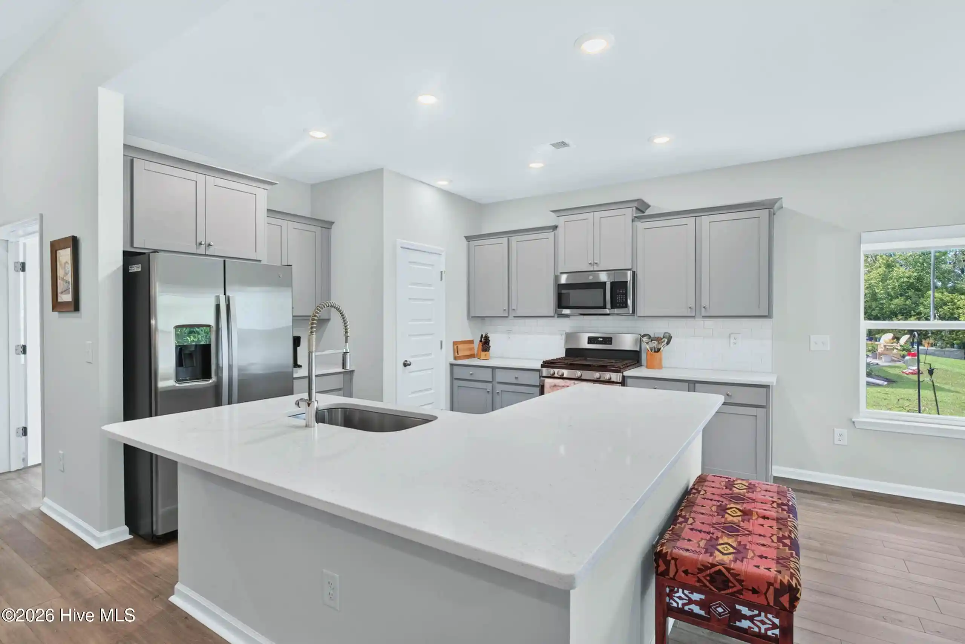
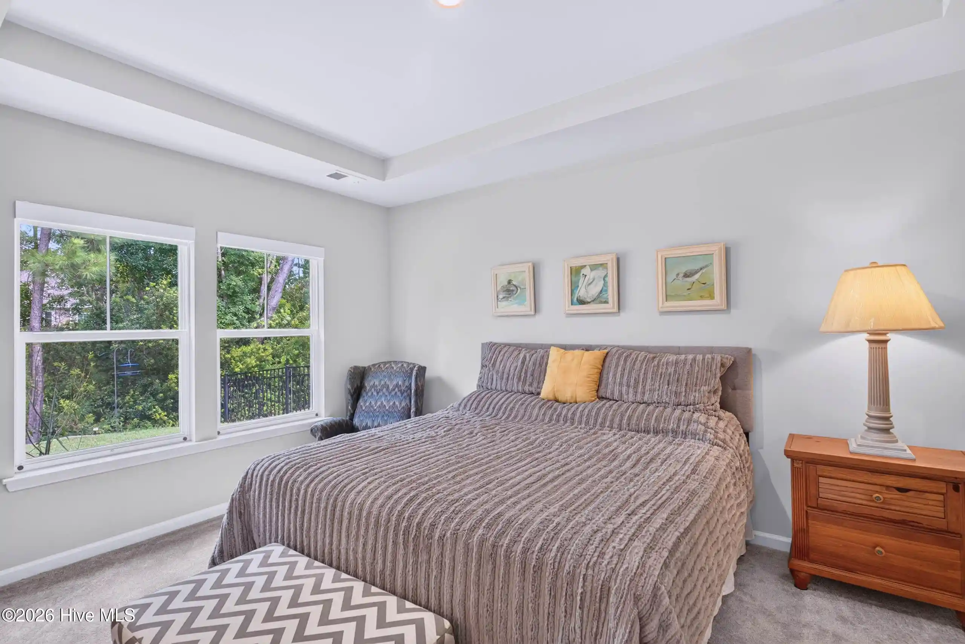
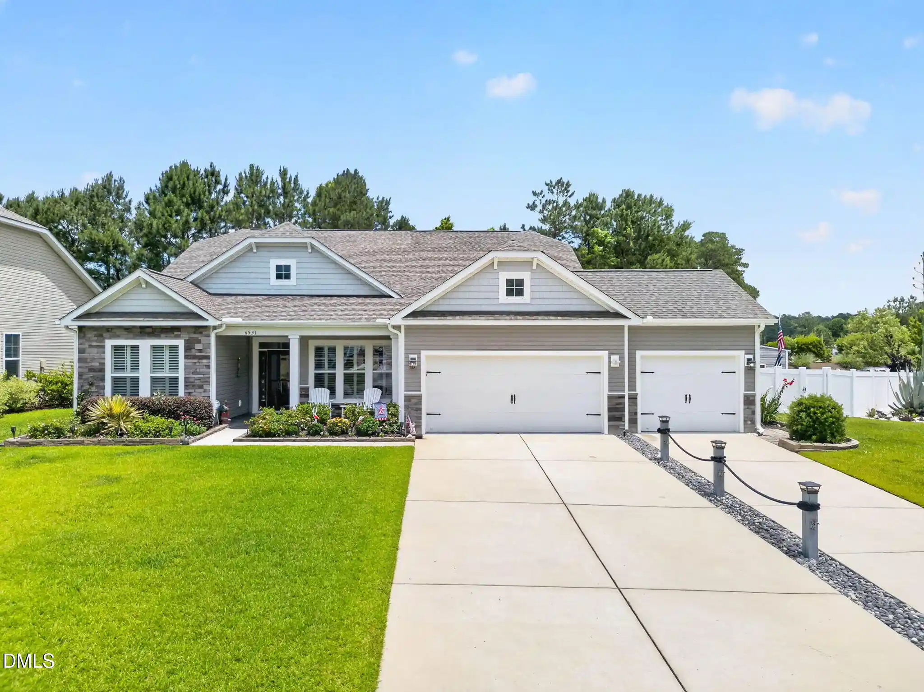
Discover Coastal Living at its best in this beautifully maintained, barely lived-in home, tucked away on a quiet cul-de-sac in a desirable gated community just minutes from TWO pristine beaches! Enjoy privacy, modern style, open-concept living and an impressive list of extras that make beach living easy. Step inside to soaring 9'+ ceilings, beautiful luxury vinyl plank flooring and abundant natural light. The spacious living room features a dramatic 11' ceiling, creating an inviting balance of openness & comfort. The kitchen showcases an oversized center island, exquisite quartz countertops, gray cabinetry, GE appliances & a generous pantry. The dining area provides access to the screened porch overlooking a peaceful, private greenspace—perfect for morning coffee or entertaining. A sun-filled flex room with French doors & a tray ceiling gives you options for an office, den, craft room & more. The spacious primary suite will accommodate your king-size bed and features plush carpeting, a tray ceiling & walk-in closet. Its ensuite bath offers dual vanities and a glass-enclosed shower. Two additional guest bedrooms are privately situated at the front of the home with a full bath between them. Even better, many desirable extras are already in place: custom window blinds throughout, a screened porch, wood shelving in the garage, 6" gutters and a large propane tank for a future generator. Add energy-efficient design, a low-maintenance exterior & barely-lived-in condition, and you have a home that's truly easy to own and enjoy. The lifestyle is just as appealing! Its community offers a pool, fitness center and pickleball, with neighbors who enjoy connecting and making the most of coastal living. More than 20 golf courses within 20 minutes, and restaurants, shopping, groceries & medical just 10-15 minutes away. Myrtle Beach is 30 miles away, offering fun, entertainment & an international airport, while historic Wilmington provides another wonderful destination to explore. Why wait when you can have nearly-new, move-in-ready coastal living with the extras already done!
- Houzeo last checked: 3 minutes ago
- Listing updated: November 2, 2026 at 4:22 pm
- Listing Provided by: Ann Glotfelty (910) 604-1248 DRE #294277 | Coldwell Banker Sloane (910) 579-1808
- Source: Hive MLS-NC | MLS#: 100599241

Property Details
Status
Active
Type
Single Family Residence
No. of Stories
1
County
City
Neighborhood
--
Year Built
2022
HOA Fees
$123/mo
Finished Area
1,775 sqft
Lot Size
0.21 acre lot
Basement Area
- sqft
MLS Name
Hive MLS
MLS Number
100599241
MLS Status
Active
Days on Market
70

Continue Your Journey in App
Find your dream home, receive real-time updates, and many more!
Continue Your Journey in App
Find your dream home, receive real-time updates, and many more!
Location
HOA Management
Cameron Woods POA
HOA Fees
$1,476/ Annually
Amenities
 Amenities and services may be covered by one or multiple associations and service providers.
 Club House
 Security Gate
 Common Area
 Bike Trails
 Gym
 Sports Court
Street Light
Management
Disclaimer: Amenities are based on third-party information and may vary; buyers must independently verify all amenities, as information is deemed reliable but not guaranteed.
Facts & Features
Rooms
Bedrooms & bathrooms
Bedrooms: 3
Bathrooms: 2
Interior
Flooring
Lvt/lvp, Carpet, Tile
Heating
Electric, Heat Pump
Exterior Features
None
Appliances
Built In Microwave, Refrigerator, Disposal, Dishwasher, Tankless Water Heater, Gas Range
Interior Features
Master Downstairs, Walk In Closet(s), Vaulted Ceiling(s), High Ceilings, Entrance Foyer, Solid Surface, Kitchen Island, Walk In Shower, Walk In Closet(s)
Cooling
Central Air
Construction
Year Built
Year Built: 2022
Home type
Single Family Residence
Roof
Architectural Shingle
Foundation Details
Slab
Construction Materials
Stone, Vinyl Siding, Wood Frame
Utilities & Energy
Water Source
County Water, Public
Laundry Features
Dryer Hookup, Washer Hookup, Laundry Room
Security Features
Smoke Detector(s)
Association Amenities
Clubhouse, Fitness Center, Gated, Maintenance Common Areas, Management, Pickleball, Street Lights, Trail(s)
Utilities
Sewer Available, Water Available, High Speed Internet
Parking Features
Concrete, Garage Door Opener
Other Features
Subdivision Name
Cameron Woods
Patio And Porch Features
Covered, Patio, Porch, Screened
Price History
| Date | Event | Price |
|---|---|---|
08/27/2026 Source: | Listed for Sale | $373,500 +11.71% $210/sqft |
09/28/2022 Source: #100351432 | Sold | $334,360 $188/sqft |

Nearby Homes

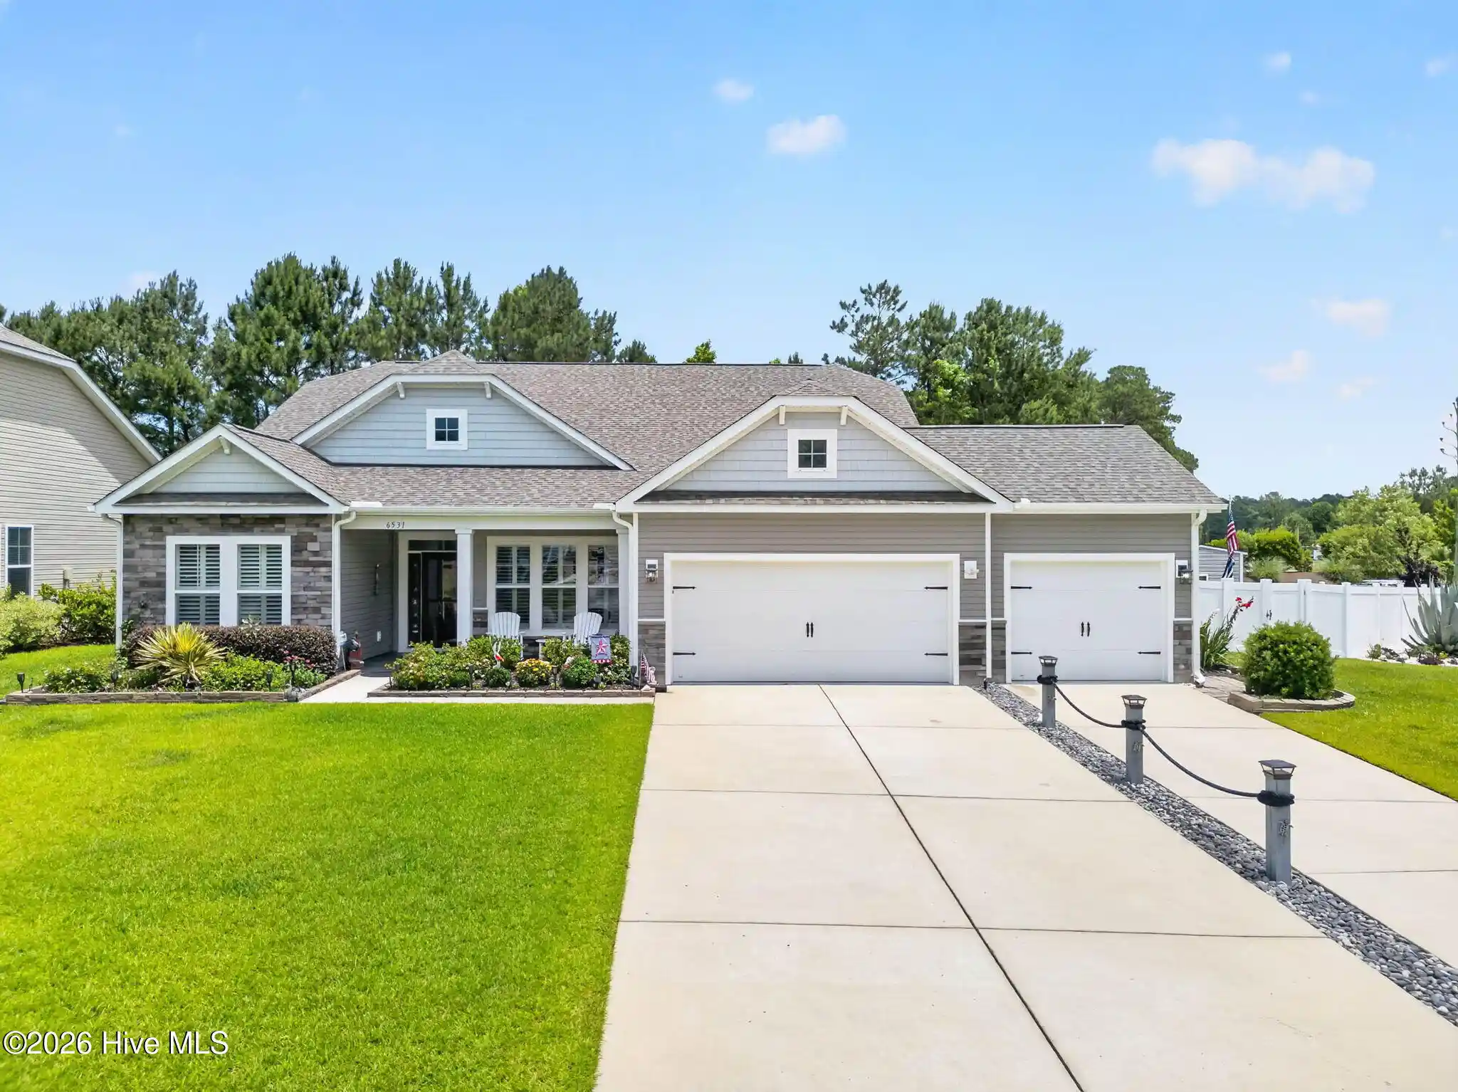

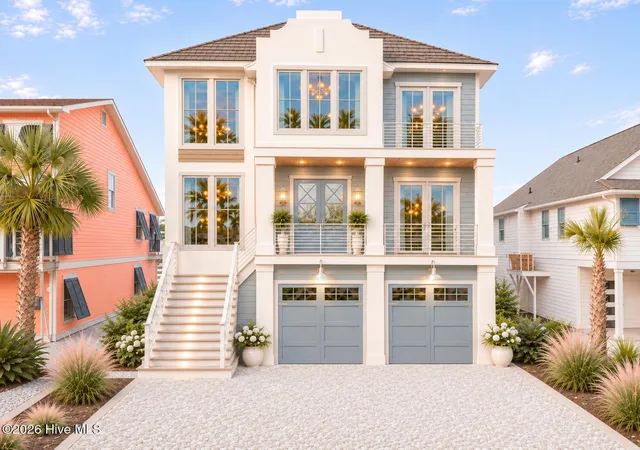
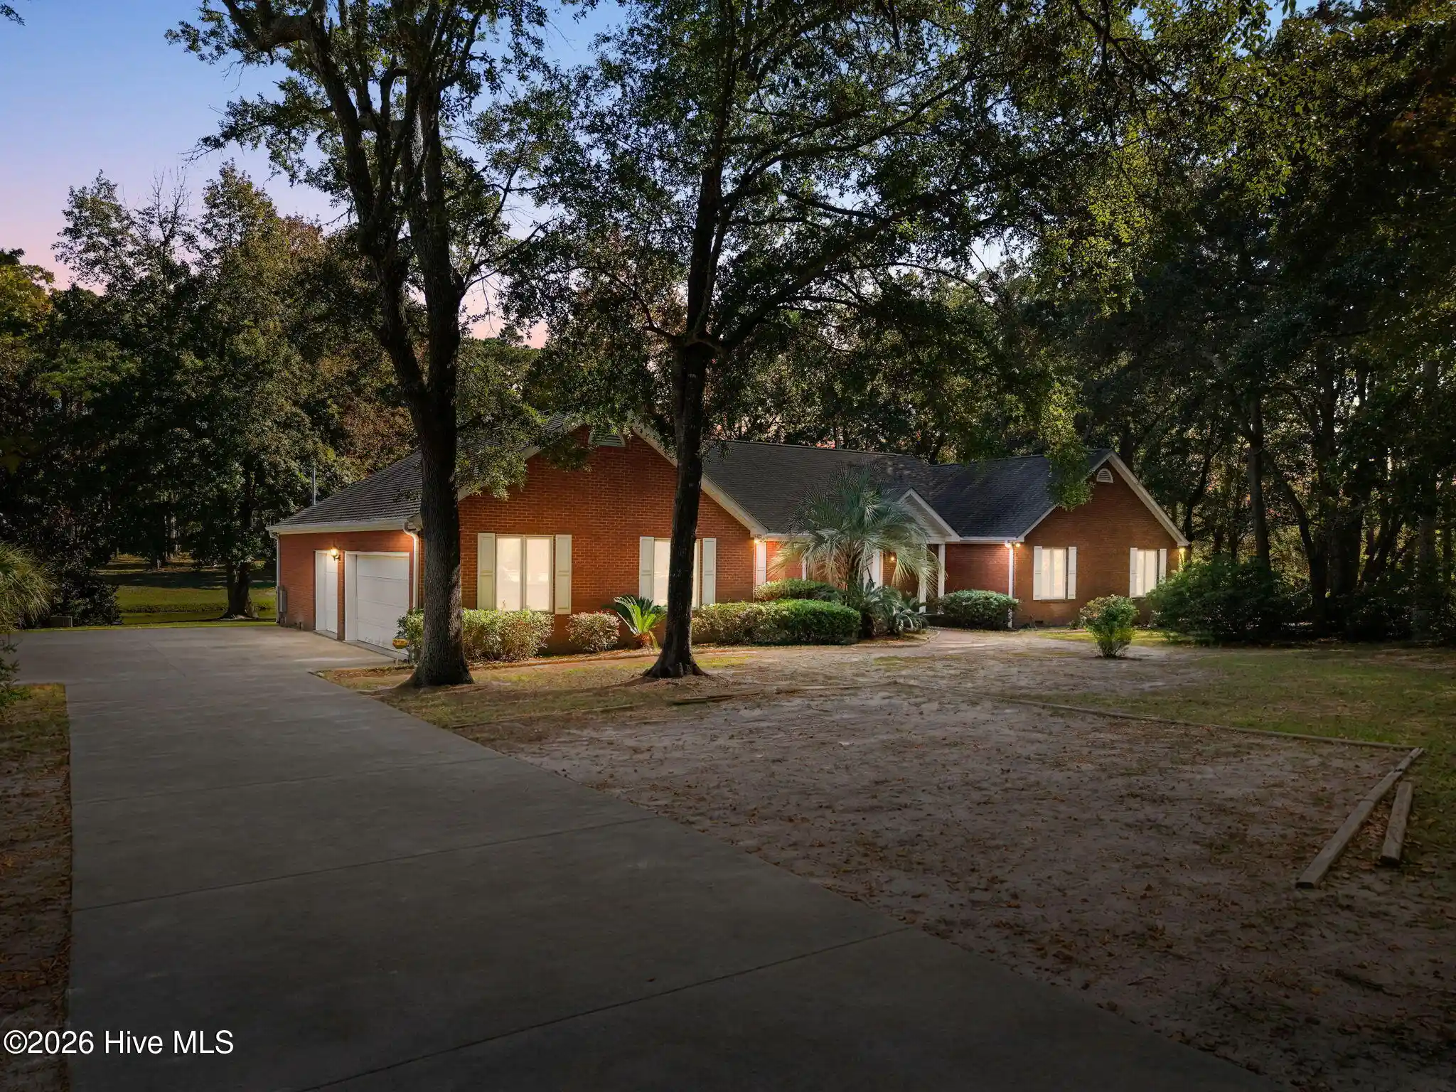
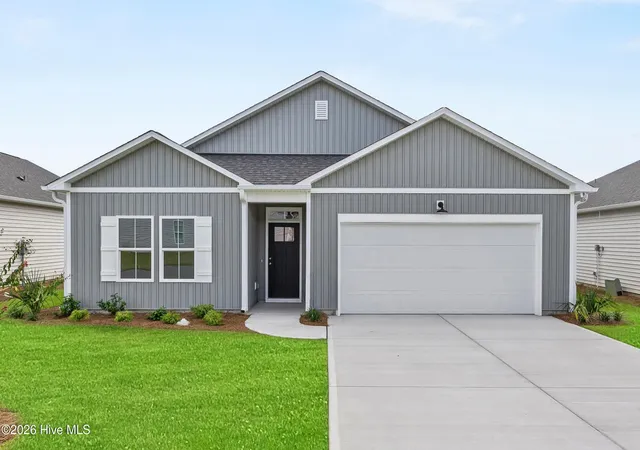
Find Homes by Property Features in Ocean Isle Beach, NC
Nearby New Homes For Sale

Based on information from the Hive MLS, through Nov 06, 2026, 02:00AM. This website may not include listings or property addresses of sellers who have directed their listing brokers to withhold their listing or their property address from display on the Internet. The data relating to real estate on this web site comes in part from the Internet Data Exchange program of Hive MLS, and is updated as of Nov 06, 2026, 02:00AM. All information is deemed reliable but not guaranteed and should be independently verified. All properties are subject to prior sale, change, or withdrawal. Neither listing broker(s) nor Chosen Realty LLC nor Houzeo shall be responsible for any typographical errors, misinformation, or misprints, and shall be held totally harmless from any damages arising from reliance upon these data. IDX information is provided exclusively for personal, non-commercial use, and may not be used for any purpose other than to identify prospective properties consumers may be interested in purchasing. © 2026 Hive MLS. All Rights Reserved.
 Advertising Broker: Nicholas Huscroft | Chosen Realty
