- Overview
- Description
- Property Details
- Location
- HOA Management
- Facts & Features
- Getting Around
- Nearby Homes

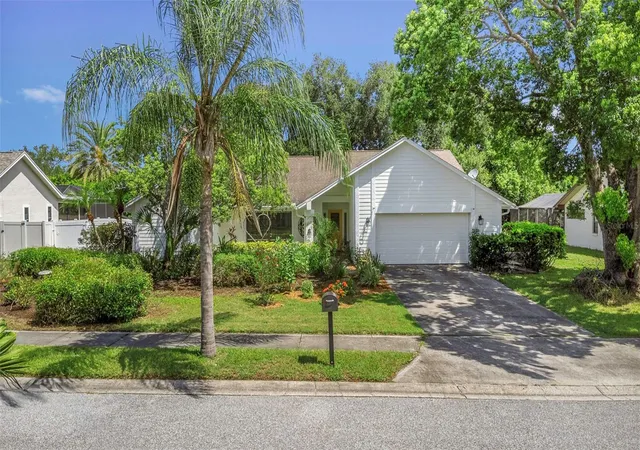


$749,900
Monthly Est:$3,733
 4 Beds
 3 Baths
3 full baths
 2,215sqft
1620 Country Ln, Dunedin, FL 34698
$749,900
$3,733/moEst:
Get Pre-Approved
Single Family Residence
Built in 1984
$12.5/mo HOA
11,935 sqft lot
$339/sq.ft
Description
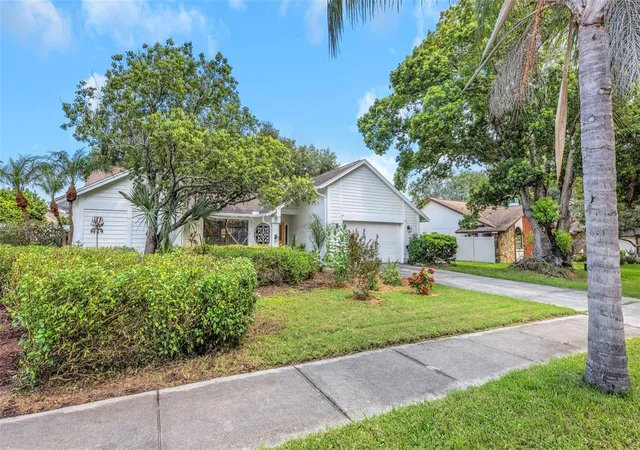
If you know Trails West, there’s a good chance you already know this house.
It’s the one with the heart.
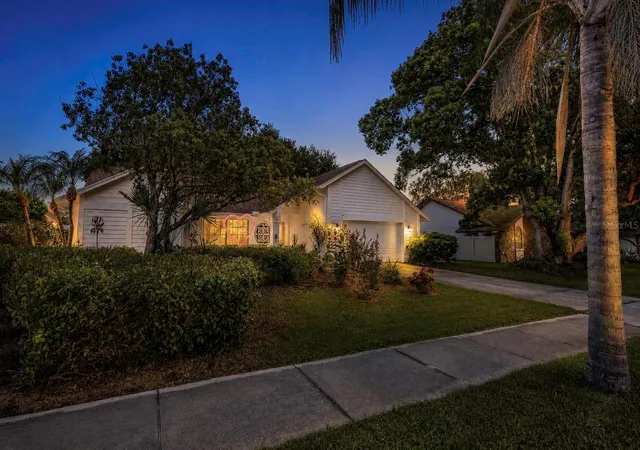
During COVID, the owner put a lighted heart in the front yard. It was a simple gesture, something cheerful for neighbors to see when the world felt anything but normal.
COVID came and went.
The heart stayed.
And somewhere along the way, it became a little neighborhood icon.
But the heart of this house was never just the one out front.
Inside these walls have been game nights that got a little too competitive, conversations that went on way too late, plenty of laughter, and the kind of everyday moments you don't think much about until you realize they're the ones you remember.
With 4 bedrooms and 3 baths, there's room for life to happen here without everyone being on top of each other.
The fireplace has seen its share of Florida's version of cold nights, while the primary suite has a gorgeous updated bathroom, walk in closet and French doors that open directly to the covered patio and pool. Open the doors, step outside and you're there.
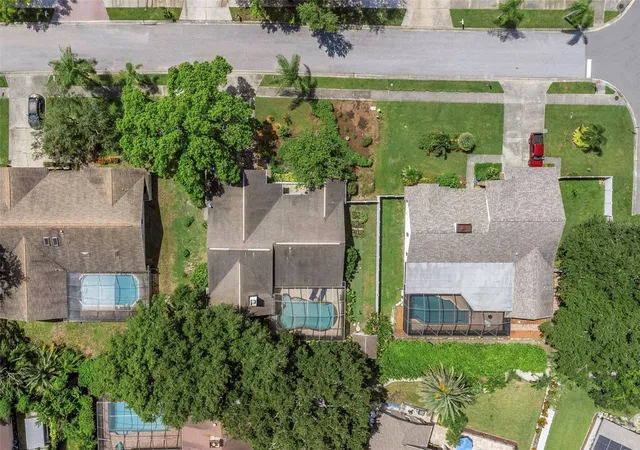
There's a screened pool, covered patio, outdoor kitchen and pool bath, which means wet swimsuits never need to make the trek through the house.
This is where burgers came off the grill while someone was still in the pool. Where friends stayed for one more drink. Where game nights could spill outside. Where the patio became the place nobody was quite ready to leave.
Swim. Cook. Play. Laugh. Stay too late. Do it again next weekend.
This house has already experienced a lot of life.
Now someone else gets to add theirs.
And when the day is over and the lights inside go out, there's still one light waiting out front.
Some homes are known by their address.
This one is known by its heart.
- Houzeo last checked: 12 hours ago
- Listing updated: October 13, 2026 at 9:55 pm
- Listing Provided by: Sandy Budd (727) 776-0443 | REAL BROKER, LLC (855) 450-0442
- Source: Stellar MLS-FL | MLS#: TB8543255

Property Details
Status
Active
Type
Single Family Residence
No. of Stories
-
County
City
Neighborhood
--
Year Built
1984
HOA Fees
$12.5/mo
Finished Area
2,215 sqft
Lot Size
11,935 sqft lot
Basement Area
- sqft
MLS Name
Stellar MLS
MLS Number
TB8543255
MLS Status
Active
Days on Market
47
Cumulative Days on Market
47

Continue Your Journey in App
Find your dream home, receive real-time updates, and many more!
Download App
Continue Your Journey in App
Find your dream home, receive real-time updates, and many more!
Location
HOA Management
Trails West
HOA Fees
$150/ Annually
Disclaimer: Amenities are based on third-party information and may vary; buyers must independently verify all amenities, as information is deemed reliable but not guaranteed.
Facts & Features
Rooms
Bedrooms & bathrooms
Bedrooms: 4
Bathrooms: 3
Kitchen
Level: First
Area: 176.00 Square Feet
Dimensions: 16x11
Living Room
Level: First
Area: 266.00 Square Feet
Dimensions: 19x14
Family Room
Level: First
Area: 238.00 Square Feet
Dimensions: 17x14
Primary Bedroom
Level: First
Area: 216.00 Square Feet
Dimensions: 18x12
Bedroom 2
Level: First
Area: 156.00 Square Feet
Dimensions: 13x12
Bedroom 3
Level: First
Area: 121.00 Square Feet
Dimensions: 11x11
Bedroom 5
Level: First
Area: 132.00 Square Feet
Dimensions: 12x11
Utility Room
Level: First
Area: 63.00 Square Feet
Dimensions: 9x7
Interior
Heating
Central
Flooring
Tile
Window Features
Blinds
Appliances
Dishwasher, Disposal, Electric Water Heater, Microwave, Range, Refrigerator
Interior Features
Ceiling Fans(s), Eat In Kitchen, High Ceilings, Open Floorplan, Primary Bedroom Main Floor, Solid Surface Counters, Split Bedroom, Tray Ceiling(s)
Cooling
Central Air
Exterior Features
Lighting, Outdoor Kitchen, Rain Gutters, Sidewalk
Sewer
Public Sewer
Construction
Year Built
Year Built: 1984
Home type
Single Family Residence
Foundation Details
Slab
Construction Materials
Block, Stucco
Roof
Shingle
Utilities & Energy
Utilities
Bb/hs Internet Available, Cable Connected, Electricity Connected, Sewer Connected, Water Connected
Parking Features
Driveway, Garage Door Opener
Security Features
Security System, Smoke Detector(s)
Laundry Features
Inside, Laundry Room
Pool Features
Heated, In Ground, Salt Water, Screen Enclosure
Water Source
Public
Fireplace Features
Family Room, Wood Burning
Other Features
Patio And Porch Features
Front Porch, Patio, Screened
Vegetation
Mature Landscaping
Subdivision Name
Trails West
Community Features
Deed Restrictions, Street Lights
Lot Features
Landscaped, Near Public Transit, Sidewalk
Price History
| Date | Event | Price |
|---|---|---|
08/27/2026 Source: | Listed for Sale | $749,900 +87.52% $339/sqft |
12/21/2017 Source: | Price Increased | $399,900 +3.20% $181/sqft |
12/21/2017 Source: | Price Increased | $387,500 +174.82% $175/sqft |
03/12/2012 Source: | Price Decreased | $141,000 -1.71% $64/sqft |
02/01/2012 Source: | Sold | $143,450 $65/sqft |

Nearby Homes
Find Homes by Property Features in Dunedin, FL
Nearby New Homes For Sale

Based on information from Stellar MLS® through Oct 13, 2026, 05:45PM as submitted to and distributed by MLS GRID. All data is obtained from various sources and may not have been verified by the broker or MLS GRID. Supplied Open House Information is subject to change without notice. All information should be independently reviewed and verified for accuracy. Properties may or may not be listed by the office/agent presenting the information. IDX information is provided exclusively for consumers’ personal non-commercial use. It may not be used for any purpose other than to identify prospective properties consumers may be interested in purchasing. The data is deemed reliable but is not guaranteed by MLS GRID. The use of the MLS GRID Data may be subject to an end-user license agreement prescribed by the Member Participant’s applicable MLS, if any, and as amended from time to time. © 2026 Stellar MLS. All Rights Reserved.
 Advertising Broker: Fred McGill | Simple Showing, Inc