- Overview
- Description
- Property Details
- Location
- HOA Management
- Facts & Features
- Getting Around
- Nearby Homes




$739,500
Monthly Est:$3,681
 3 Beds
 2 Baths
2 full baths
 2,045sqft
1620 Delta Downs Dr #Lot 67, Minden, NV 89423
$739,500
$3,681/moEst:
Get Pre-Approved
Single Family Residence
Built in 2025
$37/mo HOA
0.19 acre lot
$362/sq.ft
Description
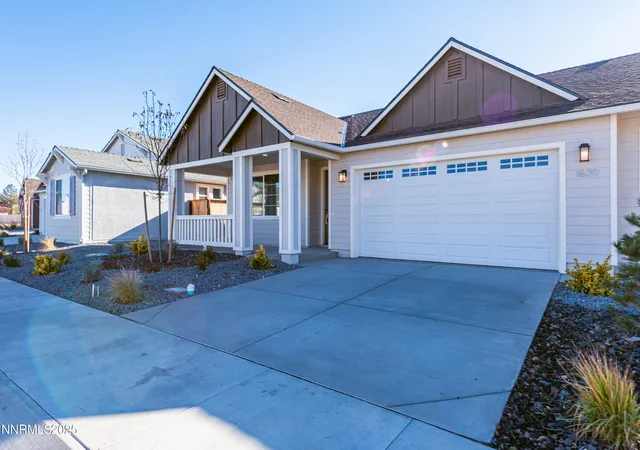
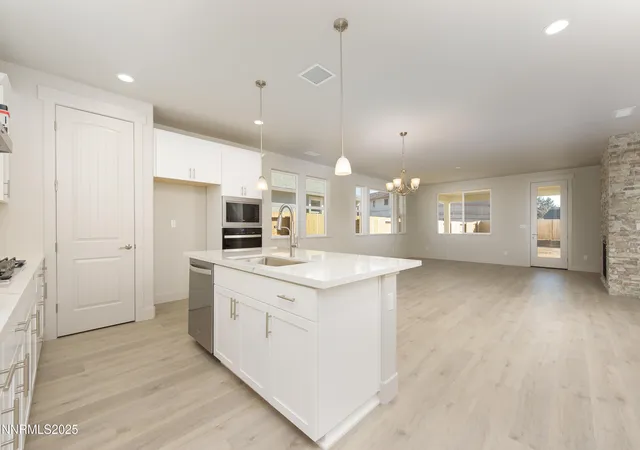
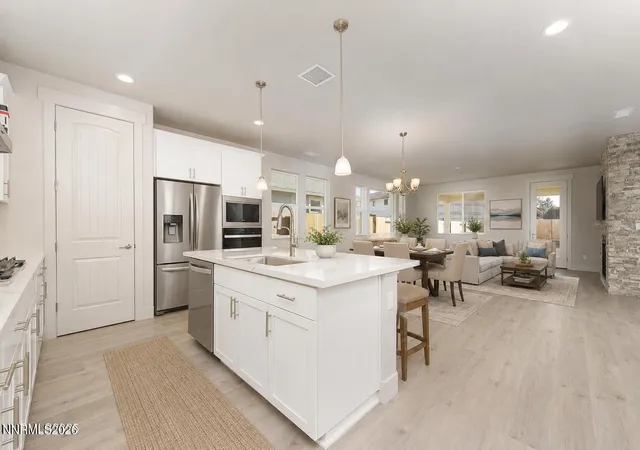
Stunning New Construction in The Villages at Monte Vista - Plan 1 Nestled in one of the most desirable areas for outdoor enthusiasts and nature lovers, this gorgeous, brand-new single-story home in The Villages at Monte Vista offers the perfect blend of comfort, style, and convenience. Located just minutes from downtown, parks, scenic trails, and shopping, this home puts everything you need right at your fingertips. Boasting 2,045 sq. ft. of thoughtfully designed living space, this home features 3 spacious bedrooms, an office, and 2 full baths. The oversized 2-car garage provides ample room for both your vehicles and a coveted workbench area. No detail has been overlooked, with luxurious upgrades throughout that elevate the home's design and functionality. The heart of the home showcases a striking fireplace with stacked stone extending from floor to ceiling, setting the tone for the open, airy living space. The chef-inspired kitchen offers white cabinetry with soft-close hardware, sleek quartz countertops with soft veining that seamlessly extends to the full backsplash and upgraded appliances for a truly modern feel. A unique dry bar area, complete with upper cabinets, beautiful open shelving, and a wine fridge, makes for an ideal spot to entertain or unwind. Throughout the main living areas—and in the primary bedroom—LVP flooring enhances both style and durability, while a bonus electrical upgrade package adds convenience with cabinet lighting, wired for 60amp EV charger, and a dedicated exterior Christmas light package with outlets at the eaves and a switch for easy control. The upgraded plumbing package includes sleek undermount rectangular sinks in the bathrooms, comfort-height toilets, and a luxurious 6' soaking tub in the primary bath. Step outside to enjoy the serene mountain views from the covered black patio and take advantage of the generous 8,360 sq. ft. lot—offering plenty of space to create your personal outdoor retreat. This home is a true must-see, offering both refined design and modern conveniences in an exceptional location! Some Photos have been virtually staged.
- Houzeo last checked: 10 minutes ago
- Listing updated: September 21, 2026 at 8:16 pm
- Listing Provided by: Patricia Norton (925) 330-5020 DRE #S.205536, Kaya Lyons (775) 364-4433 DRE #S.202631 | Dickson Realty - Damonte Ranch (775) 850-7000
- Source: Northern Nevada Regional MLS-NV | MLS#: 250058516

Property Details
Status
Active Under Contract
Type
Single Family Residence
No. of Stories
1
County
City
Neighborhood
--
Year Built
2025
HOA Fees
$37/mo
Finished Area
2,045 sqft
Lot Size
0.19 acre lot
Basement Area
- sqft
MLS Name
Northern Nevada Regional MLS
MLS Number
250058516
MLS Status
Active Under Contract-No Show
Days on Market
317
Cumulative Days on Market
676

Continue Your Journey in App
Find your dream home, receive real-time updates, and many more!
Download App
Continue Your Journey in App
Find your dream home, receive real-time updates, and many more!
Location
HOA Management
The Village At Monte Vista
HOA Fees
$37/ Monthly
Disclaimer: Amenities are based on third-party information and may vary; buyers must independently verify all amenities, as information is deemed reliable but not guaranteed.
Facts & Features
Rooms
Bedrooms & bathrooms
Bedrooms: 3
Bathrooms: 2
Interior
Heating
Forced Air, Natural Gas
Sewer
Public Sewer
Appliances
Dishwasher, Disposal, Electric Oven, Gas Cooktop, Gas Range, Microwave, Oven
Cooling
Central Air
Interior Features
High Ceilings, Kitchen Island, Pantry, Primary Downstairs, Smart Thermostat, Walk In Closet(s)
Window Features
Double Pane Windows, Low Emissivity Windows, Vinyl Frames
Flooring
Carpet, Ceramic Tile, Laminate
Construction
Year Built
Year Built: 2025
Home type
Single Family Residence
Construction Materials
Insulation Batts, Insulation Blown In, Concrete, Frame, Glass, Stone Veneer, Stucco
Foundation Details
Slab
Roof
Asphalt, Composition
Utilities & Energy
Security Features
Carbon Monoxide Detector(s), Keyless Entry, Smoke Detector(s)
Parking Features
Attached, Garage, Garage Door Opener
Water Source
Public
Utilities
Cable Available, Electricity Available, Electricity Connected, Internet Available, Natural Gas Available, Natural Gas Connected, Phone Available, Sewer Available, Sewer Connected, Water Available, Water Connected, Cellular Coverage, Centralized Data Panel, Underground Utilities, Water Meter Installed
Laundry Features
Cabinets, In Unit, Laundry Room, Sink, Washer Hookup
Other Features
Lot Features
Landscaped, Level, Sprinklers In Front
Subdivision Name
The Village At Monte Vista Ii & Iii
Patio And Porch Features
Patio
Price History
| Date | Event | Price |
|---|---|---|
09/21/2026 Source: | Contingent (Active Under Contract) | $739,500 -0.74% $362/sqft |
11/22/2025 Source: | Price Increased | $745,000 +0.74% $364/sqft |
11/22/2025 Source: | Listed for Sale | $739,500 $362/sqft |

Nearby Homes





Find Homes by Property Features in Minden, NV
Nearby New Homes For Sale


Based on information from the Northern Nevada Regional Multiple Listing Service® through Oct 06, 2026, 05:30AM. IDX information is provided exclusively for consumers’ personal, non-commercial use. It may not be used for any purpose other than to identify prospective properties consumers may be interested in purchasing. Any use of the content displayed here other than by a search performed by a consumer looking to purchase or rent real estate is prohibited. Any suspected “scraping” would be reported to NNRMLS for immediate investigation and action. IDX information is deemed reliable but not guaranteed. The content relating to real estate for sale on this website comes in part from the IDX program of the Northern Nevada Regional Multiple Listing Service®. Real estate listings held by brokerage firms other than Congress Realty, Inc. includes the name of the listing brokerage. © 2026 Northern Nevada Regional Multiple Listing Service®, Inc. All rights reserved.
 Advertising Broker: Jared Andrew English | Congress Realty, Inc