- Overview
- Description
- Property Details
- Location
- Facts & Features
- Getting Around
- Nearby Homes




$285,000
Monthly Est:$1,419
 3 Beds
 2 Baths
2 full baths
 1,674sqft
1620 Forest Lake Dr, Rock Hill, SC 29732
$285,000
$1,419/moEst:
Get Pre-Approved
Single Family Residence
Built in 1960
$-- HOA
0.46 acre lot
$170/sq.ft
Description
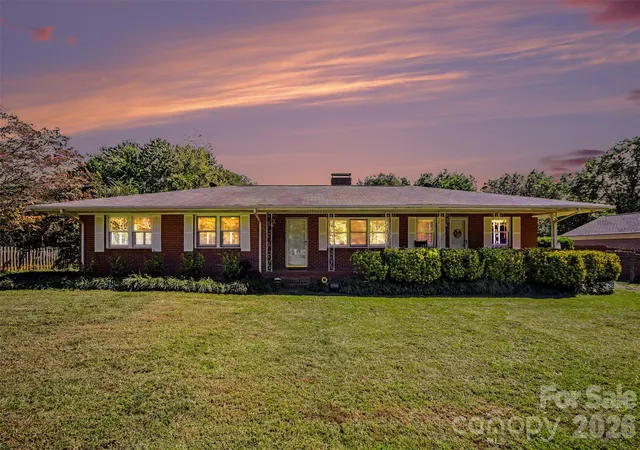
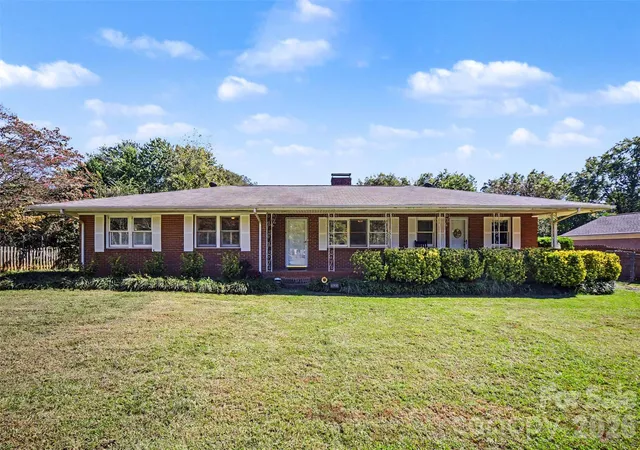
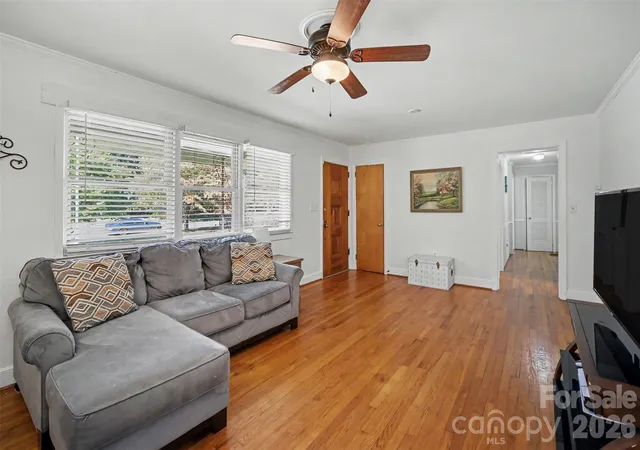
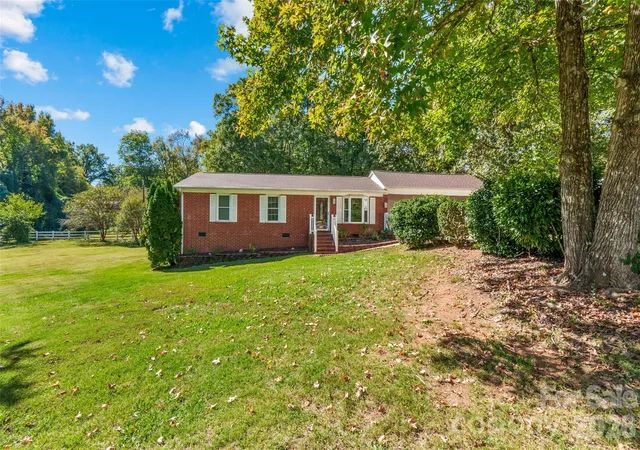
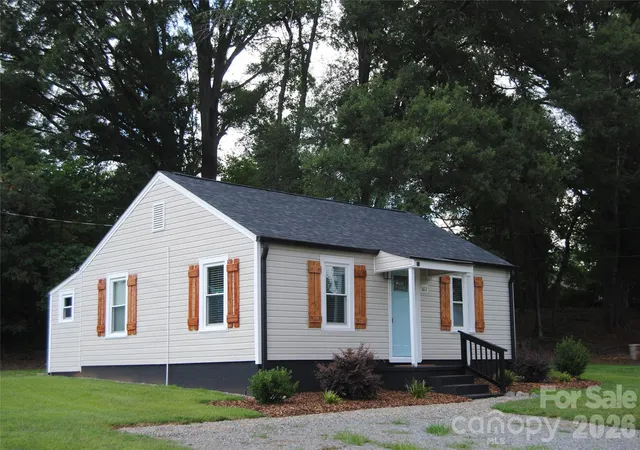
Make it yours! This 1960 ranch home on almost a half-acre lot without an HOA and only county taxes is an opportunity for a buyer with vision, whether you’re personalizing a home of your own or adding a long-term hold with room to build value over time. Conveniently located off Mt. Gallant Rd and just minutes from Lake Wylie, it offers hardwood floors, a sunroom, a fenced yard, and a practical single-level layout with character.
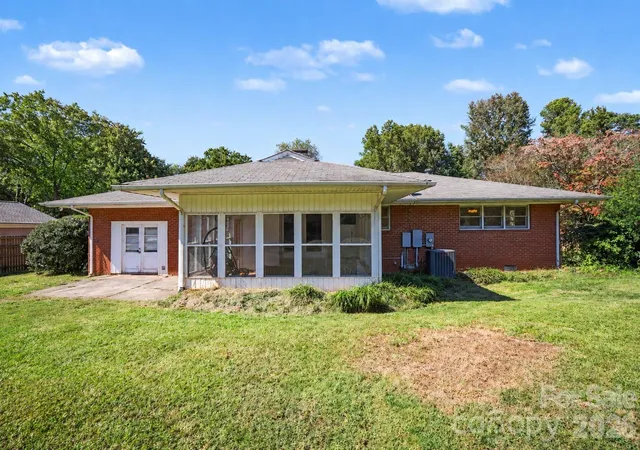
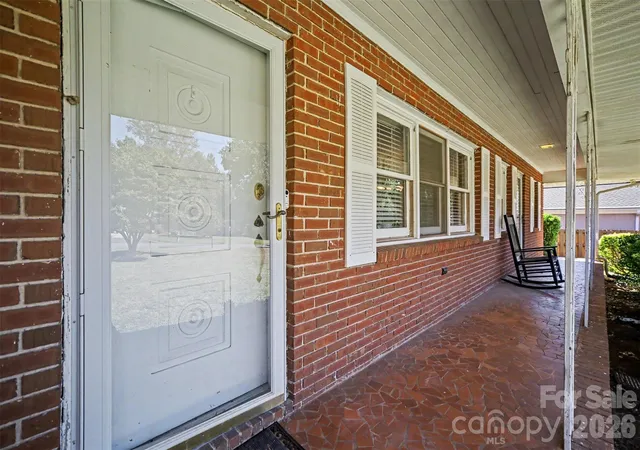
The covered front porch welcomes you, first to the living room and dining area, with hardwood floors. The kitchen offers newer vinyl plank flooring, a newer microwave, ample cabinetry, a movable island, and a gas log brick surround fireplace. Located in the kitchen is the breakfast area and built-in desk with cabinetry. The former garage was previously enclosed and offers a secondary living room with a separate entrance adding a bonus flexible space and opens to the laundry room with backyard access. The sunroom off the kitchen is ideal as another great living space with access to the fenced yard!
The bedrooms are located in proximity to each other, with the primary bedroom ensuite having dual closets. The fully fenced backyard has plenty of room to spread out, garden, and let your furry friends roam. This home does need TLC and is being sold without any seller repairs, but don't let that discourage you! It is great property, with tons of potential, and in a lovely established community!
Outdoor recreation is close by. Ebenezer Park offers camping, day-use areas, a playground, and a boat launch. Westminster Park on the Catawba River features trails, ball fields, and a disc golf course. Bring your vision and see what you can make of it!
- Houzeo last checked: 6 hours ago
- Listing updated: October 27, 2026 at 2:45 pm
- Listing Provided by: Jamie Leggett (704) 650-6345 , Caroline Stallings | Rinehart Realty Corporation (704) 499-9999
- Source: Canopy MLS | MLS#: 4432565

Property Details
Status
Active
Type
Single Family Residence
No. of Stories
-
County
City
Neighborhood
--
Year Built
1960
HOA Fees
-
Finished Area
1,674 sqft
Lot Size
0.46 acre lot
Basement Area
- sqft
MLS Name
Canopy MLS
MLS Number
4432565
MLS Status
Active
Days on Market
6
Cumulative Days on Market
4

Continue Your Journey in App
Find your dream home, receive real-time updates, and many more!
Continue Your Journey in App
Find your dream home, receive real-time updates, and many more!
Location
Facts & Features
Rooms
Bedrooms & bathrooms
Bedrooms: 3
Bathrooms: 2
Interior
Flooring
Tile, Vinyl, Wood
Heating
Forced Air, Natural Gas
Interior Features
Attic Stairs Pulldown
Sewer
Public Sewer
Cooling
Central Air, Electric
Appliances
Dishwasher, Electric Oven, Electric Range, Microwave
Construction
Year Built
Year Built: 1960
Home type
Single Family Residence
Architectural Style
Ranch
Construction Materials
Brick Full, Vinyl
Roof
Composition
Foundation Details
Slab, Crawl Space
Utilities & Energy
Water Source
City
Fireplace Features
Gas Log, Kitchen
Utilities
Electricity Connected, Natural Gas, Underground Utilities
Parking Features
Driveway
Laundry Features
Electric Dryer Hookup, Washer Hookup, Other See Remarks
Security Features
Carbon Monoxide Detector(s), Smoke Detector(s)
Other Features
Lot Features
Cleared, Level, Wooded
Subdivision Name
Forest Lake
Patio And Porch Features
Covered, Enclosed, Front Porch, Rear Porch, Other See Remarks
Price History
| Date | Event | Price |
|---|---|---|
10/23/2026 Source: | Listed for Sale | $285,000 +50.08% $170/sqft |
08/26/2020 Source: | Sold | $189,900 -7.37% $113/sqft |
08/26/2020 Source: | Price Increased | $205,000 +73.88% $122/sqft |
01/01/2011 Source: | Listing Removed | $117,900 $70/sqft |

Nearby Homes
Find Homes by Property Features in Rock Hill, SC
Nearby New Homes For Sale

Based on information submitted to the MLS GRID from Canopy MLS through Oct 29, 2026, 06:30AM. All data is obtained from various sources and may not have been verified by the broker or MLS GRID. Supplied Open House Information is subject to change without notice. All information should be independently reviewed and verified for accuracy. Properties may or may not be listed by the office/agent presenting the information. IDX information is provided exclusively for consumers’ personal, noncommercial use. It may not be used for any purpose other than to identify prospective properties which the consumers may be interested in purchasing. The data is deemed reliable but is not guaranteed by MLS GRID. The use of the MLS GRID Data may be subject to an end-user license agreement prescribed by the Member Participant’s applicable MLS, if any, and as amended from time to time. ©2026 Canopy MLS. All Rights Reserved.
 Advertising Broker: Nicholas Huscroft | Chosen Realty
