- Overview
- Description
- Property Details
- Location
- Facts & Features
- Getting Around
- Nearby Homes
 Hot

Street View
$347,500
Monthly Est:$1,730
 3 Beds
 2 Baths
2 full baths
 1,667sqft
248 Hillcrest Ave, Rock Hill, SC 29732
$347,500
$1,730/moEst:
Get Pre-Approved
Single Family Residence
Built in 1985
$-- HOA
0.57 acre lot
$208/sq.ft
Description
***BACK ON MARKET**** Buyer no longer relocating!
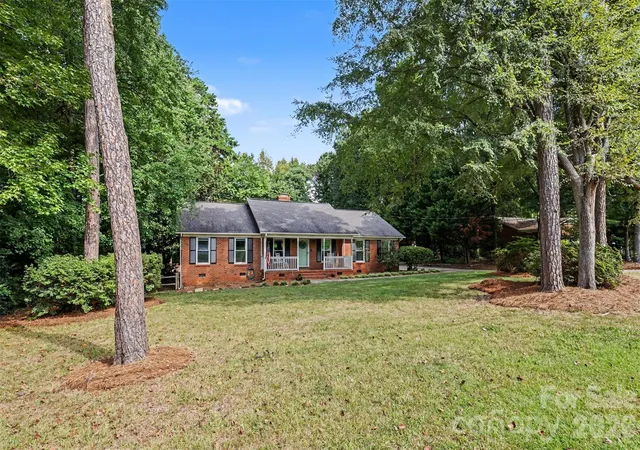
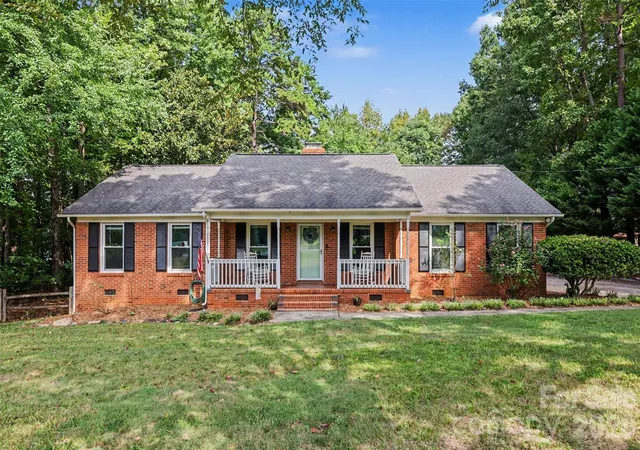
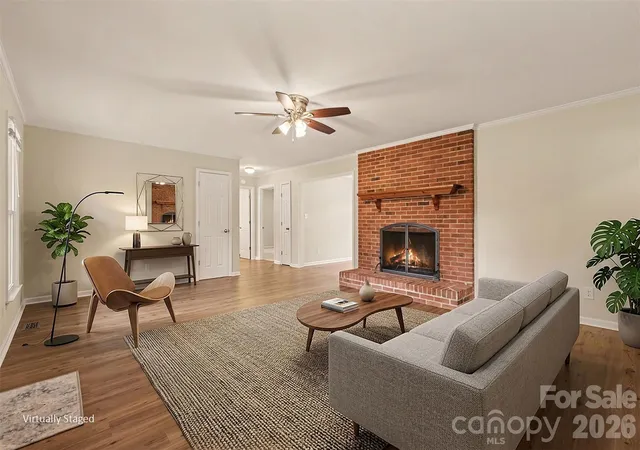
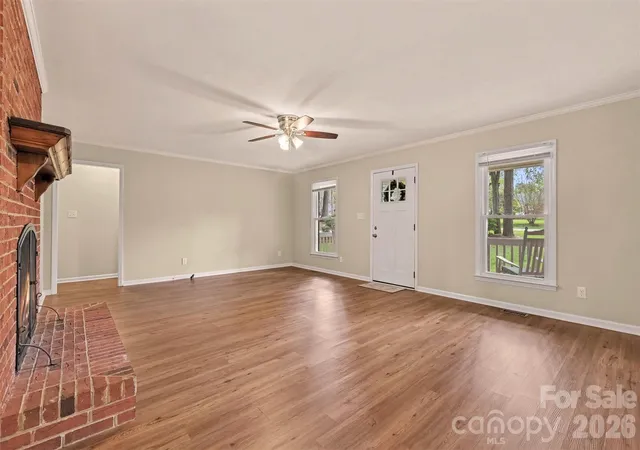
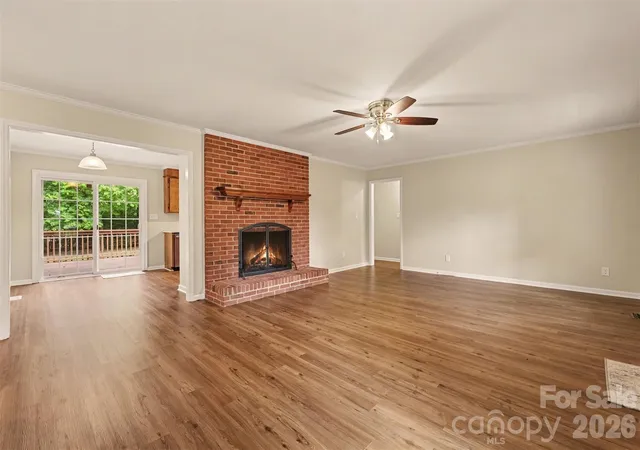
Introducing one-level living in this full brick home, situated on a private, level .57 acre lot that is convenient to shopping, medical facilities and so much else that Rock Hill has to offer. This easy-living home welcomes you with a covered front porch overlooking the peaceful front yard. Welcome family and friends into the spacious living room which offers ample natural light and the warmth of a wood-burning fireplace for the season ahead. The home is laid out in a split bedroom design with the primary suite to the right of the main living area and secondary bedrooms to the left. The primary suite features two closets (one a spacious walk-in) and ensuite bath with tub/shower combination. This side of the home also offers the convenience of the laundry center and separate entrance to the back of the home. The additional bedrooms are spacious and share a full bath between them. The kitchen and eating space overlook the privacy of the backyard and provide access to the deck for relaxing and outdoor dining. A shed, garden beds and a 24x24 garage complete the rear portion of the property with endless possibilities, The garage is ideal for multi-purpose uses, while there is also ample parking space in the driveway should you choose to make this your workshop, rec. room, workout room or a combination of these! So many possibilities depending on your needs, The home has been updated with new windows (2021); laminate flooring (2022); New front and back doors; new sliding glass door; new duct work throughout (2026); dishwasher, microwave and range; chimney inspected,re-lined firebox, new chimney cap, crown and damper (2021); new ceiling fans & kitchen light; removed popcorn ceilings; new front porch railings; new six-panel doors; new vapor barrier in the crawl space. Come home, relax and enjoy!
- Houzeo last checked: 10 minutes ago
- Listing updated: October 29, 2026 at 1:37 pm
- Listing Provided by: Pamela Love Orsburn (704) 534-4164 , Clifford Orsburn | Howard Hanna Allen Tate Charlotte South (704) 541-6200
- Source: Canopy MLS as distributed by MLS GRID | MLS#: 4425348

Property Details
Status
Active Under Contract
Type
Single Family Residence
No. of Stories
-
County
City
Neighborhood
--
Year Built
1985
HOA Fees
-
Finished Area
1,667 sqft
Lot Size
0.57 acre lot
Basement Area
- sqft
MLS Name
Canopy MLS as distributed by MLS GRID
MLS Number
4425348
MLS Status
Under Contract-Show
Days on Market
47
Cumulative Days on Market
34

Continue Your Journey in App
Find your dream home, receive real-time updates, and many more!
Continue Your Journey in App
Find your dream home, receive real-time updates, and many more!
Location
Facts & Features
Rooms
Bedrooms & bathrooms
Bedrooms: 3
Bathrooms: 2
Interior
Appliances
Dishwasher, Disposal, Electric Range, Electric Water Heater, Microwave
Interior Features
Attic Stairs Pulldown
Flooring
Carpet, Laminate, Linoleum
Sewer
Public Sewer
Heating
Central, Heat Pump
Cooling
Central Air, Electric
Construction
Year Built
Year Built: 1985
Home type
Single Family Residence
Construction Materials
Brick Full
Foundation Details
Crawl Space
Utilities & Energy
Water Source
City
Parking Features
Driveway, Detached Garage, Garage Faces Front
Fireplace Features
Living Room, Wood Burning
Laundry Features
Electric Dryer Hookup, Laundry Closet, Main Level, Washer Hookup
Utilities
Cable Available
Other Features
Patio And Porch Features
Covered, Deck, Front Porch
Lot Features
Level, Private, Wooded
Subdivision Name
Botany Woods
Price History
| Date | Event | Price |
|---|---|---|
10/29/2026 Source: | Contingent (Active Under Contract) | $347,500 $208/sqft |
10/28/2026 Source: | Listed for Sale | $347,500 +62.00% $208/sqft |
01/10/2020 Source: | Price Decreased | $214,500 -2.05% $129/sqft |
12/03/2019 Source: | Sold | $219,000 $131/sqft |

Nearby Homes
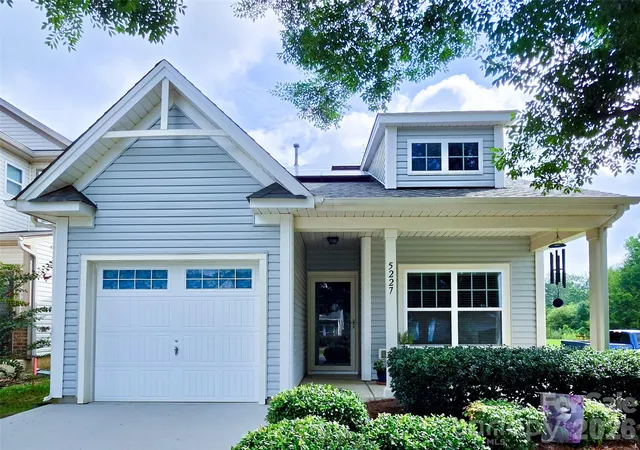
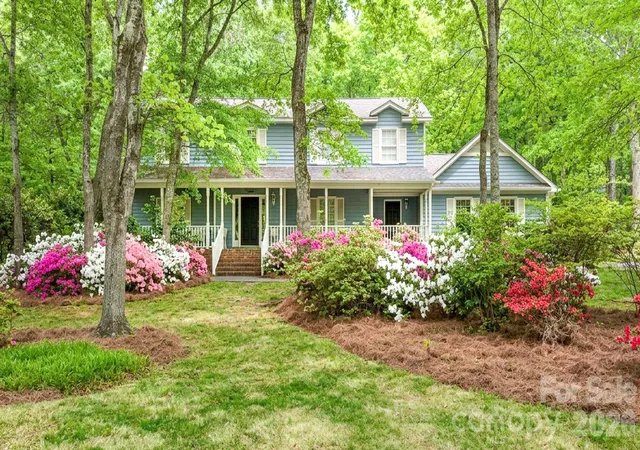
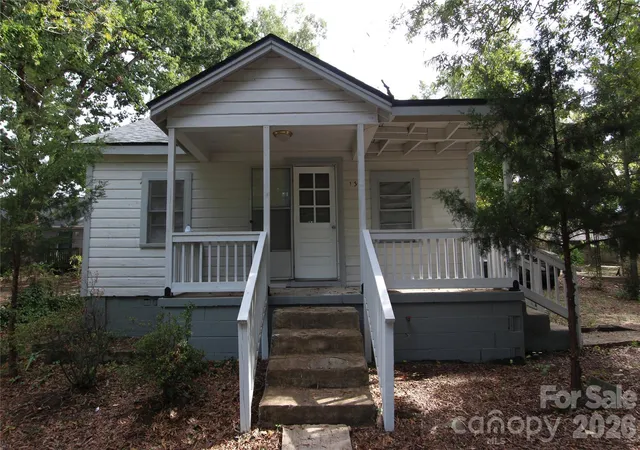
Find Homes by Property Features in Rock Hill, SC
Nearby New Homes For Sale

Based on information submitted to the MLS GRID from Canopy MLS through Nov 02, 2026, 07:15AM. All data is obtained from various sources and may not have been verified by the broker or MLS GRID. Supplied Open House Information is subject to change without notice. All information should be independently reviewed and verified for accuracy. Properties may or may not be listed by the office/agent presenting the information. IDX information is provided exclusively for consumers’ personal, noncommercial use. It may not be used for any purpose other than to identify prospective properties which the consumers may be interested in purchasing. The data is deemed reliable but is not guaranteed by MLS GRID. The use of the MLS GRID Data may be subject to an end-user license agreement prescribed by the Member Participant’s applicable MLS, if any, and as amended from time to time. ©2026 Canopy MLS. All Rights Reserved.
 Advertising Broker: Nicholas Huscroft | Chosen Realty
