- Overview
- Description
- Property Details
- Location
- Facts & Features
- Getting Around
- Nearby Homes

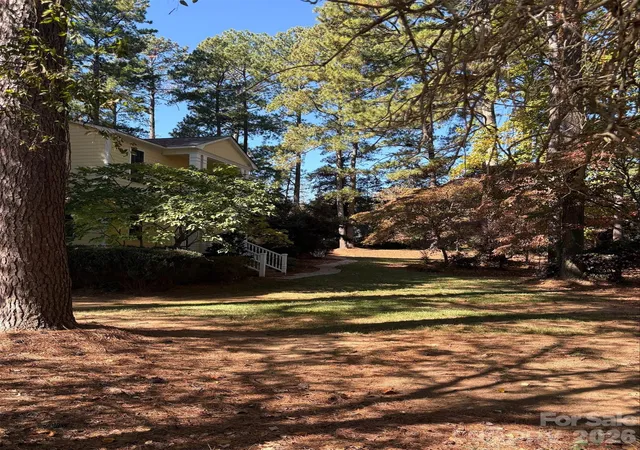

Street View
$435,000
Monthly Est:$2,165
 4 Beds
 4 Baths
3 full baths + 1 half bath
 2,269sqft
1290 Wendy Rd, Rock Hill, SC 29732
$435,000
$2,165/moEst:
Get Pre-Approved
Single Family Residence
Built in 1976
$-- HOA
0.99 acre lot
$192/sq.ft
Description
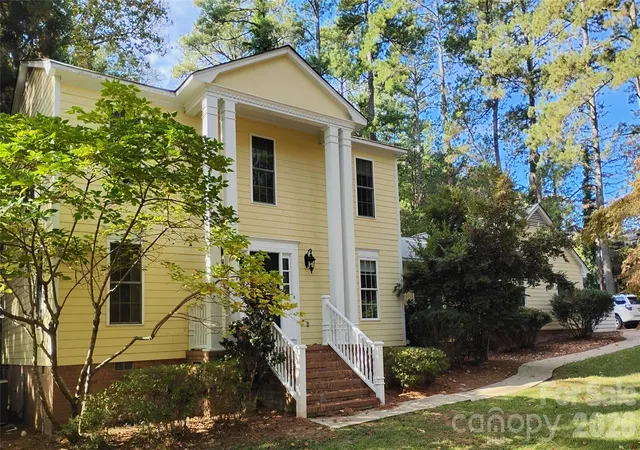
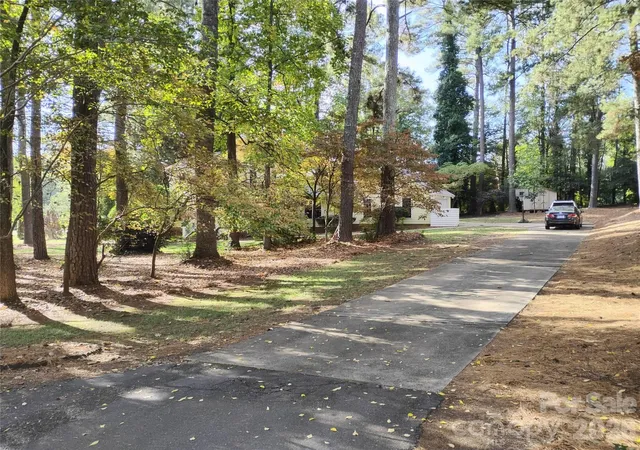
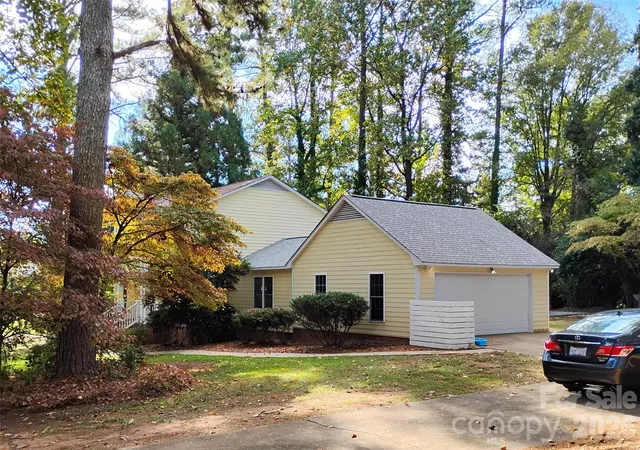
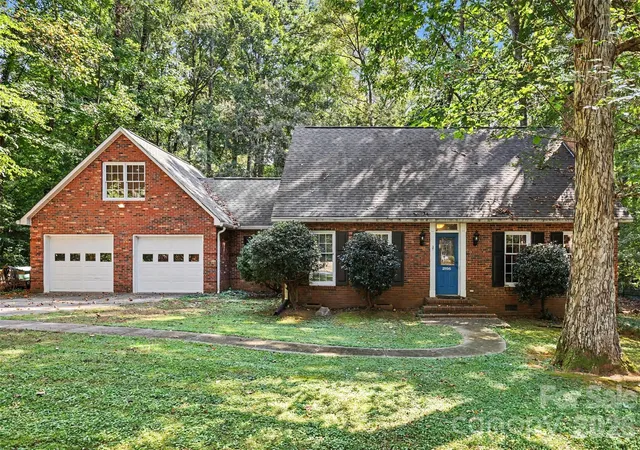
4 bedroom, 3.5 bath home on a wooded, private, 1 acre lot with a sideload garage in Meadow Lakes. The long driveway leads to your very affordable next home!
This well maintained property features beautiful hardwood floors in all rooms and the stairs except the kitchen/baths which have ceramic tile. Entry with an office on the left and dining room on the right. There are 2 primary bedrooms, 1st on the main level with private full bath and walk-in closet. 2nd upstairs is a bit larger also with full bath and walk-in.
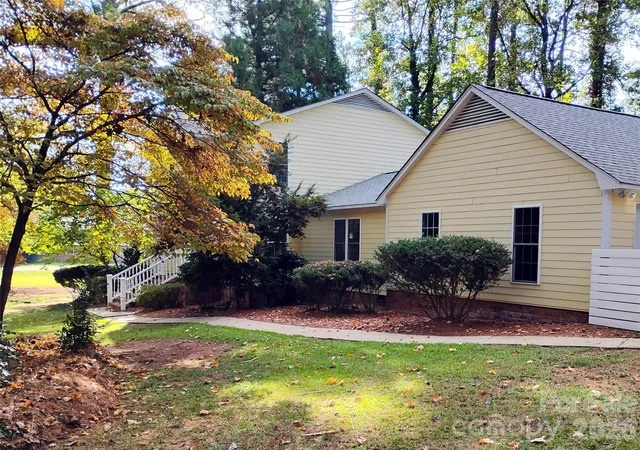
2 other BR's share a 3rd bath. Small sitting/reading niche with window overlooking the front yard upstairs. Kitchen has granite counters, tile backsplash, stainless appliances, gas range top, electric wall oven, breakfast bar and 42 inch cabinets. Laundry room has gas and electric dryer connection, powder room across fropm laundry. Large den has double doors to the rear patio and deck, brick F/P hearth (suitable for gas nonvented logs as the chimney was removed when new roof was installed). Side door from den leads to good size garage. Updates- 2021 owners replaced HVAC system and dishwasher,repainted the interior in a neutral grey with white trim and had the texture removed from all ceilings, new septic field - 2024, roof - 2024, recent insulated tilt in vinly windows. Rear deck with patio and firepit area for relaxing. " Masonite" hardboard siding was removed from exterior and "Hardie board" cement type siding installed years ago for low maintence. Call your agent today to see this great home.
- Houzeo last checked: 11 minutes ago
- Listing updated: October 31, 2026 at 6:13 am
- Listing Provided by: Geoff Campbell (704) 400-1644 | Geoff Campbell Realty Inc (704) 554-1920
- Source: Canopy MLS as distributed by MLS GRID | MLS#: 4439482

Property Details
Status
Active
Type
Single Family Residence
No. of Stories
-
County
City
Neighborhood
--
Year Built
1976
HOA Fees
-
Finished Area
2,269 sqft
Lot Size
0.99 acre lot
Basement Area
- sqft
MLS Name
Canopy MLS as distributed by MLS GRID
MLS Number
4439482
MLS Status
Active
Days on Market
1

Continue Your Journey in App
Find your dream home, receive real-time updates, and many more!
Continue Your Journey in App
Find your dream home, receive real-time updates, and many more!
Location
Facts & Features
Rooms
Bedrooms & bathrooms
Bedrooms: 4
Bathrooms: 4
Interior
Window Features
Insulated Window(s)
Interior Features
Attic Stairs Pulldown, Breakfast Bar, Cable Prewire, Entrance Foyer, Split Bedroom, Walk In Closet(s)
Flooring
Tile, Wood
Heating
Central, Heat Pump
Cooling
Central Air, Heat Pump
Sewer
Septic Installed
Appliances
Dishwasher, Disposal, Exhaust Hood, Gas Cooktop, Refrigerator With Ice Maker, Self Cleaning Oven, Wall Oven
Construction
Year Built
Year Built: 1976
Home type
Single Family Residence
Roof
Composition
Foundation Details
Crawl Space
Construction Materials
Fiber Cement
Architectural Style
Traditional
Utilities & Energy
Parking Features
Driveway, Attached Garage, Garage Door Opener
Laundry Features
Electric Dryer Hookup, Gas Dryer Hookup, Laundry Room, Main Level, Washer Hookup
Water Source
Well
Fireplace Features
Other See Remarks
Other Features
Lot Features
Level, Private, Wooded
Subdivision Name
Meadow Lakes
Price History
| Date | Event | Price |
|---|---|---|
10/31/2026 Source: | Listed for Sale | $435,000 $192/sqft |
10/30/2026 Source: | Coming Soon | $435,000 +24.29% $192/sqft |
06/15/2021 Source: | Price Increased | $350,000 +0.03% $154/sqft |
05/12/2021 Source: | Sold | $349,900 +34.63% $154/sqft |
12/06/2015 Source: | Listing Removed | $259,900 +99.92% $115/sqft |

Show more
Nearby Homes

Find Homes by Property Features in Rock Hill, SC
Nearby New Homes For Sale

Based on information submitted to the MLS GRID from Canopy MLS through Oct 31, 2026, 09:00AM. All data is obtained from various sources and may not have been verified by the broker or MLS GRID. Supplied Open House Information is subject to change without notice. All information should be independently reviewed and verified for accuracy. Properties may or may not be listed by the office/agent presenting the information. IDX information is provided exclusively for consumers’ personal, noncommercial use. It may not be used for any purpose other than to identify prospective properties which the consumers may be interested in purchasing. The data is deemed reliable but is not guaranteed by MLS GRID. The use of the MLS GRID Data may be subject to an end-user license agreement prescribed by the Member Participant’s applicable MLS, if any, and as amended from time to time. ©2026 Canopy MLS. All Rights Reserved.
 Advertising Broker: Nicholas Huscroft | Chosen Realty
