- Overview
- Description
- Property Details
- Location
- Facts & Features
- Getting Around
- Nearby Homes
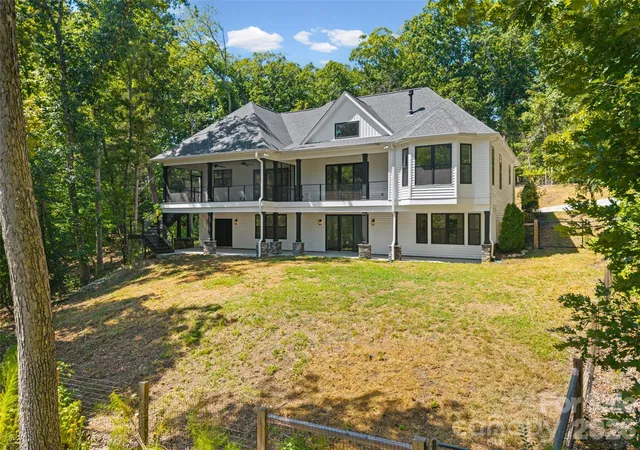

Street View
$1,549,000
Monthly Est:$7,710
 4 Beds
 4 Baths
4 full baths
 3,021sqft
5049 Titanic Rd, Rock Hill, SC 29732
$1,549,000
$7,710/moEst:
Get Pre-Approved
Single Family Residence
Built in 2023
$-- HOA
7.91 acres lot
$513/sq.ft
Description
A rare opportunity to own ~8 acres with more than 375' of waterfront -- and potential to build an ADU! Tucked away from neighboring homes, this extraordinary property offers the kind of space and natural beauty that is increasingly difficult to find. Woods and waterfront create a peaceful retreat where you can spread out, and enjoy your surroundings -- and also have quick access to I-77, Fort Mill, and Charlotte. What more could you ask for?
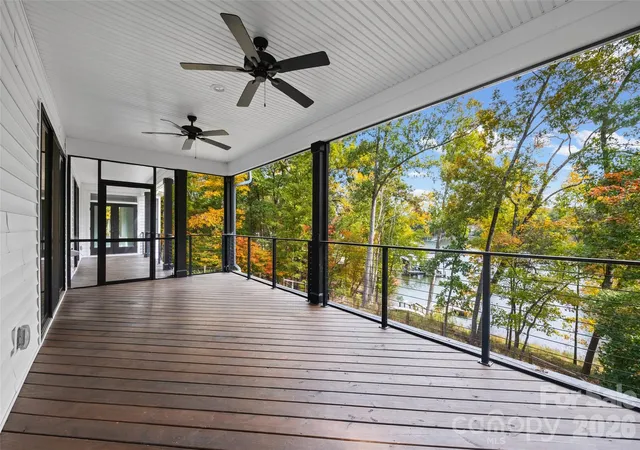
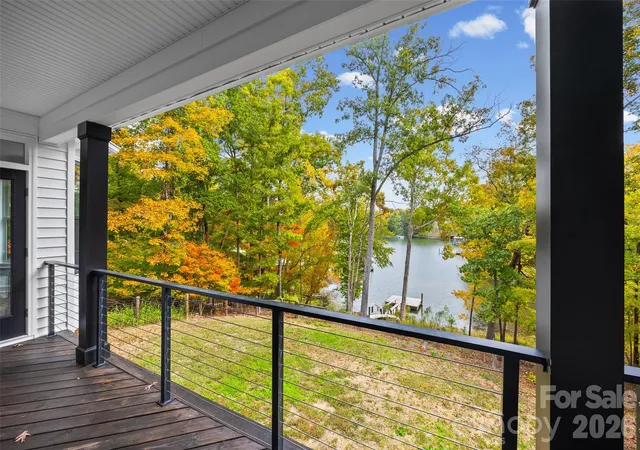
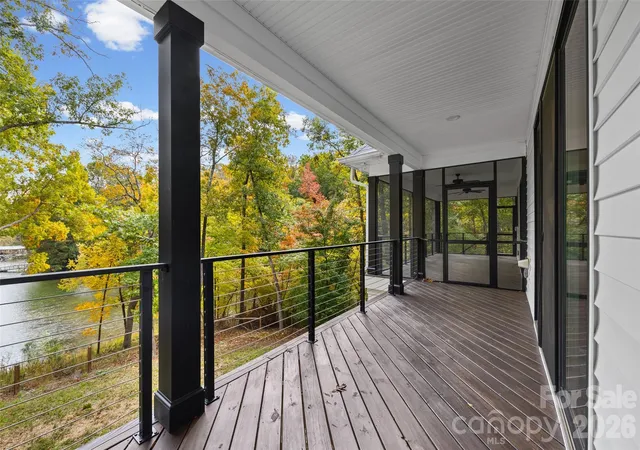
Built by award-winning custom home builder McSpadden Homes, the newer, modern-style residence was thoughtfully designed with an open floor plan that makes everyday living and entertaining feel effortless. Large sliding doors invite the beauty of the outdoors in, while the spacious screened porch provides the perfect setting for morning coffee or gathering with friends while overlooking your private slice of waterfront.
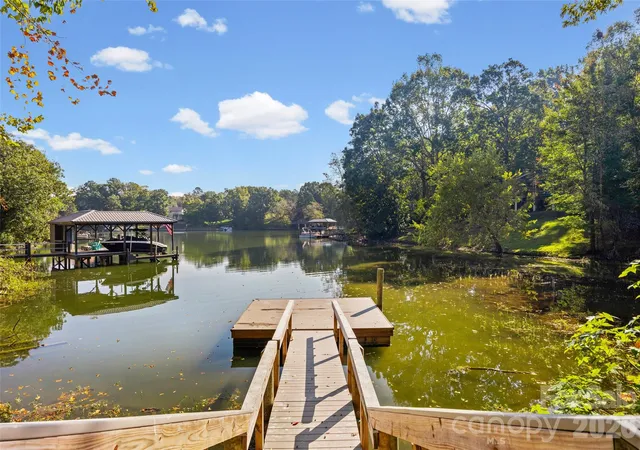
Outside, the property gently extends toward a quiet, peaceful cove with a floating dock, offering an easy place to enjoy the water via boat or kayak. A fenced portion of the backyard provides a defined space for pets, play, or gardening, while the expansive acreage offers room to dream—with plenty of land for an additional detached accessory structure such as a garage, workshop or additional living space.
Inside, you'll find the practical details that make a home truly comfortable, including an oversized utility/laundry room, newer systems and mechanicals, and a tankless water heater. The property also features 30-year roof shingles and benefits from an agricultural tax discount (5+ wooded acres), providing money savings to the next owner. There is 751 additional square feet of unfinished basement space, which could be used for a workshop, hobby area, or additional storage.
The combination of newer construction, acreage, potential for an accessory dwelling unit, privacy from neighbors, and Lake Wylie waterfront is incredibly hard to find. A property like this doesn't come along often!
Located off Mount Gallant Road in northern Rock Hill. Minutes from local dining and shopping.
- Houzeo last checked: 10 minutes ago
- Listing updated: October 30, 2026 at 6:38 pm
- Listing Provided by: Cheri Winterberg (803) 280-9936 | Howard Hanna Allen Tate Lake Wylie (803) 831-1185
- Source: Canopy MLS as distributed by MLS GRID | MLS#: 4421542

Property Details
Status
Active
Type
Single Family Residence
No. of Stories
-
County
City
Neighborhood
--
Year Built
2023
HOA Fees
-
Finished Area
3,021 sqft
Lot Size
7.91 acres lot
Basement Area
- sqft
MLS Name
Canopy MLS as distributed by MLS GRID
MLS Number
4421542
MLS Status
Active
Days on Market
54
Cumulative Days on Market
51

Continue Your Journey in App
Find your dream home, receive real-time updates, and many more!
Continue Your Journey in App
Find your dream home, receive real-time updates, and many more!
Location
Facts & Features
Rooms
Bedrooms & bathrooms
Bedrooms: 4
Bathrooms: 4
Interior
Sewer
Septic Installed
Appliances
Dishwasher, Gas Cooktop, Gas Range, Gas Water Heater, Microwave, Tankless Water Heater
Cooling
Central Air
Interior Features
Drop Zone, Entrance Foyer, Kitchen Island, Open Floorplan, Storage, Walk In Closet(s), Walk In Pantry
Heating
Central
Flooring
Vinyl
Construction
Year Built
Year Built: 2023
Home type
Single Family Residence
Construction Materials
Stone, Vinyl
Roof
Architectural Shingle
Foundation Details
Basement
Utilities & Energy
Laundry Features
Utility Room, Main Level, Sink
Basement
Finished, Storage Space, Walk Out Access
Parking Features
Attached Garage
Fireplace Features
Gas
Water Source
Well
Other Features
Subdivision Name
None
Patio And Porch Features
Deck, Rear Porch, Screened
Lot Features
Waterfront, Wooded
Price History
| Date | Event | Price |
|---|---|---|
10/30/2026 Source: | Price Decreased | $1,549,000 -3.13% $513/sqft |
09/23/2026 Source: | Price Decreased | $1,599,000 -3.09% $529/sqft |
09/09/2026 Source: | Listed for Sale | $1,650,000 $546/sqft |
09/03/2026 Source: | Coming Soon | $1,650,000 $546/sqft |

Nearby Homes
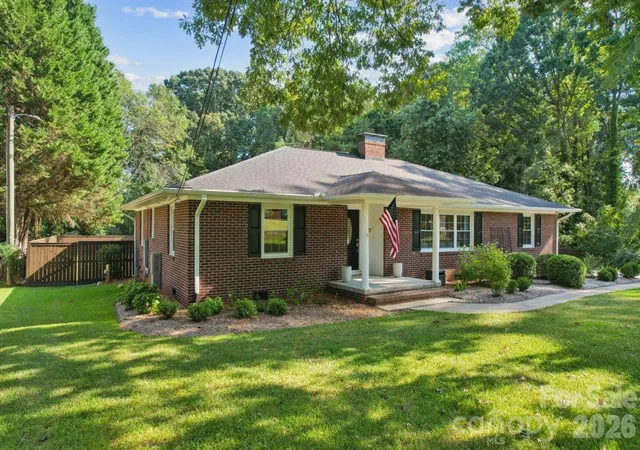
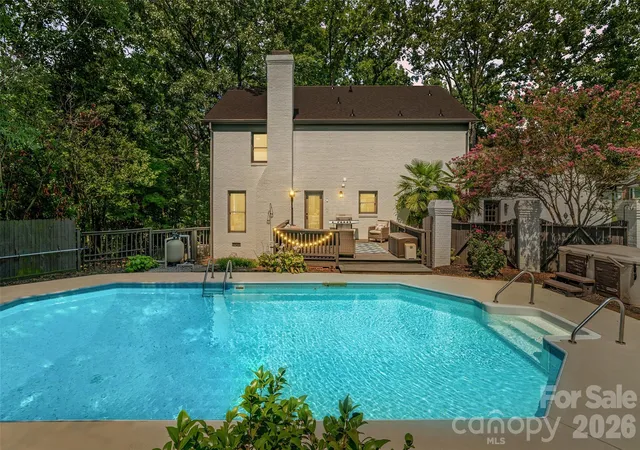
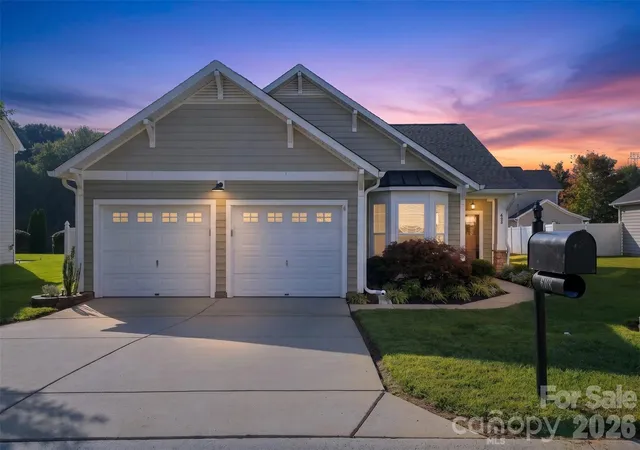
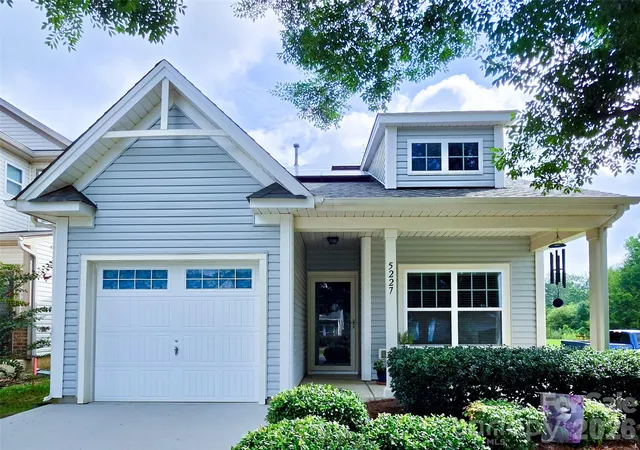
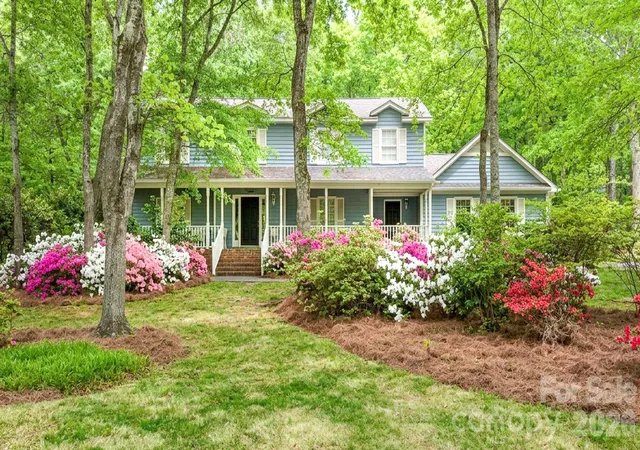
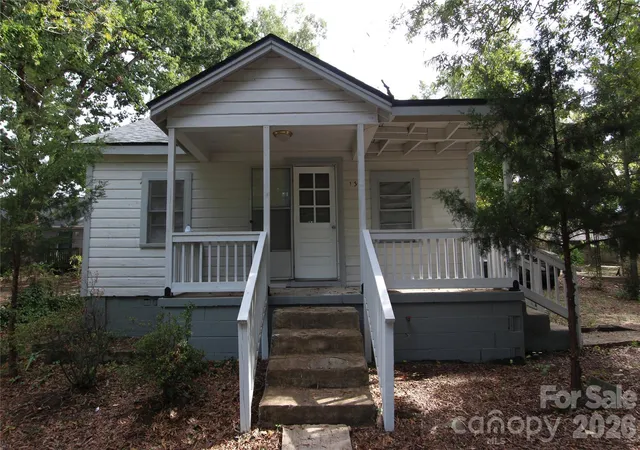
Find Homes by Property Features in Rock Hill, SC
Nearby New Homes For Sale

Based on information submitted to the MLS GRID from Canopy MLS through Nov 02, 2026, 07:15AM. All data is obtained from various sources and may not have been verified by the broker or MLS GRID. Supplied Open House Information is subject to change without notice. All information should be independently reviewed and verified for accuracy. Properties may or may not be listed by the office/agent presenting the information. IDX information is provided exclusively for consumers’ personal, noncommercial use. It may not be used for any purpose other than to identify prospective properties which the consumers may be interested in purchasing. The data is deemed reliable but is not guaranteed by MLS GRID. The use of the MLS GRID Data may be subject to an end-user license agreement prescribed by the Member Participant’s applicable MLS, if any, and as amended from time to time. ©2026 Canopy MLS. All Rights Reserved.
 Advertising Broker: Nicholas Huscroft | Chosen Realty
