- Overview
- Description
- Property Details
- Location
- HOA Management
- Facts & Features
- Getting Around
- Nearby Homes

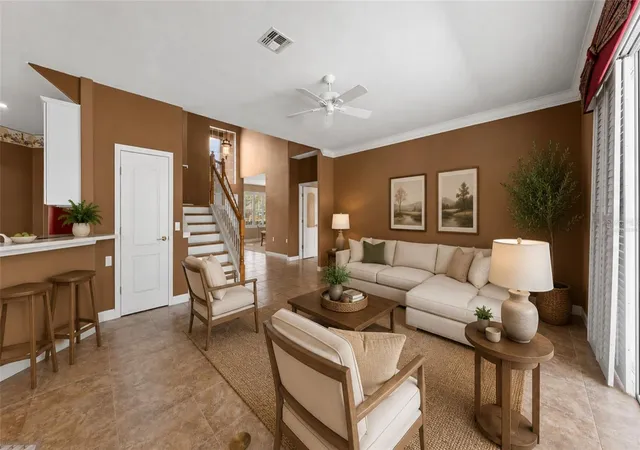


$730,000
Monthly Est:$3,633
 5 Beds
 4 Baths
4 full baths
 3,643sqft
1620 Marina Lake Dr, Kissimmee, FL 34744
$730,000
$3,633/moEst:
Get Pre-Approved
Single Family Residence
Built in 2000
$75/mo HOA
23,346 sqft lot
$200/sq.ft
Description
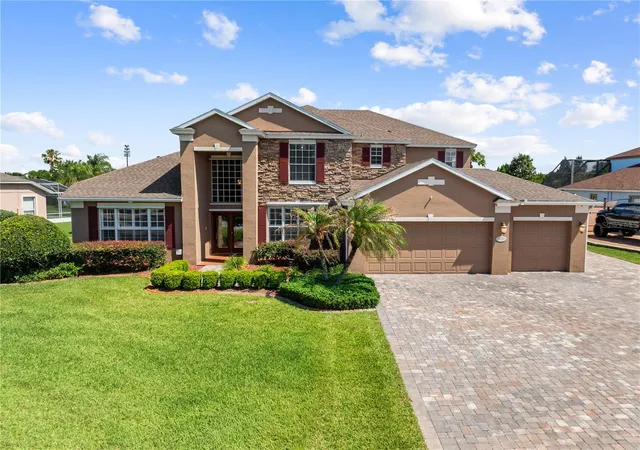
Gated half-acre lot, detached workshop, oversized 3-car garage, saltwater pool and outdoor kitchen, and true main-floor living. Tucked inside the gated community of Ashley Cove, this one-owner home offers the kind of space, privacy, and lifestyle that's becoming increasingly difficult to find in Central Florida. Situated on over half an acre (.53 acres) in a community of approximately 100 homes, this 5-bedroom, 4-bathroom property was designed for both everyday living and unforgettable gatherings.
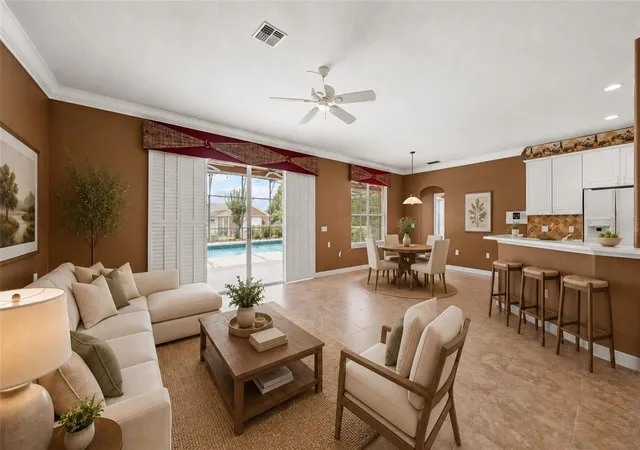
The flexible floor plan features the primary suite plus an additional bedroom and full bathroom on the first floor, creating an ideal setup for multigenerational living, guests, or a home office. Upstairs, spacious secondary bedrooms and a large loft/game room provide room to spread out, work, play, and entertain.
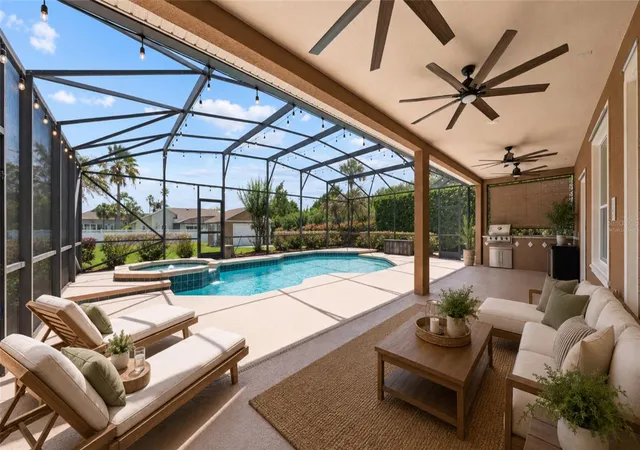
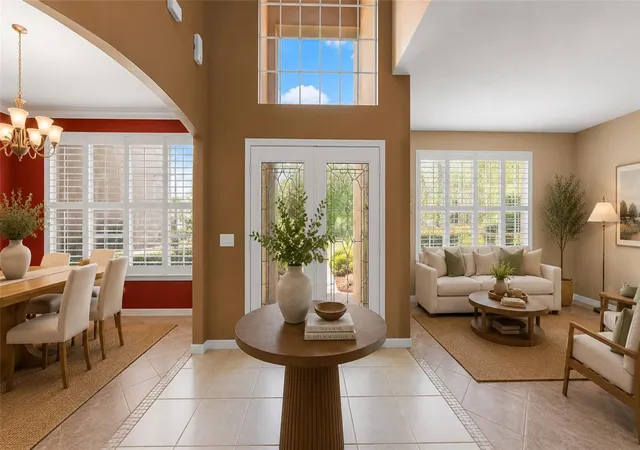
Inside, soaring ceilings, a grand staircase, and expansive living spaces create a welcoming atmosphere. Outside, the screened saltwater pool, resurfaced in 2019, outdoor kitchen with new grill (2025), oversized 10x40 covered lanai, and spacious backyard offer the perfect backdrop for relaxing or entertaining year-round.
Car enthusiasts, hobbyists, and those needing additional storage will appreciate the oversized 3-car garage, extended paver driveway with side parking, and rare detached 20x20 workshop complete with electric, water, workbench, and double garage door opener.
Major improvements provide peace of mind, including a 2018 roof, HVAC systems replaced in 2020 and 2022, and numerous additional upgrades throughout the property. As an added bonus, the pool table and game table will convey with the home.
Conveniently located near NeoCity, SunRail, Orlando International Airport, Lake Nona Medical City, theme parks, and the Kissimmee Chain of Lakes, this property offers the perfect balance of peaceful gated-community living and easy access to everything Central Florida has to offer. Low HOA of just $900 annually.
Rarely does a property combine this much indoor living space, outdoor enjoyment, workshop functionality, and move-in-ready confidence in one package.
- Houzeo last checked: 3 minutes ago
- Listing updated: September 20, 2026 at 3:19 pm
- Listing Provided by: Lisa Bertossa (407) 709-1447 | KEYSTONE RESIDENTIAL GROUP LLC (407) 556-3249
- Source: Stellar MLS-FL as distributed by MLS GRID | MLS#: S5150329

Property Details
Status
Active
Type
Single Family Residence
No. of Stories
-
County
City
Neighborhood
--
Year Built
2000
HOA Fees
$75/mo
Finished Area
3,643 sqft
Lot Size
23,346 sqft lot
Basement Area
- sqft
MLS Name
Stellar MLS
MLS Number
S5150329
MLS Status
Active
Days on Market
167
Cumulative Days on Market
114

Continue Your Journey in App
Find your dream home, receive real-time updates, and many more!
Continue Your Journey in App
Find your dream home, receive real-time updates, and many more!
Location
HOA Management
Sentry Management
HOA Fees
$900/ Annually
Disclaimer: Amenities are based on third-party information and may vary; buyers must independently verify all amenities, as information is deemed reliable but not guaranteed.
Facts & Features
Rooms
Bedrooms & bathrooms
Bedrooms: 5
Bathrooms: 4
Living Room
Level: First
Area: 180.00 Square Feet
Dimensions: 12x15
Dining Room
Level: First
Area: 168.00 Square Feet
Dimensions: 12x14
Family Room
Level: First
Area: 180.00 Square Feet
Dimensions: 12x15
Dinette
Level: First
Area: 110.00 Square Feet
Dimensions: 11x10
Kitchen
Level: First
Area: 187.00 Square Feet
Dimensions: 11x17
Loft
Level: Second
Area: 510.00 Square Feet
Dimensions: 17x30
Primary Bedroom
Level: First
Area: 255.00 Square Feet
Dimensions: 15x17
Bedroom 2
Level: First
Area: 121.00 Square Feet
Dimensions: 11x11
Bedroom 3
Level: Second
Area: 120.00 Square Feet
Dimensions: 10x12
Bedroom 4
Level: Second
Area: 120.00 Square Feet
Dimensions: 10x12
Bedroom 5
Level: Second
Area: 120.00 Square Feet
Dimensions: 10x12
Balcony/Porch/Lanai
Level: First
Area: 400.00 Square Feet
Dimensions: 10x40
Interior
Appliances
Bar Fridge, Built In Oven, Cooktop, Dishwasher, Electric Water Heater, Microwave, Refrigerator
Heating
Central, Electric
Exterior Features
Hurricane Shutters, Outdoor Grill, Outdoor Kitchen, Rain Gutters
Cooling
Central Air
Interior Features
Ceiling Fans(s), High Ceilings, Kitchen/family Room Combo, Primary Bedroom Main Floor, Solid Surface Counters, Solid Wood Cabinets, Split Bedroom, Tray Ceiling(s), Walk In Closet(s), Window Treatments
Window Features
Blinds
Flooring
Carpet, Ceramic Tile
Sewer
Public Sewer
Construction
Year Built
Year Built: 2000
Home type
Single Family Residence
Construction Materials
Block, Stone, Stucco
Architectural Style
Traditional
Roof
Shingle
Foundation Details
Slab
Utilities & Energy
Parking Features
Garage Door Opener, Oversized
Utilities
Bb/hs Internet Available, Cable Connected, Electricity Connected, Public, Sewer Connected, Underground Utilities, Water Connected
Pool Features
Deck, Gunite, In Ground, Screen Enclosure
Water Source
Public
Laundry Features
Electric Dryer Hookup, Inside, Laundry Room, Washer Hookup
Security Features
Gated Community, Smoke Detector(s)
Other Features
Vegetation
Trees/landscaped
Subdivision Name
Ashley Cove Unit 1
Community Features
Deed Restrictions, Gated Community No Guard
Lot Features
Landscaped, Oversized Lot, Paved, Private
Patio And Porch Features
Covered, Deck, Rear Porch, Screened
Price History
| Date | Event | Price |
|---|---|---|
09/12/2026 Source: | Price Decreased | $730,000 -2.67% $200/sqft |
08/06/2026 Source: | Contingent (Active Under Contract) | $750,000 -5.06% $206/sqft |
05/20/2026 Source: | Listed for Sale | $790,000 $217/sqft |

Nearby Homes
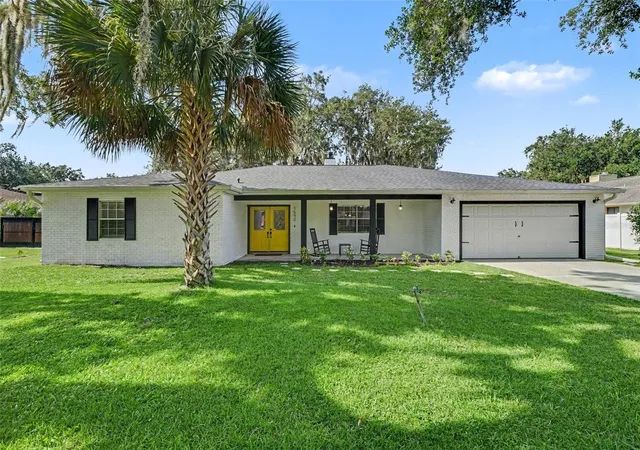
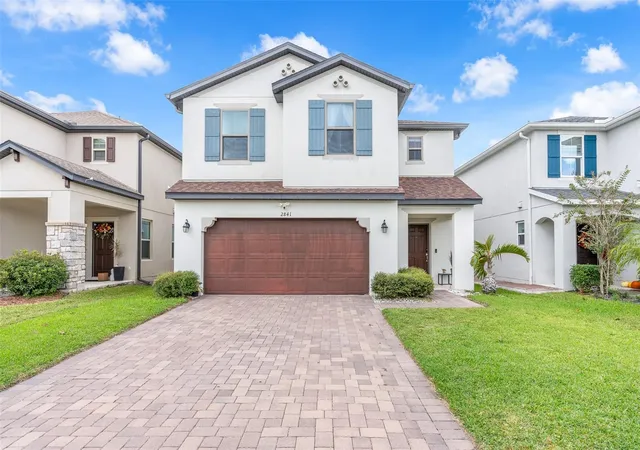
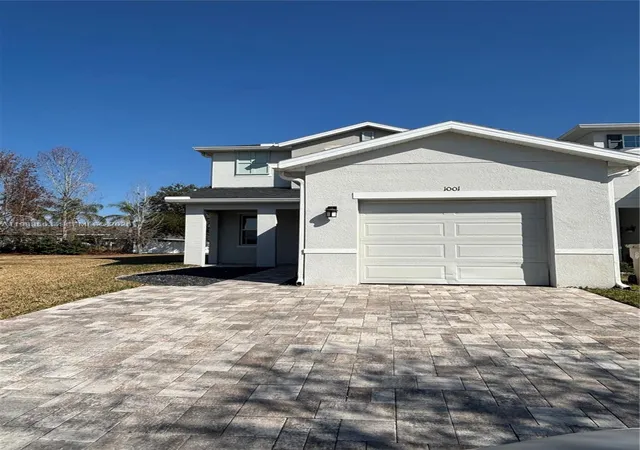

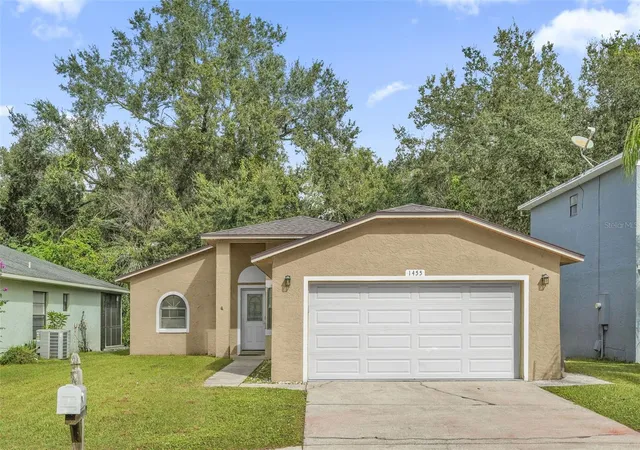
Find Homes by Property Features in Kissimmee, FL
Nearby New Homes For Sale

Based on information from Stellar MLS® through Nov 04, 2026, 03:45AM as submitted to and distributed by MLS GRID. All data is obtained from various sources and may not have been verified by the broker or MLS GRID. Supplied Open House Information is subject to change without notice. All information should be independently reviewed and verified for accuracy. Properties may or may not be listed by the office/agent presenting the information. IDX information is provided exclusively for consumers’ personal non-commercial use. It may not be used for any purpose other than to identify prospective properties consumers may be interested in purchasing. The data is deemed reliable but is not guaranteed by MLS GRID. The use of the MLS GRID Data may be subject to an end-user license agreement prescribed by the Member Participant’s applicable MLS, if any, and as amended from time to time. © 2026 Stellar MLS. All Rights Reserved.
 Advertising Broker: Fred McGill | Simple Showing, Inc
