Realty Solution
Powered by 
- 0
- 5
- Overview
- Description
- Property Details
- Location
- Facts & Features
- Getting Around
- Nearby Homes




Listed by: Nicholas Abbadessa (909) 292-7888 DRE #01398872 | RE/MAX MASTERS REALTY (909) 445-8100
$1,099,800
Monthly Est:$5,474
 4 Beds
 2 Baths
2 full baths
 1,936sqft
1620 Victoria Pl, La Verne, CA 91750
$1,099,800
$5,474/moEst:
Get Pre-Approved
Single Family Residence
Built in 1965
$-- HOA
10,466 sqft lot
$568/sq.ft
Description
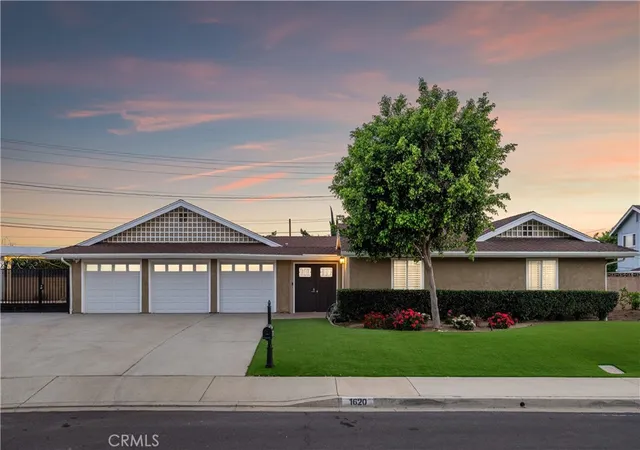
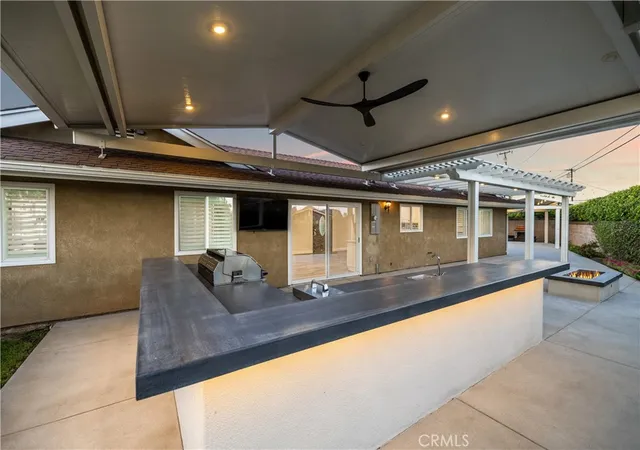
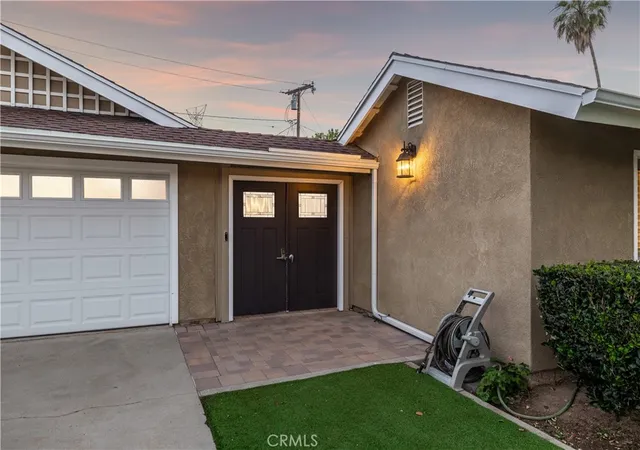
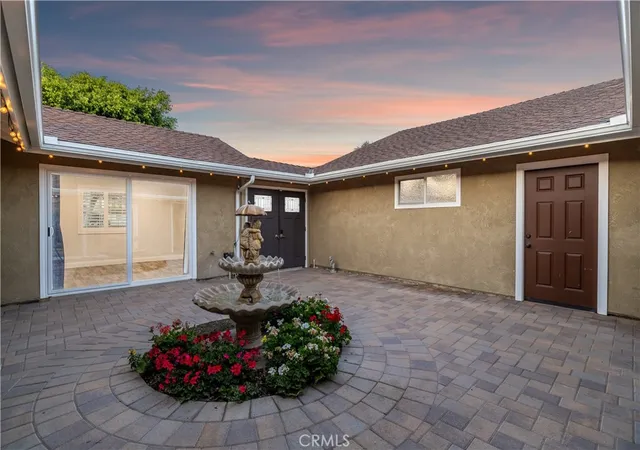
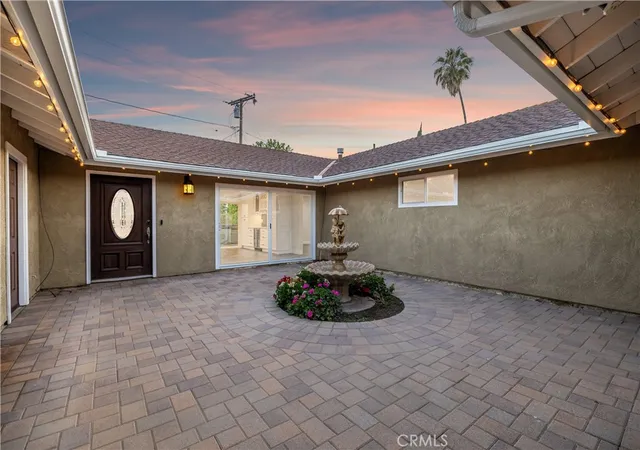
Single-story ranch-style residence set on a spanning lot with artificial turf, trimmed hedges, mature shade tree, and flower beds. A three-car garage, wide driveway, and gated RV access complete the exterior. Double craftsman-style doors with glass inserts open to a spacious front courtyard featuring paver hardscape, a tiered fountain, and string lighting, connecting to the interior through a wood entry door with oval glass insert and sliding glass doors. Inside, the entry opens to an open-concept living and dining area with wide plank LVP flooring and courtyard views. The remodeled kitchen features white cabinetry with crown molding, quartz countertops, subway tile backsplash, farmhouse sink, stainless steel appliances, and a beverage station with dual-zone wine refrigerator, diamond wine rack, and glass-front cabinets. The dining area provides sliding glass door access to the both the courtyard and the backyard. The living room offers a generous layout with plantation shutters, anchored by a marble-surround fireplace with white mantel. A hallway with built-in cabinetry leads to the primary suite with mirrored closet doors, plantation shutters, and en-suite bath. The remodeled primary bath includes dual-sink marble vanity, gray shaker cabinetry, backlit mirror, hex tile flooring, and a glass-enclosed walk-in shower with rain head, handheld fixture, built-in bench, and Mr. Steam luxury steam unit. Three additional bedrooms with plantation shutters and mirrored closet doors. One includes full-wall built-in oak shelving suited as an office or library while another opens directly to the courtyard. The remodeled hall bath features dual-sink quartz vanity, dark shaker cabinetry, backlit mirror, and tub-shower with glass enclosure and accent tile. The three-car garage offers an oversized footprint with exposed beam ceilings, laundry hookups, and side yard access. The backyard spans the full depth of the lot with extensive hardscape, covered patios with ceiling fans, and a pergola. A barbecue island with concrete countertops, grill, sink, ice maker, refrigerator, and LED accent lighting seats twelve beneath the main cover. A gas fire pit anchors the open patio. A second covered area includes a freestanding fireplace. Lawn, mature hedging, flowering beds, and mountain views border the perimeter with wrought iron gated side access. Additional upgrades include smart switches, smart-home lighting, updated interior doors and hardware, and fresh exterior paint.
- Houzeo last checked: 12 hours ago
- Listing updated: September 30, 2026 at 8:17 pm
- Source: California Regional MLS-CA | MLS#: CV26114141

Property Details
Status
Pending
Type
Single Family Residence
No. of Stories
2
County
City
Neighborhood
--
Year Built
1965
HOA Fees
-
Finished Area
1,936 sqft
Lot Size
10,466 sqft lot
Basement Area
- sqft
MLS Name
California Regional MLS
MLS Number
CV26114141
MLS Status
Pending
Days on Market
138
Cumulative Days on Market
126

Continue Your Journey in App
Find your dream home, receive real-time updates, and many more!
Download App
Continue Your Journey in App
Find your dream home, receive real-time updates, and many more!
Location
Facts & Features
Rooms
Bedrooms & bathrooms
Bedrooms: 4
Bathrooms: 2
Interior
Exterior Features
Rain Gutters
Sewer
Public Sewer
Flooring
Tile, Vinyl
Heating
Central
Interior Features
Built In Features, Open Floorplan, Quartz Counters, Recessed Lighting, Bedroom On Main Level, Main Level Primary
Appliances
Dishwasher, Energy Star Qualified Appliances, Disposal, Gas Range, Microwave, Refrigerator, Water To Refrigerator
Cooling
Central Air
Window Features
Double Pane Windows, Plantation Shutters
Construction
Year Built
Year Built: 1965
Home type
Single Family Residence
Property Condition
Updated Remodeled, Turnkey
Construction Materials
Drywall, Stucco
Roof
Composition
Architectural Style
Ranch
Foundation Details
Slab
Utilities & Energy
Security Features
Carbon Monoxide Detectors, Smoke Detectors
Parking Features
Concrete, Direct Access, Driveway, Garage Faces Front, Garage, Garage Door Opener, Rv Potential, Rv Gated, Rv Access Parking
Fireplace Features
Gas, Living Room
Pool Features
None
Laundry Features
In Garage
Utilities
Electricity Available, Natural Gas Connected, Sewer Connected, Water Connected
Water Source
Public
Other Features
Patio And Porch Features
Concrete, Covered, Patio
Lot Features
Back Yard, Front Yard, Sprinkler System
Community Features
Curbs, Street Lights, Sidewalks
Price History
| Date | Event | Price |
|---|---|---|
09/30/2026 Source: | Pending | $1,099,800 $568/sqft |
07/02/2026 Source: | Price Decreased | $1,099,800 -4.37% $568/sqft |
05/27/2026 Source: | Price Increased | $1,150,000 +4.56% $594/sqft |
05/27/2026 Source: | Listed for Sale | $1,099,800 $568/sqft |

Nearby Homes



Find Homes by Property Features in La Verne, CA


Based on information from California Regional Multiple Listing Service, Inc. as of Oct 12, 2026, 10:30AM and /or other sources. All data, including all measurements and calculations of area, is obtained from various sources and has not been, and will not be, verified by broker or MLS. All information should be independently reviewed and verified for accuracy. Properties may or may not be listed by the office/agent presenting the information. Information being provided is for consumers’ personal, non-commercial use and may not be used for any purpose other than to identify prospective properties consumers may be interested in purchasing. This website may not include listings or property addresses of sellers who have directed their listing brokers to withhold their listing or their property address from display on the Internet. © 2026 California Regional Multiple Listing Service. All Rights Reserved.
 Advertising Broker: William Johnson DRE #01463271 | William Johnson Brokerage