- Overview
- Description
- Property Details
- Location
- HOA Management
- Facts & Features
- Getting Around
- Nearby Homes

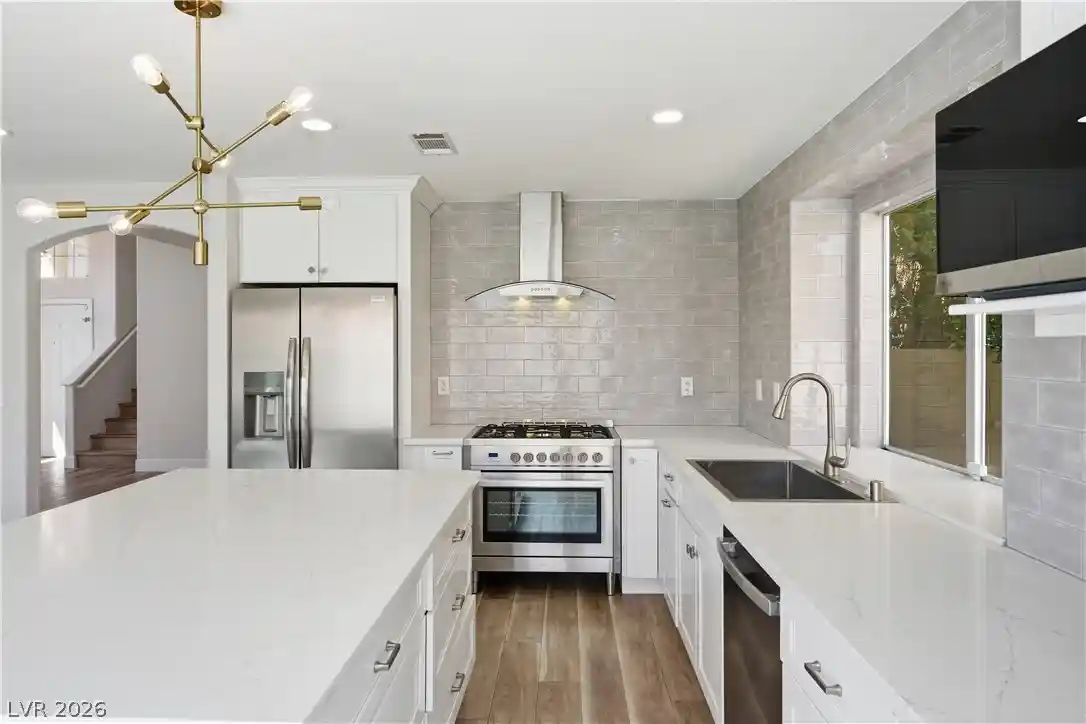


$579,000
Monthly Est:$2,882
 4 Beds
 3 Baths
2 full baths
 2,331sqft
1620 Western Lily St, Las Vegas, NV 89128
$579,000
$2,882/moEst:
Get Pre-Approved
Single Family Residence
Built in 1994
$74/mo HOA
0.11 acre lot
$248/sq.ft
Description
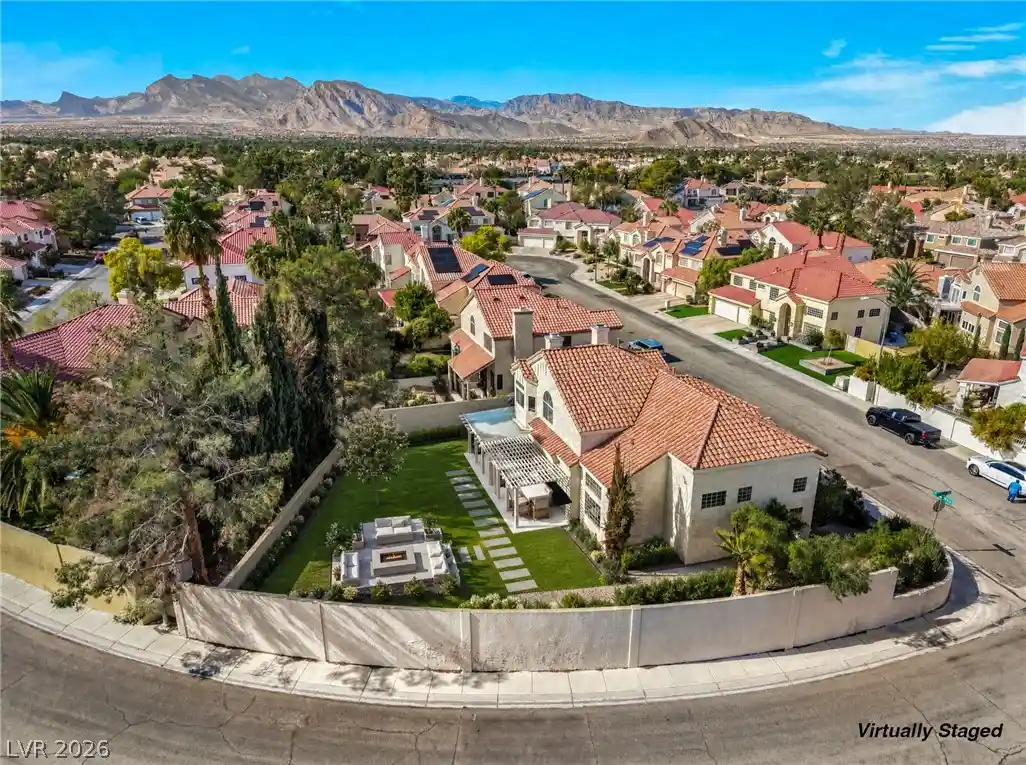
Beautifully reimagined and move-in ready, this 4-bedroom, 3 bath residence offers 2,331 square feet of stylish living with a private pool and spa in a desirable Las Vegas location. Thoughtfully renovated throughout, the home blends contemporary finishes with a warm, inviting design ideal for both everyday living and entertaining.
Step inside to an open, light filled interior featuring waterproof luxury vinyl plank flooring, fresh paint, designer lighting and a dramatic floor-to-ceiling tiled fireplace that creates a striking focal point. The remodeled kitchen is designed to impress with custom cabinetry, quartzite countertops, subway tile backsplash, an oversized center island and a gourmet 5-burner range. Generous prep and gathering space make the kitchen equally suited for casual meals and entertaining family and friends.
The versatile floor plan includes a bedroom and full bath downstairs—ideal for guests, extended family or a private home office. Upstairs, the spacious primary suite provides a relaxing retreat with a beautifully updated bath featuring an oversized soaking air-jet tub, upgraded finishes and a spa-inspired atmosphere. Additional bathrooms have been refreshed with stylish porcelain-tiled showers and contemporary details.
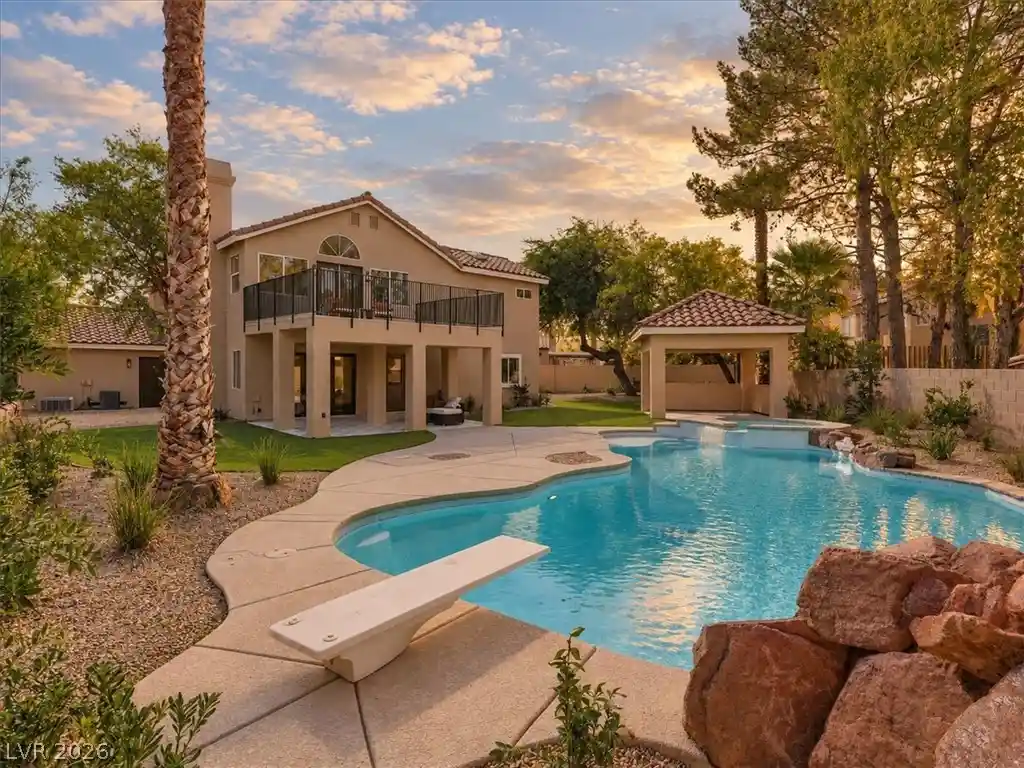
Outside, enjoy your own private Las Vegas retreat. The backyard features a sparkling pool and spa with updated plaster and tile, creating the perfect setting for relaxing, entertaining and enjoying the outdoors year-round.
With extensive interior upgrades, a flexible 4 bedroom floor plan, downstairs bedroom and bath, remodeled kitchen, private pool and spa, and approximately 2,331 square feet of living space, this home offers an exceptional combination of style, comfort and functionality. Conveniently located near shopping, dining, recreation and everyday amenities, this beautifully updated home is ready for its next owner.
***SELLER OFFERING $7500 Toward Buyers Closing Cost Contributions!
- Houzeo last checked: 5 minutes ago
- Listing updated: October 24, 2026 at 9:21 pm
- Listing Provided by: Jeanette A. Zimmer (702) 523-1852 DRE #S.0060315 | Serhant (702) 232-7678
- Source: Las Vegas REALTORS (LVR) MLS-NV | MLS#: 2808213

- Originating MLS: GLVAR
Property Details
Status
Active
Type
Single Family Residence
No. of Stories
2
County
City
Neighborhood
--
Year Built
1994
HOA Fees
$74/mo
Finished Area
2,331 sqft
Lot Size
0.11 acre lot
Basement Area
- sqft
MLS Name
Las Vegas REALTORS (LVR) MLS
MLS Number
2808213
MLS Status
Active
Days on Market
80

Continue Your Journey in App
Find your dream home, receive real-time updates, and many more!
Continue Your Journey in App
Find your dream home, receive real-time updates, and many more!
Location
HOA Management
SUMMERLIN NORTH
HOA Fees
$74/ Monthly
Amenities
 Amenities and services may be covered by one or multiple associations and service providers.
 AssociationManagement
Disclaimer: Amenities are based on third-party information and may vary; buyers must independently verify all amenities, as information is deemed reliable but not guaranteed.
Facts & Features
Rooms
Bedrooms & bathrooms
Bedrooms: 4
Bathrooms: 3
Interior
Heating
Central, Gas
Cooling
Central Air, Electric
Sewer
Public Sewer
Interior Features
Bathroomon Main Level, Bedroom On Main Level, Ceiling Fans, Three Quarter Bathon Main Level, Window Treatments
Flooring
Luxury Vinyl Plank
Appliances
Dryer, Dishwasher, Disposal, Gas Range, Microwave, Refrigerator, Water Softener Owned, Washer
Exterior Features
Private Yard, Irrigation Sprinklers
Window Features
Blinds, Double Pane Windows, Low Emissivity Windows
Construction
Year Built
Year Built: 1994
Home type
Single Family Residence
Roof
Pitched, Tile
Architectural Style
Two Story
Utilities & Energy
Utilities
Cable Available, Underground Utilities
Laundry Features
Gas Dryer Hookup, Main Level, Laundry Room
Parking Features
Attached, Finished Garage, Garage, Garage Door Opener, Inside Entrance, Private
Electric
Photovoltaics None
Pool Features
Gas Heat, In Ground, Private
Water Source
Public
Security Features
Security System Owned
Fireplace Features
Family Room, Gas, Glass Doors
Other Features
Subdivision Name
Valencia Phase 1
Lot Features
Corner Lot, Drip Irrigation Bubblers, Desert Landscaping, Landscaped
Disclosures
Covenants Restrictions Disclosure
Price History
| Date | Event | Price |
|---|---|---|
10/05/2026 Source: | Price Decreased | $579,000 -1.70% $248/sqft |
09/21/2026 Source: | Price Decreased | $589,000 -1.83% $253/sqft |
08/20/2026 Source: | Listed for Sale | $600,000 $257/sqft |
08/11/2026 Source: | Coming Soon | $600,000 +17547.06% $257/sqft |
07/10/2025 Source: | Listed for Sale | $3,400 -99.43% $1/sqft |

Show more
Nearby Homes
Find Homes by Property Features in Las Vegas, NV


Based on information from the Greater Las Vegas Association of REALTORS® Multiple Listing Service through Oct 31, 2026, 07:15AM. The data relating to real estate for sale on this web site comes in part from the INTERNET DATA EXCHANGE Program of the Greater Las Vegas Association of REALTORS® MLS. Real estate listings held by brokerage firms other than this site owner are marked with the IDX logo. GLVAR MLS deems information reliable but not guaranteed. Copyright 2026 of the Greater Las Vegas Association of REALTORS® MLS. All rights reserved.
 Advertising Broker: Jared Andrew English | Congress Realty, Inc
