- Overview
- Description
- Property Details
- Location
- HOA Management
- Facts & Features
- Getting Around
- Nearby Homes

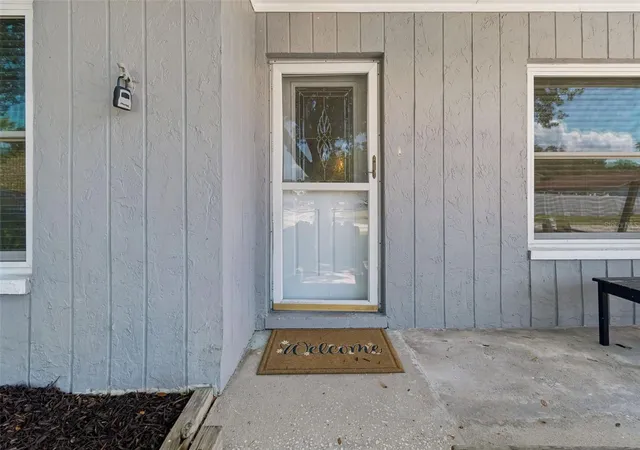


$564,900
Monthly Est:$2,812
 4 Beds
 2 Baths
2 full baths
 2,165sqft
16205 Sawgrass Cir, Tampa, FL 33624
$564,900
$2,812/moEst:
Get Pre-Approved
Single Family Residence
Built in 1986
$8.33/mo HOA
12,375 sqft lot
$261/sq.ft
Description
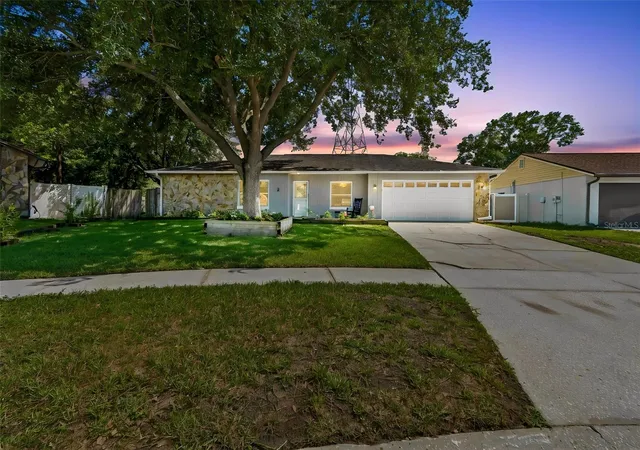
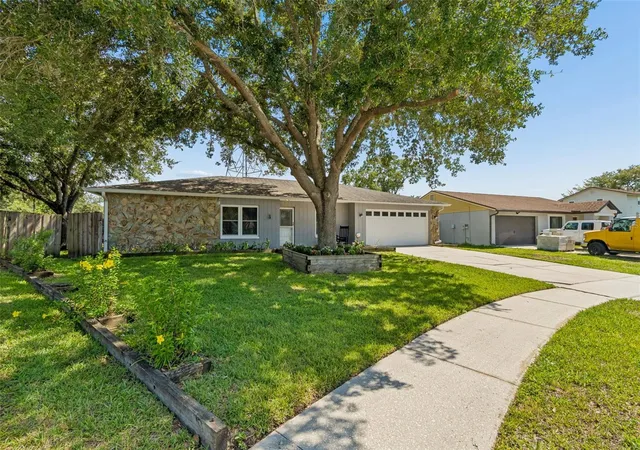
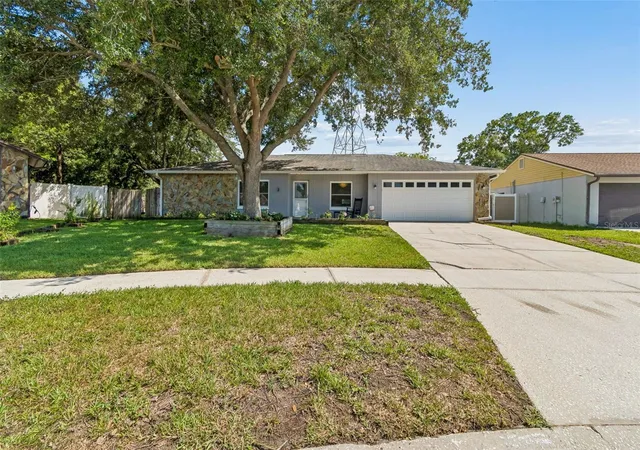
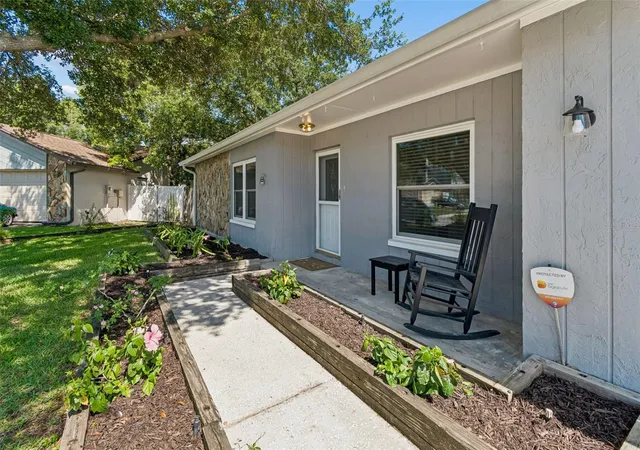
Motivated sellers are ready to welcome you to this beautifully updated 4 bedroom, 2 bathroom pool home with a 2 car garage, perfectly situated on a professionally landscaped lot in the highly desirable Northdale community. Conveniently located just minutes from the Veterans Expressway, Dale Mabry Highway, top rated restaurants, shopping, downtown Tampa, Tampa International Airport, and the Gulf Coast beaches, this home offers the perfect blend of comfort, style, and convenience.
Step inside to discover a thoughtfully designed split floor plan featuring new luxury vinyl plank flooring, fixtures, interior doors, and trim, all updated in 2026, along with a freshly painted interior and an open concept layout designed for comfortable everyday living and entertaining. The spacious living room flows seamlessly into a large air conditioned sunroom overlooking the screened pool and fully fenced backyard, creating an inviting extension of the home’s living space. A formal dining room, dedicated home office, and spacious eat in kitchen provide plenty of flexibility.
The kitchen serves as the centerpiece of the home, featuring brand new stainless steel appliances installed in 2025, abundant cabinetry, a large breakfast bar, and an open layout that keeps everyone connected while cooking or entertaining.
Step outside to enjoy your own private backyard retreat with a screened pool and patio, offering the perfect setting for relaxing, entertaining family and friends, or enjoying Florida’s beautiful weather year round.
This meticulously maintained home offers peace of mind with numerous valuable updates, including a roof installed in 2019, pool screen enclosure updated in 2019, upgraded energy efficient windows installed in 2018, HVAC system updated in 2019, garage door replaced in 2014, whole house generator installed in 2014, solar water heater installed in 2013, new water heater installed in 2021, and a brand new whole house water softener installed in 2026.
Located in Flood Zone X and within the highly sought after Steinbrenner High School district, this home also features low annual HOA fees. With its extensive list of updates, spacious living areas, private pool, and exceptional Tampa location, this move in ready home is a wonderful opportunity for buyers looking to enjoy the best of Florida living.
- Houzeo last checked: 42 minutes ago
- Listing updated: August 31, 2026 at 6:33 pm
- Listing Provided by: James Roadman, Jr (813) 345-1288 | REEL COASTAL PROPERTIES, LLC (941) 265-3247
- Source: Stellar MLS-FL | MLS#: A4698995

Property Details
Status
Active
Type
Single Family Residence
No. of Stories
1
County
City
Neighborhood
--
Year Built
1986
HOA Fees
$8.33/mo
Finished Area
2,165 sqft
Lot Size
12,375 sqft lot
Basement Area
- sqft
MLS Name
Stellar MLS
MLS Number
A4698995
MLS Status
Active
Days on Market
96
Cumulative Days on Market
59

Continue Your Journey in App
Find your dream home, receive real-time updates, and many more!
Download App
Continue Your Journey in App
Find your dream home, receive real-time updates, and many more!
Location
HOA Management
Country Place Community Associate
HOA Fees
$100/ Annually
Disclaimer: Amenities are based on third-party information and may vary; buyers must independently verify all amenities, as information is deemed reliable but not guaranteed.
Facts & Features
Rooms
Bedrooms & bathrooms
Bedrooms: 4
Bathrooms: 2
Living Room
Level: First
Area: 195.00 Square Feet
Dimensions: 13x15
Kitchen
Level: First
Area: 189.75 Square Feet
Dimensions: 11.5x16.5
Primary Bedroom
Level: First
Area: 221.00 Square Feet
Dimensions: 13x17
Bedroom 1
Level: First
Area: 256.00 Square Feet
Dimensions: 16x16
Bedroom 2
Level: First
Area: 100.00 Square Feet
Dimensions: 10x10
Bedroom 3
Level: First
Area: 100.00 Square Feet
Dimensions: 10x10
Interior
Cooling
Central Air
Flooring
Ceramic Tile, Luxury Vinyl
Exterior Features
Private Mailbox, Private Yard, Rain Gutters
Appliances
Dishwasher, Disposal, Electric Water Heater, Microwave, Range, Refrigerator
Heating
Electric
Sewer
Public Sewer
Interior Features
Ceiling Fans(s), High Ceilings, Primary Bedroom Main Floor, Solid Wood Cabinets, Stone Counters, Thermostat
Construction
Year Built
Year Built: 1986
Home type
Single Family Residence
Construction Materials
Block
Foundation Details
Slab
Roof
Shingle
Utilities & Energy
Laundry Features
Inside
Water Source
None
Utilities
Cable Connected, Electricity Connected, Sewer Connected
Pool Features
Gunite, In Ground
Other Features
Subdivision Name
Country Place West Unit V
Price History
| Date | Event | Price |
|---|---|---|
08/31/2026 Source: #MFRA4698995 | Price Decreased | $564,900 -3.42% $261/sqft |
08/19/2026 Source: | Price Decreased | $584,900 -2.50% $270/sqft |
07/22/2026 Source: | Price Decreased | $599,900 -2.44% $277/sqft |
07/03/2026 Source: | Listed for Sale | $614,900 +63.97% $284/sqft |
10/07/2020 Source: | Price Decreased | $375,000 -2.60% $173/sqft |

Show more
Nearby Homes
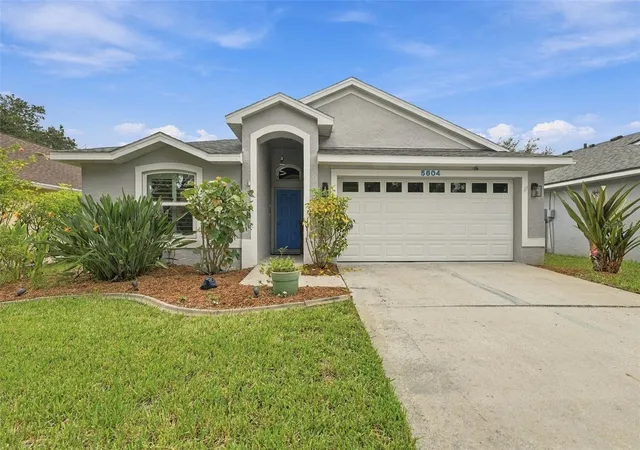
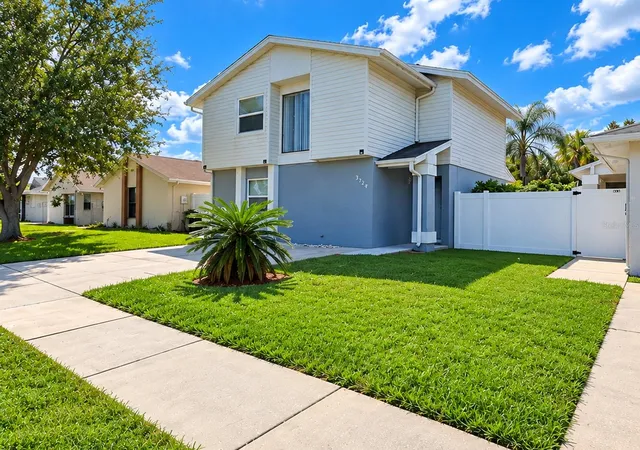
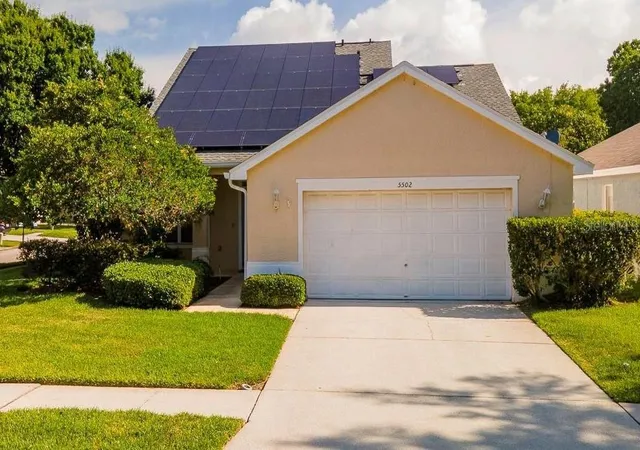
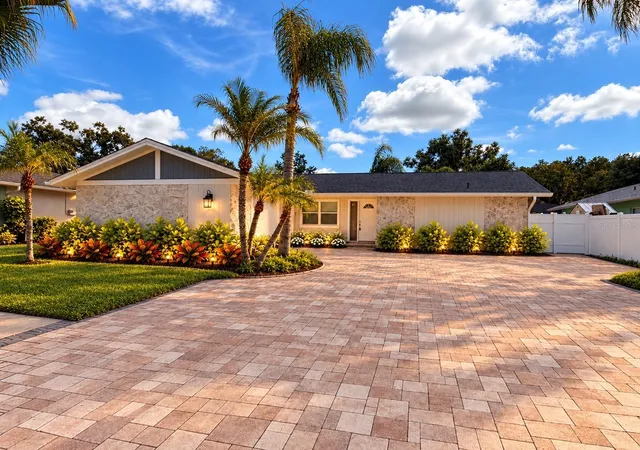
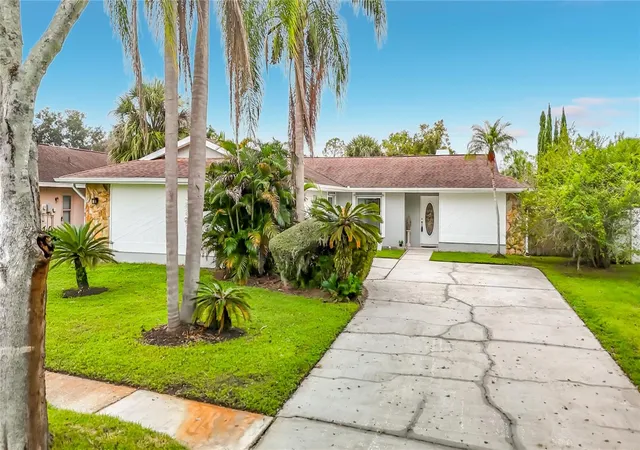
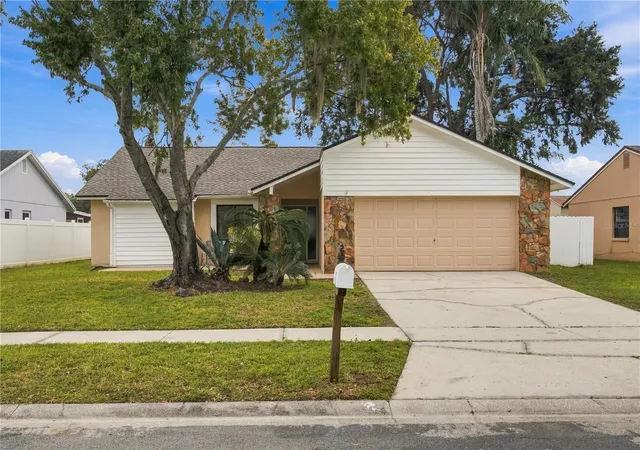
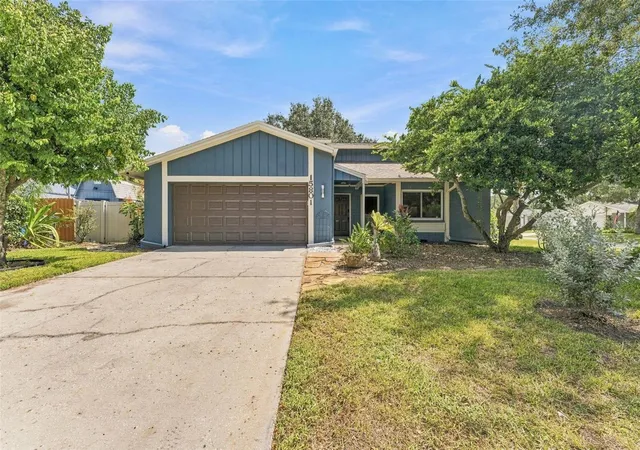
Find Homes by Property Features in Tampa, FL
Nearby New Homes For Sale

Based on information from Stellar MLS® through Oct 08, 2026, 11:00AM as submitted to and distributed by MLS GRID. All data is obtained from various sources and may not have been verified by the broker or MLS GRID. Supplied Open House Information is subject to change without notice. All information should be independently reviewed and verified for accuracy. Properties may or may not be listed by the office/agent presenting the information. IDX information is provided exclusively for consumers’ personal non-commercial use. It may not be used for any purpose other than to identify prospective properties consumers may be interested in purchasing. The data is deemed reliable but is not guaranteed by MLS GRID. The use of the MLS GRID Data may be subject to an end-user license agreement prescribed by the Member Participant’s applicable MLS, if any, and as amended from time to time. © 2026 Stellar MLS. All Rights Reserved.
 Advertising Broker: Fred McGill | Simple Showing, Inc