- Overview
- Description
- Property Details
- Location
- Facts & Features
- Getting Around
- Nearby Homes



$525,000
Monthly Est:$2,613
 4 Beds
 2 Baths
2 full baths
 2,571sqft
1621 Endicott Dr, Plano, TX 75025
$525,000
$2,613/moEst:
Get Pre-Approved
Single Family Residence
Built in 1992
$-- HOA
0.17 acre lot
$204/sq.ft
Description
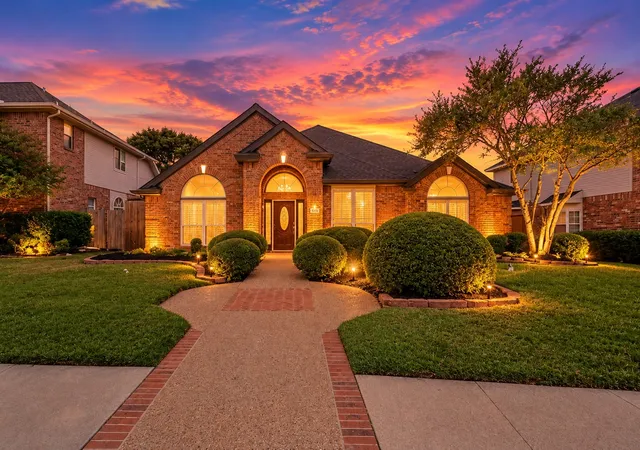
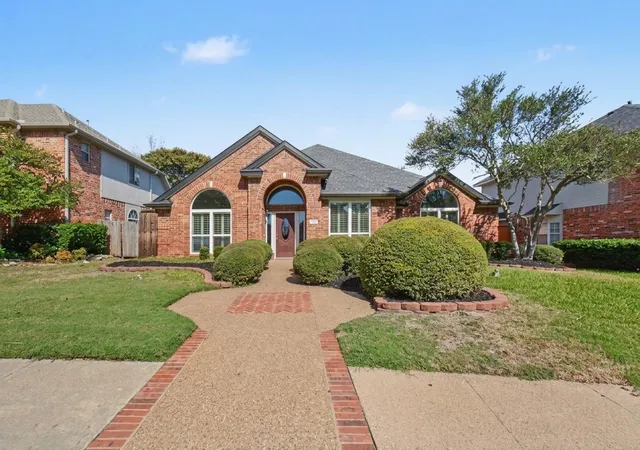
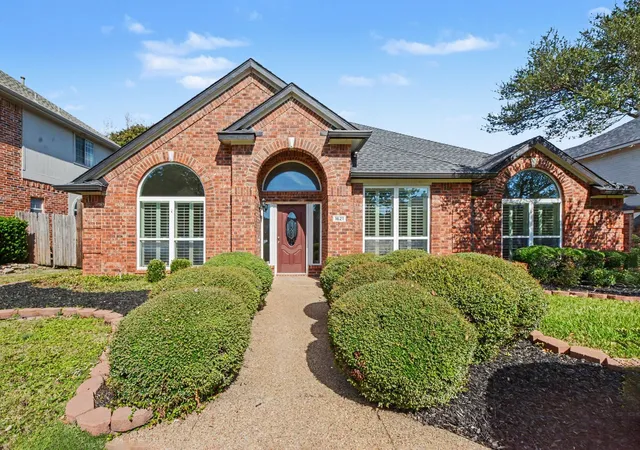
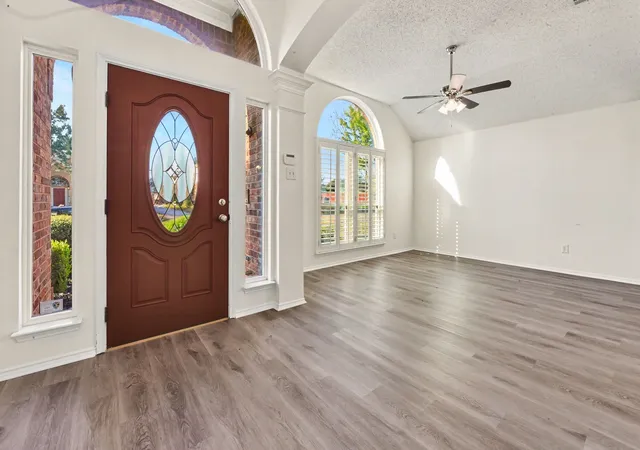
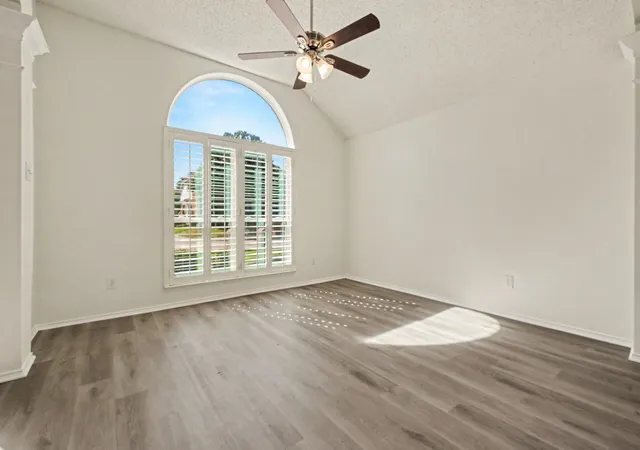
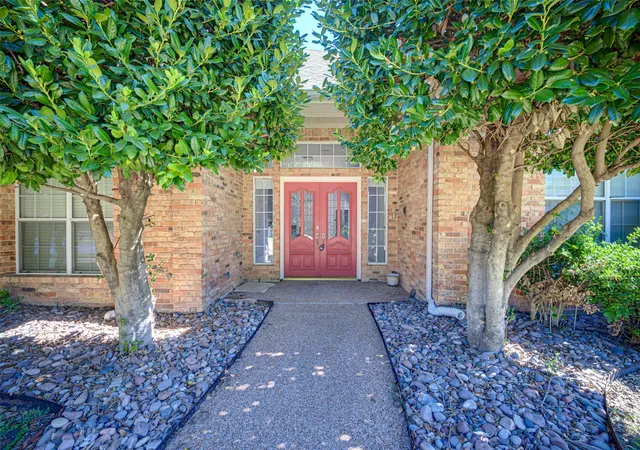
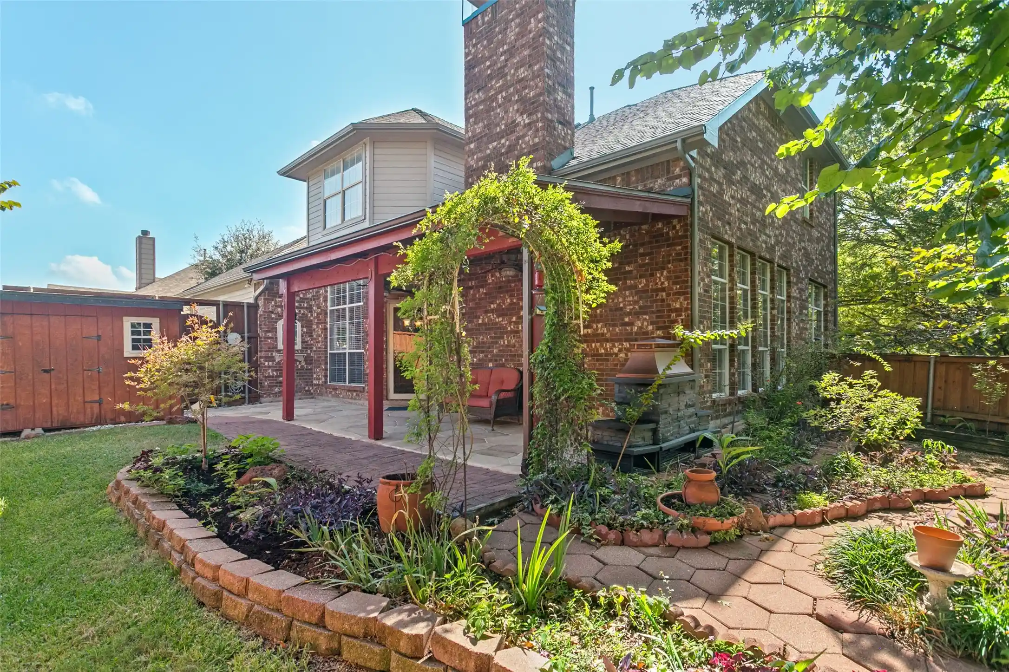
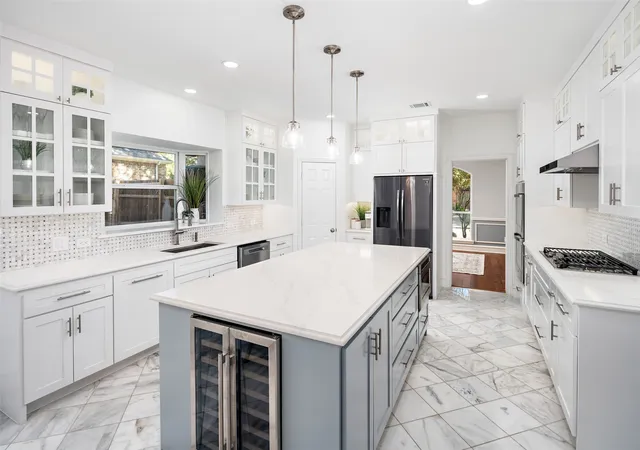
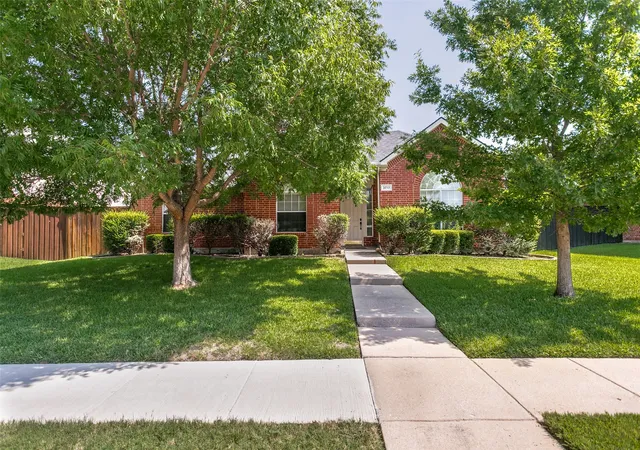
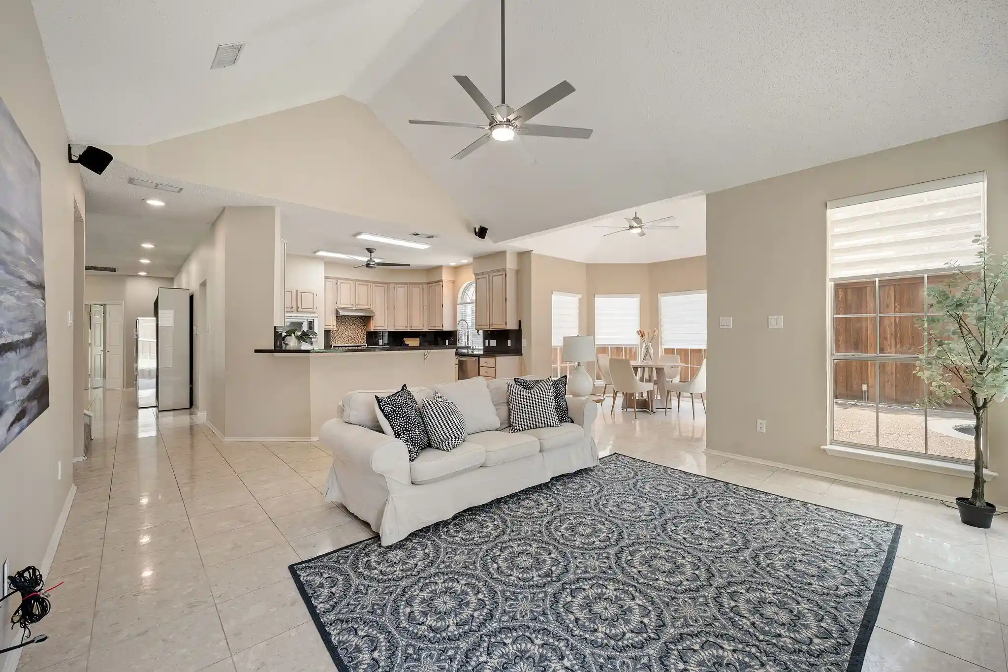
Timeless architectural charm meets effortless modern living, nestled in an established neighborhood in the heart of Plano! From its beautiful brick façade and distinctive arched windows to its light-filled interiors and meticulous attention to detail, this captivating single-story residence offers unique character, comfort, and sophistication. Step inside to discover soaring vaulted ceilings, graceful archways, elegant columns, and expansive living spaces accented by plantation shutters and abundant natural light. Designed for both entertaining and everyday living, the thoughtfully connected living and dining areas offer versatility and an inviting sense of openness. The spacious family room features a cozy fireplace, custom built-ins, and picturesque views of the private backyard, creating the perfect setting to gather and unwind. At the heart of the home, the generously appointed kitchen offers spacious countertops, stainless-steel appliances, a center island with an electric cooktop, abundant cabinetry, and a convenient breakfast area, all beautifully framed by a wall of windows. The primary suite provides a peaceful retreat, complemented by a spacious en suite bathroom featuring dual vanities, a soaking tub, and a separate walk-in shower. Three additional bedrooms offer flexibility for guests, a home office, or personalized living spaces. Outdoors, a private, tree-shaded backyard with an open patio creates an inviting escape for morning coffee, weekend gatherings, or quiet evenings beneath mature trees. Ideally positioned in the highly regarded Plano ISD, with NO HOA, you'll enjoy the freedom and exceptional access to corporate headquarters, luxury shopping, fine dining, elite entertainment, everyday essentials, and major thoroughfares—an outstanding opportunity to own a piece of paradise in one of Plano's most convenient settings. Take advantage before it's gone and schedule your private showing today!
- Houzeo last checked: 4 minutes ago
- Listing updated: October 27, 2026 at 5:41 pm
- Listing Provided by: Natalie Martinez | Mark Spain Real Estate (855) 299-7653
- Source: NTREIS MLS-TX | MLS#: 21407786

Property Details
Status
Active
Type
Single Family Residence
No. of Stories
1
County
City
Neighborhood
Year Built
1992
HOA Fees
-
Finished Area
2,571 sqft
Lot Size
0.17 acre lot
Basement Area
- sqft
MLS Name
NTREIS MLS
MLS Number
21407786
MLS Status
Active
Cumulative Days on Market
1

Continue Your Journey in App
Find your dream home, receive real-time updates, and many more!
Continue Your Journey in App
Find your dream home, receive real-time updates, and many more!
Location
Facts & Features
Rooms
Bedrooms & bathrooms
Bedrooms: 4
Bathrooms: 2
PrimaryBedroom
Level: First
Area: 0.00 Square Feet
Dimensions: 0 x 0
LivingRoom
Level: First
Area: 0.00 Square Feet
Dimensions: 0 x 0
Interior
Exterior Features
Other, Permeable Paving, Private Yard
Heating
Central
Flooring
Carpet, Other
Appliances
Electric Cooktop, Microwave
Sewer
Public Sewer
Cooling
Central Air
Interior Features
Built In Features, Decorative Designer Lighting Fixtures, Eat In Kitchen, Kitchen Island, Other, Vaulted Ceilings
Construction
Year Built
Year Built: 1992
Home type
Single Family Residence
Foundation Details
Slab
Architectural Style
Ranch, Traditional, Detached
Construction Materials
Brick
Roof
Other
Utilities & Energy
Utilities
Sewer Available, Water Available
Laundry Features
Washer Hookup, Dryer Hookup, Other
Parking Features
Alley Access, Driveway, Garage
Fireplace Features
Other
Water Source
Public
Pool Features
None
Other Features
Lot Features
Landscaped, Other, Few Trees
Subdivision Name
Cross Creek West 2
Price History
| Date | Event | Price |
|---|---|---|
10/26/2026 Source: | Listed for Sale | $525,000 $204/sqft |

Nearby Homes
Find Homes by Property Features in Plano, TX

Based on information from the North Texas Real Estate Information Systems, Inc., through Nov 11, 2026, 03:15AM. Information is provided exclusively for consumers’ personal, non-commercial use. It may not be used for any purpose other than to identify prospective properties consumers may be interested in purchasing. Data is deemed reliable but is not guaranteed accurate. This website may not include listings or property addresses of sellers who have directed their listing brokers to withhold their listing or their property address from display on the Internet. ©2026 North Texas Real Estate Information Systems, Inc. All Rights Reserved.
 Advertising Broker: Michelle Brecker | Pathway To Home Realty
