- Overview
- Description
- Property Details
- Location
- HOA Management
- Facts & Features
- Getting Around
- Nearby Homes


$398,000
Monthly Est:$1,981
 4 Beds
 3 Baths
3 full baths
 2,625sqft
1621 Ranch Trl Rd, Aubrey, TX 76227
$398,000
$1,981/moEst:
Get Pre-Approved
Single Family Residence
Built in 2017
$83.33/mo HOA
0.14 acre lot
$152/sq.ft
Description
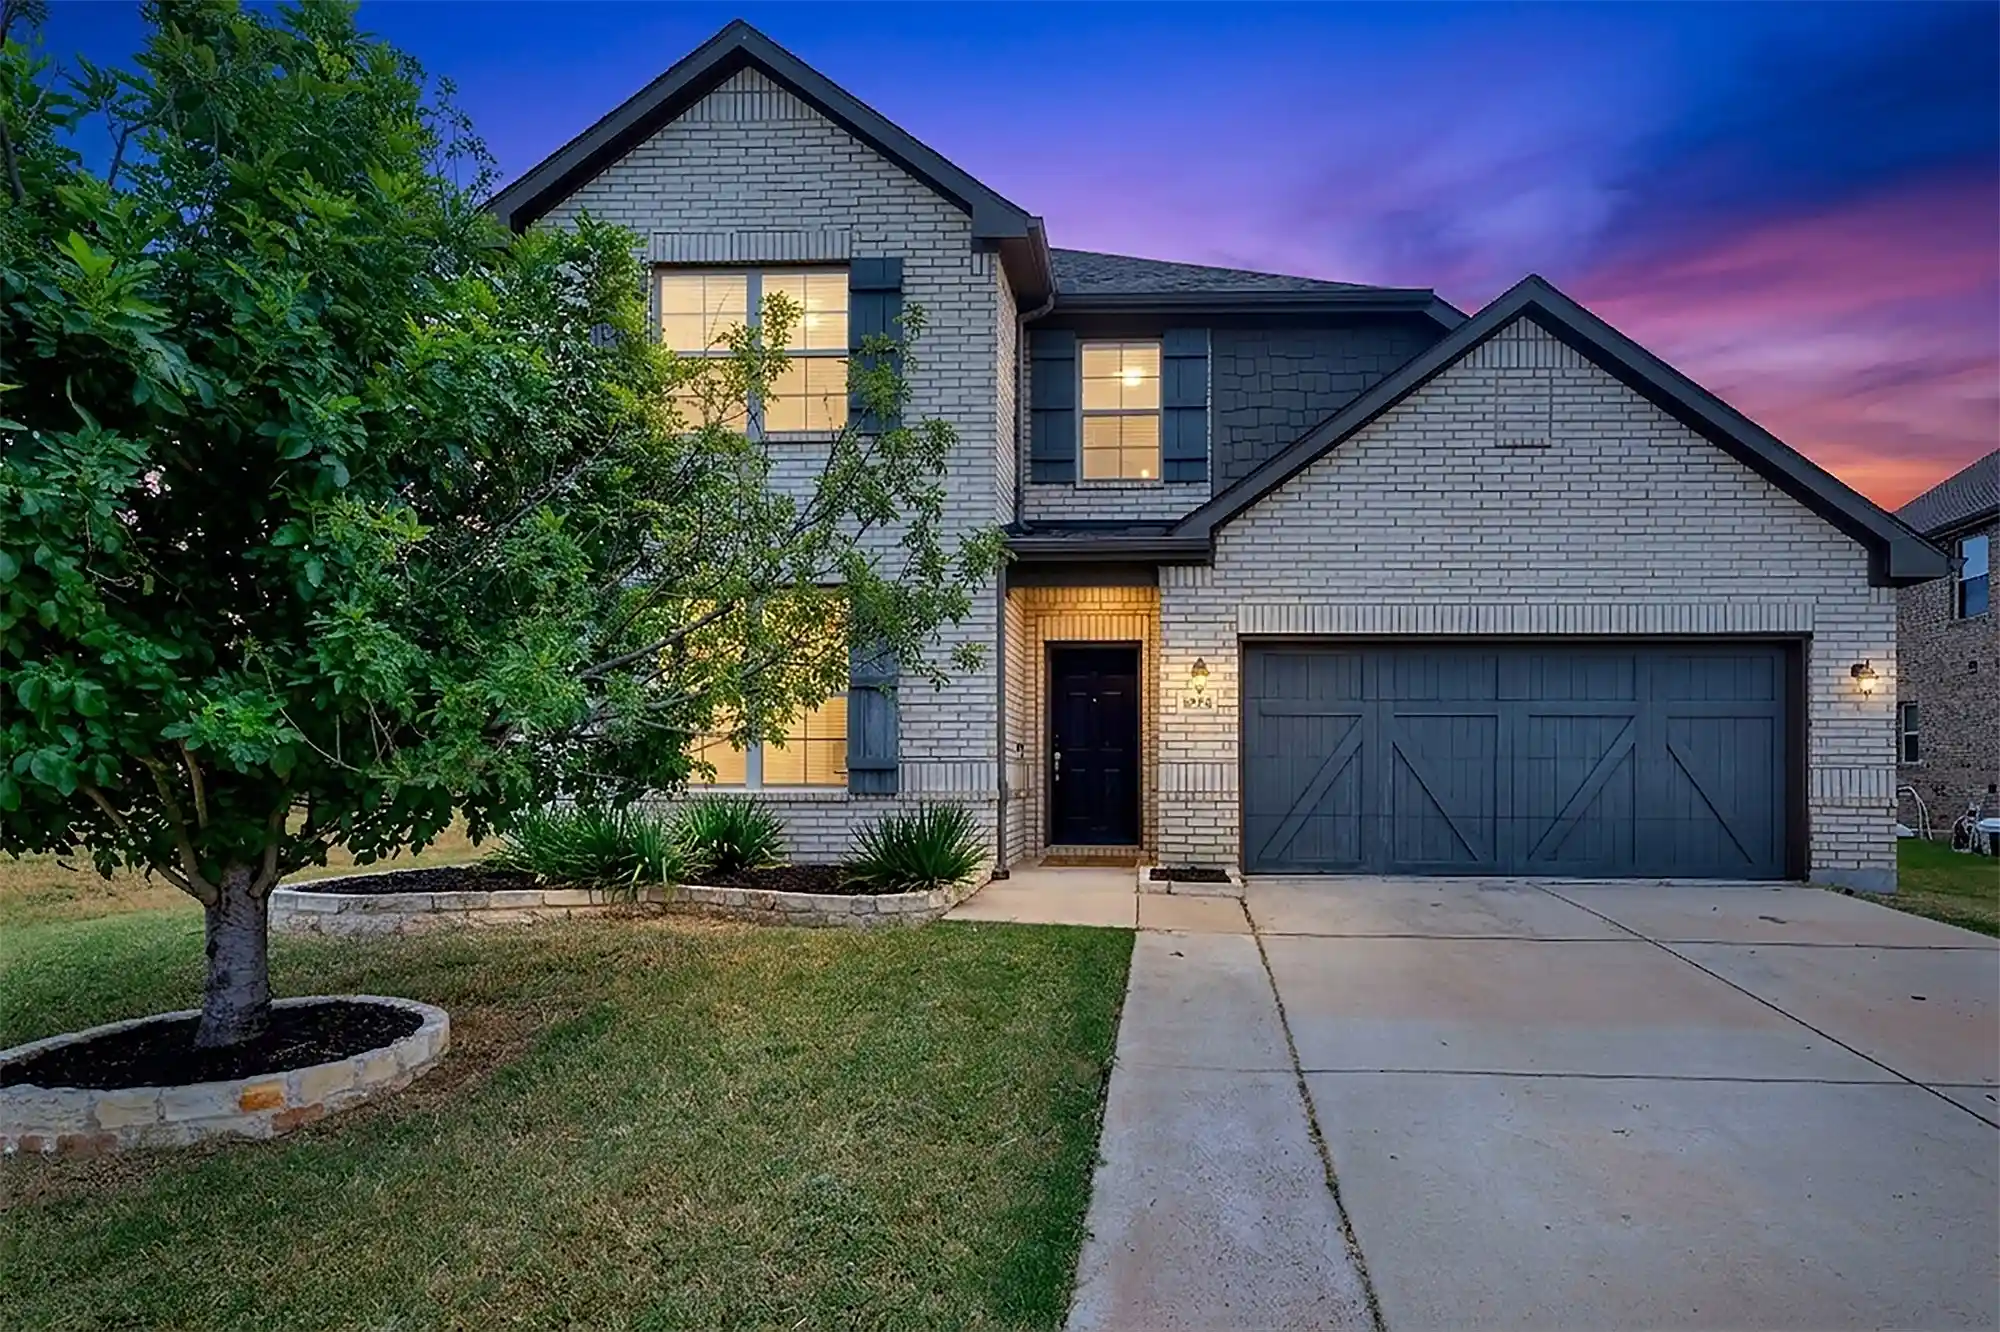
Your Dream House Awaits in ArrowBrooke!
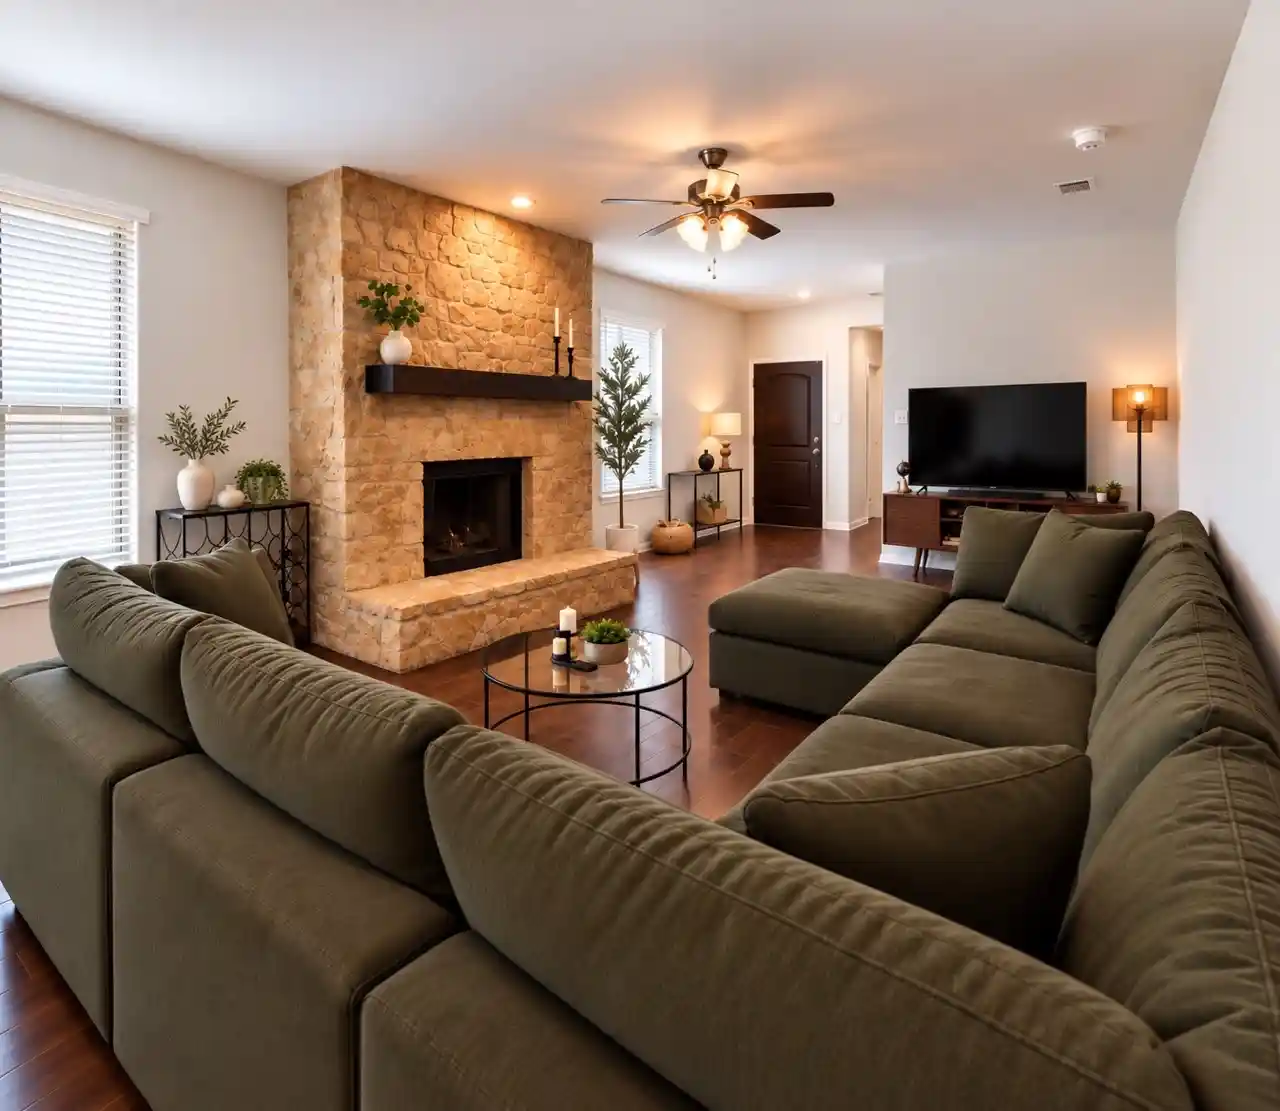
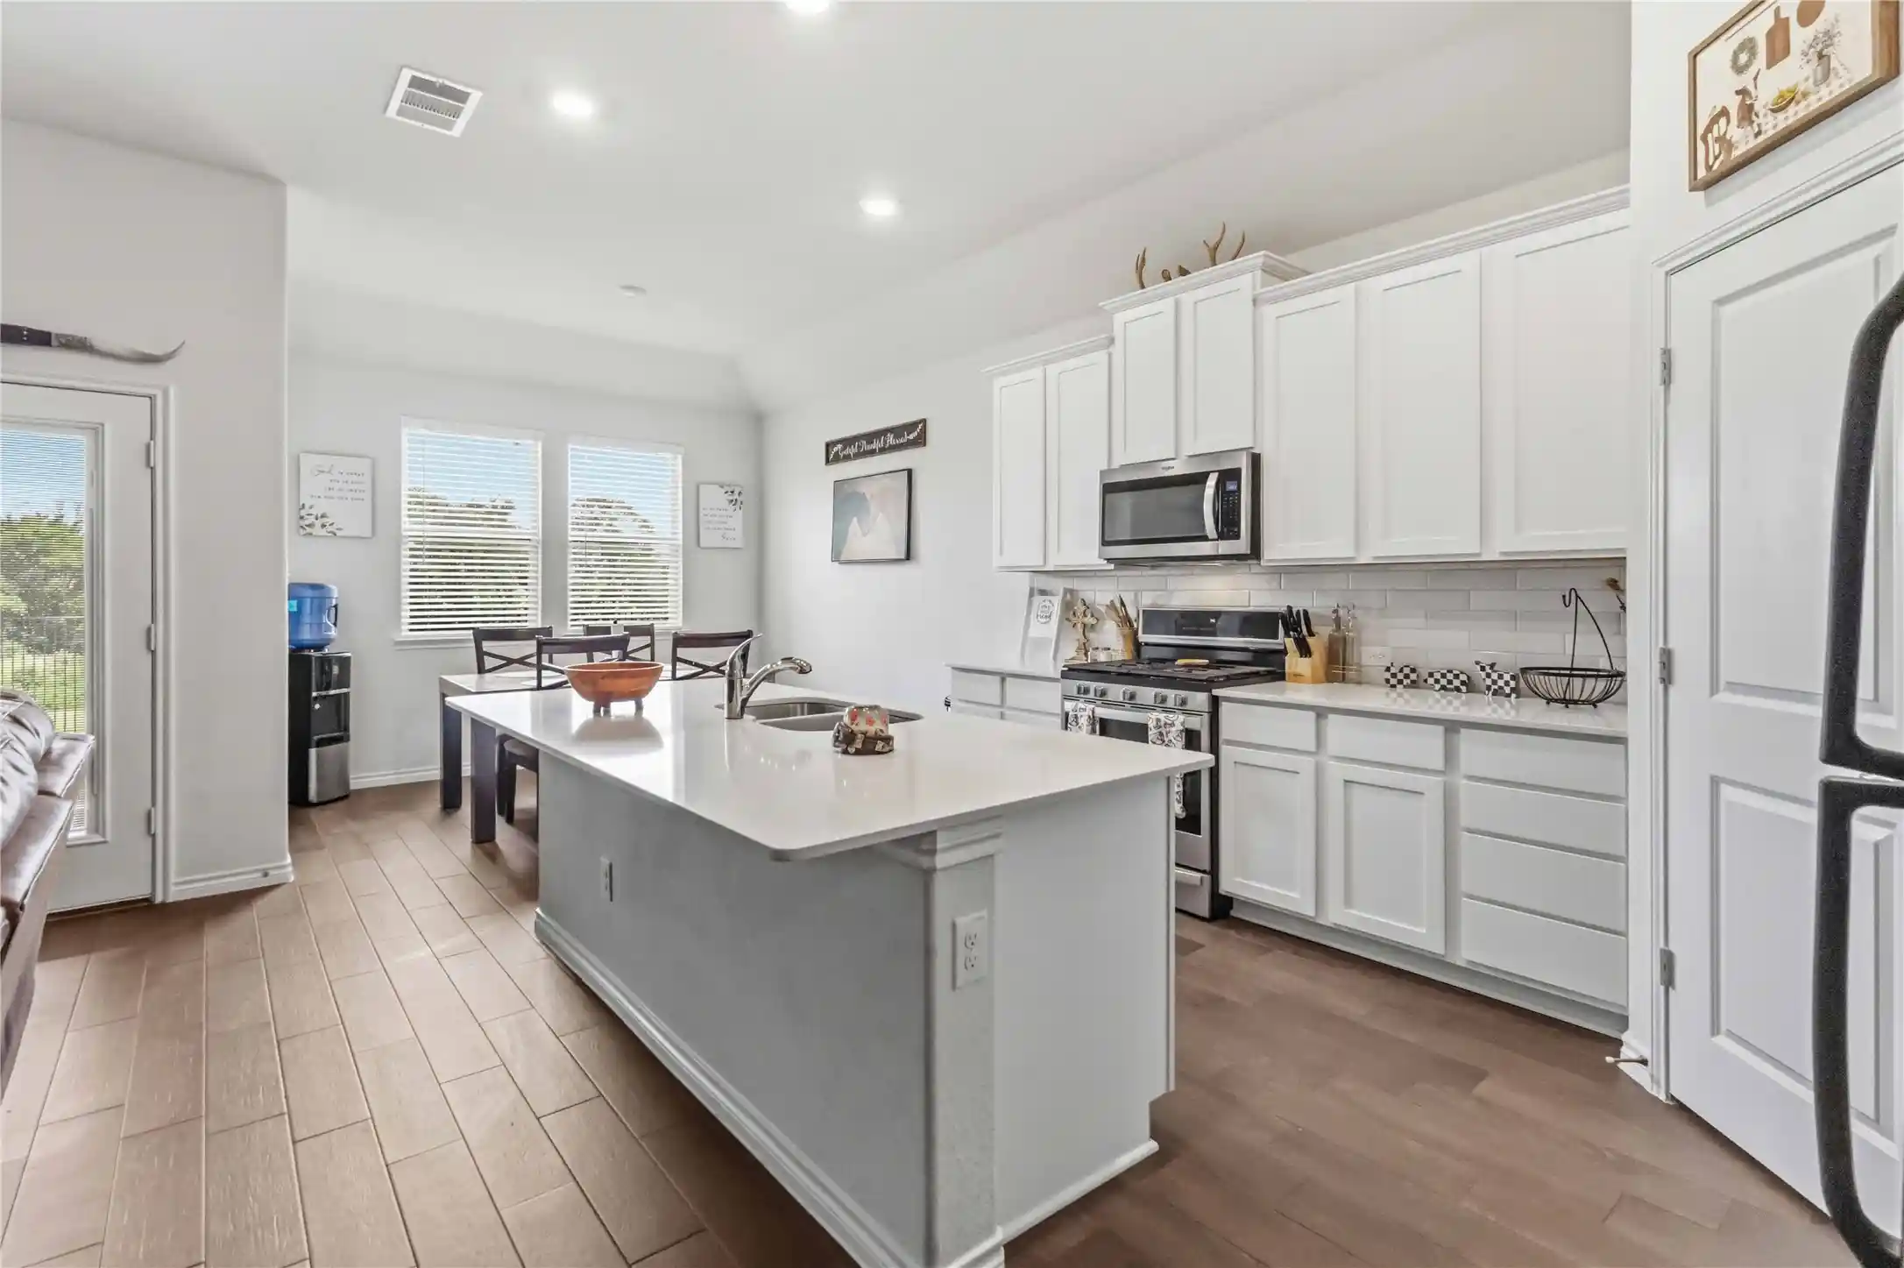
Imagine coming home to a beautiful, spacious haven where memories are made, & friendships are forged. This stunning property in ArrowBrooke is the perfect place to unwind, play, and call your own. With four bedrooms, three full baths, and an office with French doors, you'll have plenty of room to live, work, and play.
The 1st has three bedrooms, making it easy for friends and family to have their own space. The office has French doors and overlooks the covered front porch. The second floor has a massive game room, the perfect spot to hang out and have some fun! The fourth bedroom and an additional full bathroom are conveniently located upstairs, providing a quiet retreat when needed.
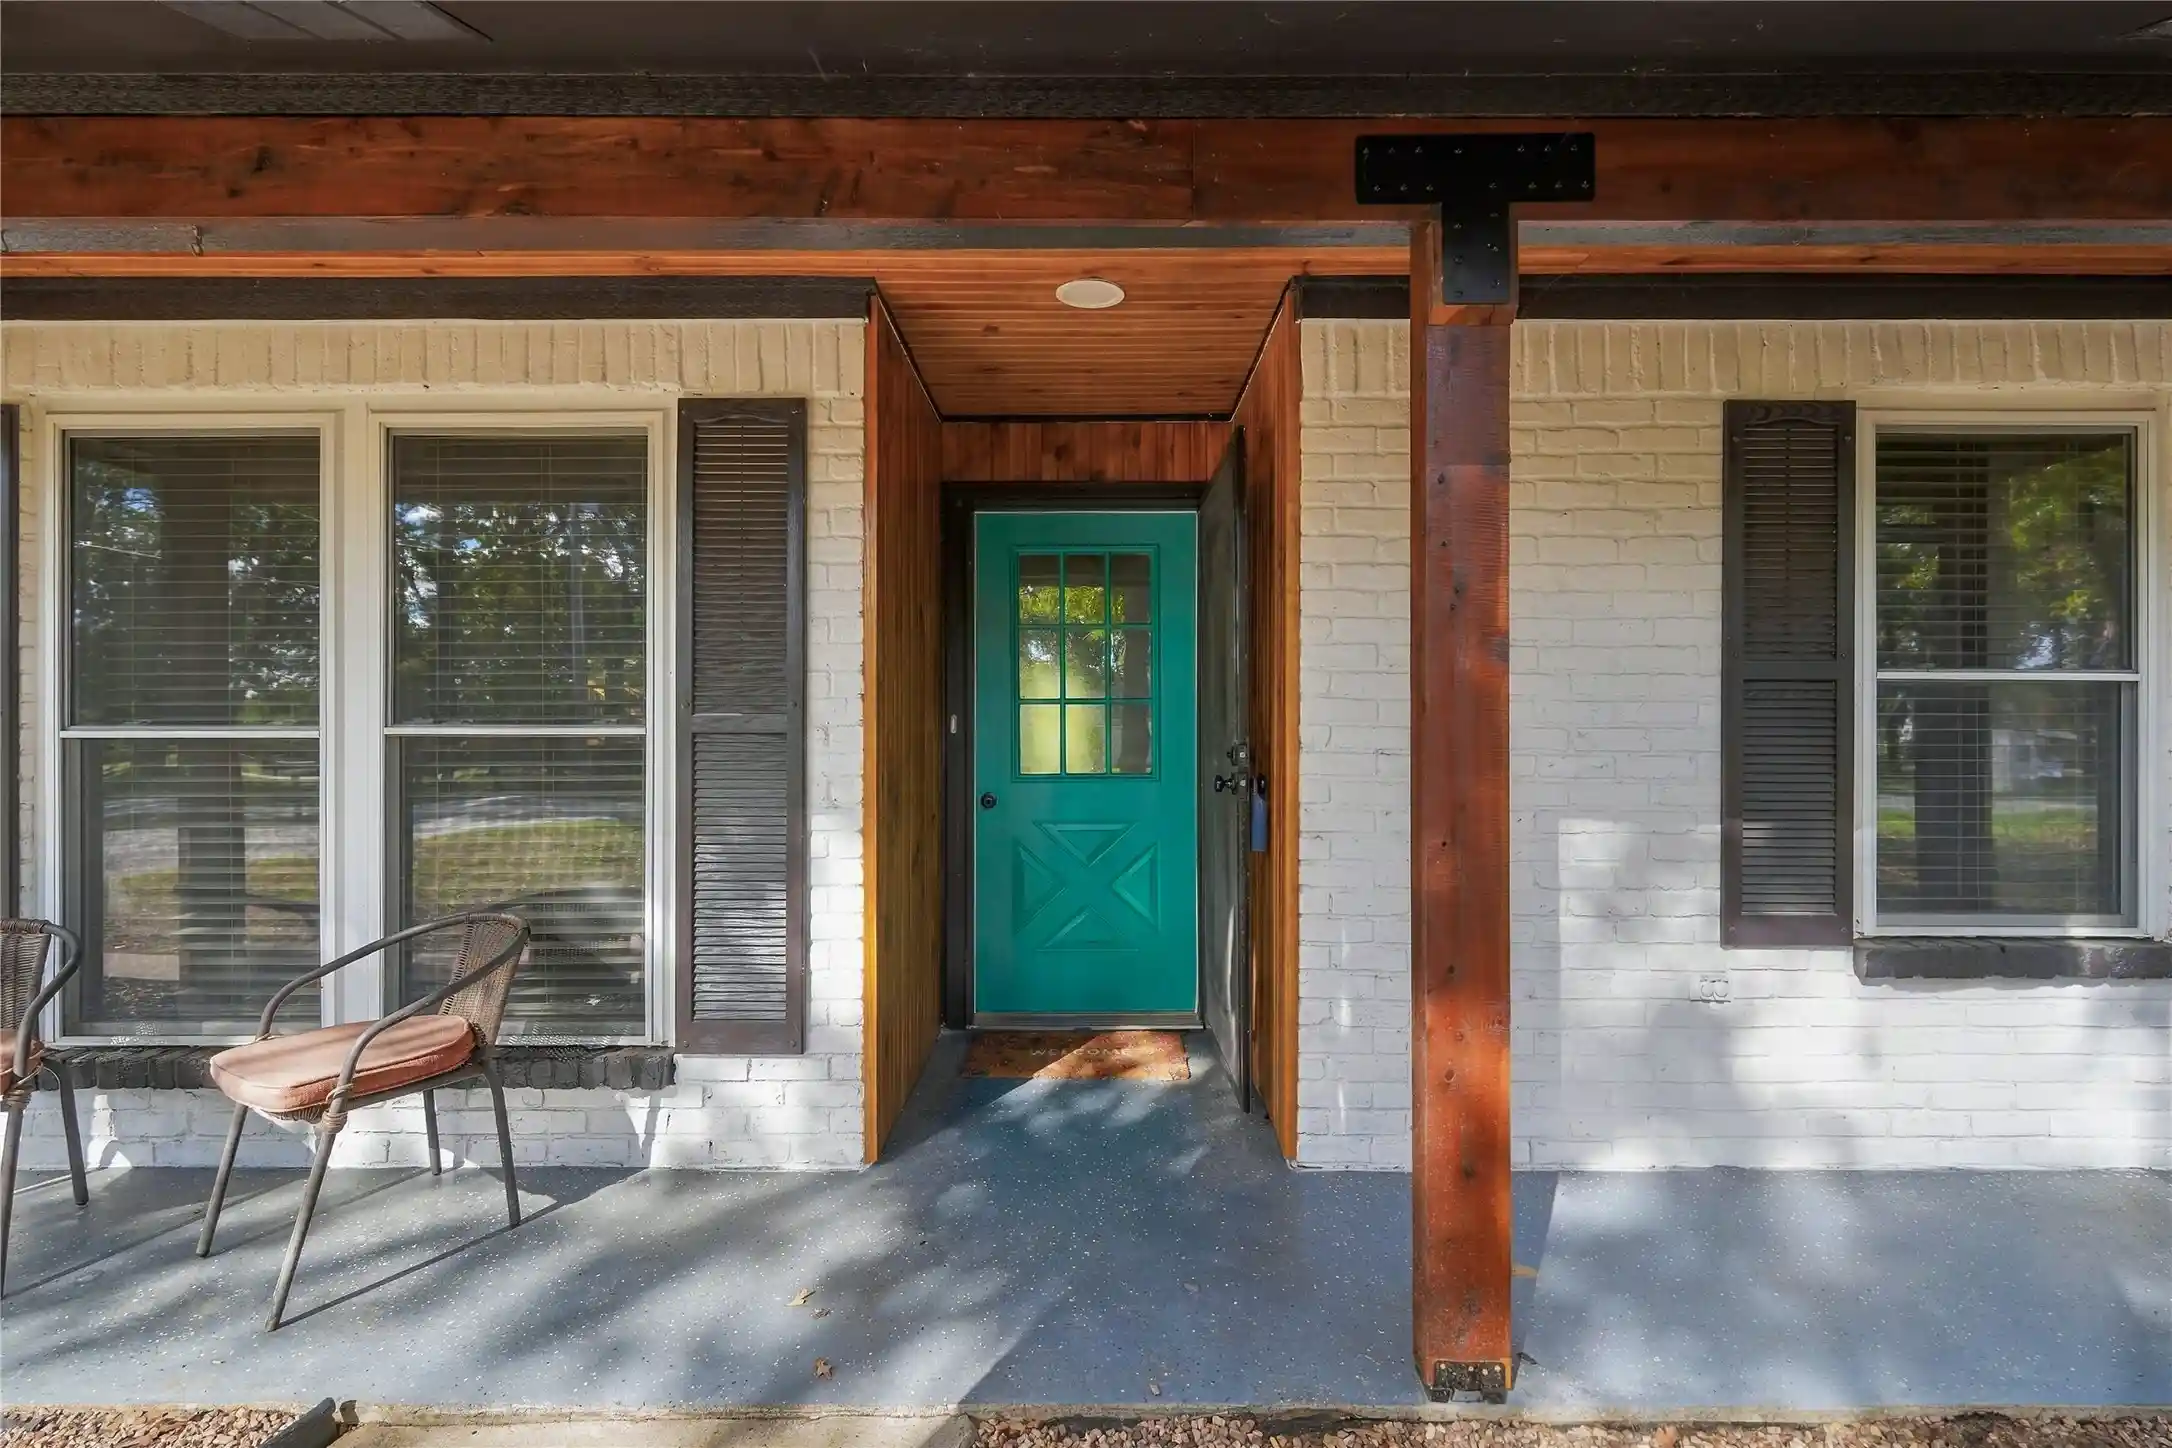
But it's not just about the inside – the outdoor spaces are just as amazing! The covered front porch and extended covered back patio are perfect for sipping coffee, enjoying a glass of wine, or hosting friends and family for a BBQ. Just imagine the laughter, conversations, and memories you'll create in these beautiful outdoor spaces. The community pool and playground, also known as the Gathering Place 1, is just 6 houses down the street. One of the catch-and-release ponds with a dock is just
ArrowBrooke is more than just a neighborhood – it's a 410-acre master-planned community designed to bring people together. Located just north of the Highway 380 corridor, you'll be connected to nature and surrounded by opportunities to make new friends and create lasting relationships with your neighbors. The community has three different Gathering Places with pools, grills, playgrounds, and many other fun activities. Arrowbrooke is also the home of Elm Ridge Park, which has a pavilion and sports fields. With its emphasis on interaction and connection, ArrowBrooke is the ideal place to put down roots and make memories that will last a lifetime. So why wait? Come and discover your dream home in ArrowBrooke today!
Seller is offering $5K towards closing.
- Houzeo last checked: 1 hour ago
- Listing updated: October 27, 2026 at 1:36 pm
- Listing Provided by: Donna Wilkerson (972) 978-9269 | LoKation Real Estate LLC (972) 502-9095
- Source: NTREIS MLS-TX | MLS#: 21363295

Property Details
Status
Active
Type
Single Family Residence
No. of Stories
-
County
City
Neighborhood
--
Year Built
2017
HOA Fees
$83.33/mo
Finished Area
2,625 sqft
Lot Size
0.14 acre lot
Basement Area
- sqft
MLS Name
NTREIS MLS
MLS Number
21363295
MLS Status
Active
Cumulative Days on Market
70

Continue Your Journey in App
Find your dream home, receive real-time updates, and many more!
Continue Your Journey in App
Find your dream home, receive real-time updates, and many more!
Location
HOA Management
Arrowbrooke HOA - CCMC
HOA Fees
$250/ Quarterly
Amenities
 Amenities and services may be covered by one or multiple associations and service providers.
 Maintenance
 AssociationManagement
AllFacilities
Disclaimer: Amenities are based on third-party information and may vary; buyers must independently verify all amenities, as information is deemed reliable but not guaranteed.
Facts & Features
Rooms
Bedrooms & bathrooms
Bedrooms: 4
Bathrooms: 3
Laundry
Level: First
Area: 100.00 Square Feet
Dimensions: 10 x 10
Kitchen
Level: First
Area: 196.00 Square Feet
Dimensions: 14 x 14
DiningRoom
Level: First
Area: 180.00 Square Feet
Dimensions: 18 x 10
Laundry
Level: First
Area: 50.00 Square Feet
Dimensions: 5 x 10
Kitchen
Level: First
Area: 195.00 Square Feet
Dimensions: 15 x 13
GameRoom
Level: Second
Area: 336.00 Square Feet
Dimensions: 21 x 16
Office
Level: First
Area: 132.00 Square Feet
Dimensions: 12 x 11
LivingRoom
Level: First
Area: 252.00 Square Feet
Dimensions: 18 x 14
Bedroom
Level: Second
Area: 156.00 Square Feet
Dimensions: 13 x 12
Bedroom
Level: First
Area: 110.00 Square Feet
Dimensions: 11 x 10
Bedroom
Level: First
Area: 120.00 Square Feet
Dimensions: 12 x 10
PrimaryBedroom
Level: First
Area: 208.00 Square Feet
Dimensions: 16 x 13
Interior
Exterior Features
Rain Gutters
Cooling
Central Air, Electric
Heating
Central, Electric
Appliances
Dishwasher, Disposal, Gas Range, Gas Water Heater, Microwave, Vented Exhaust Fan
Interior Features
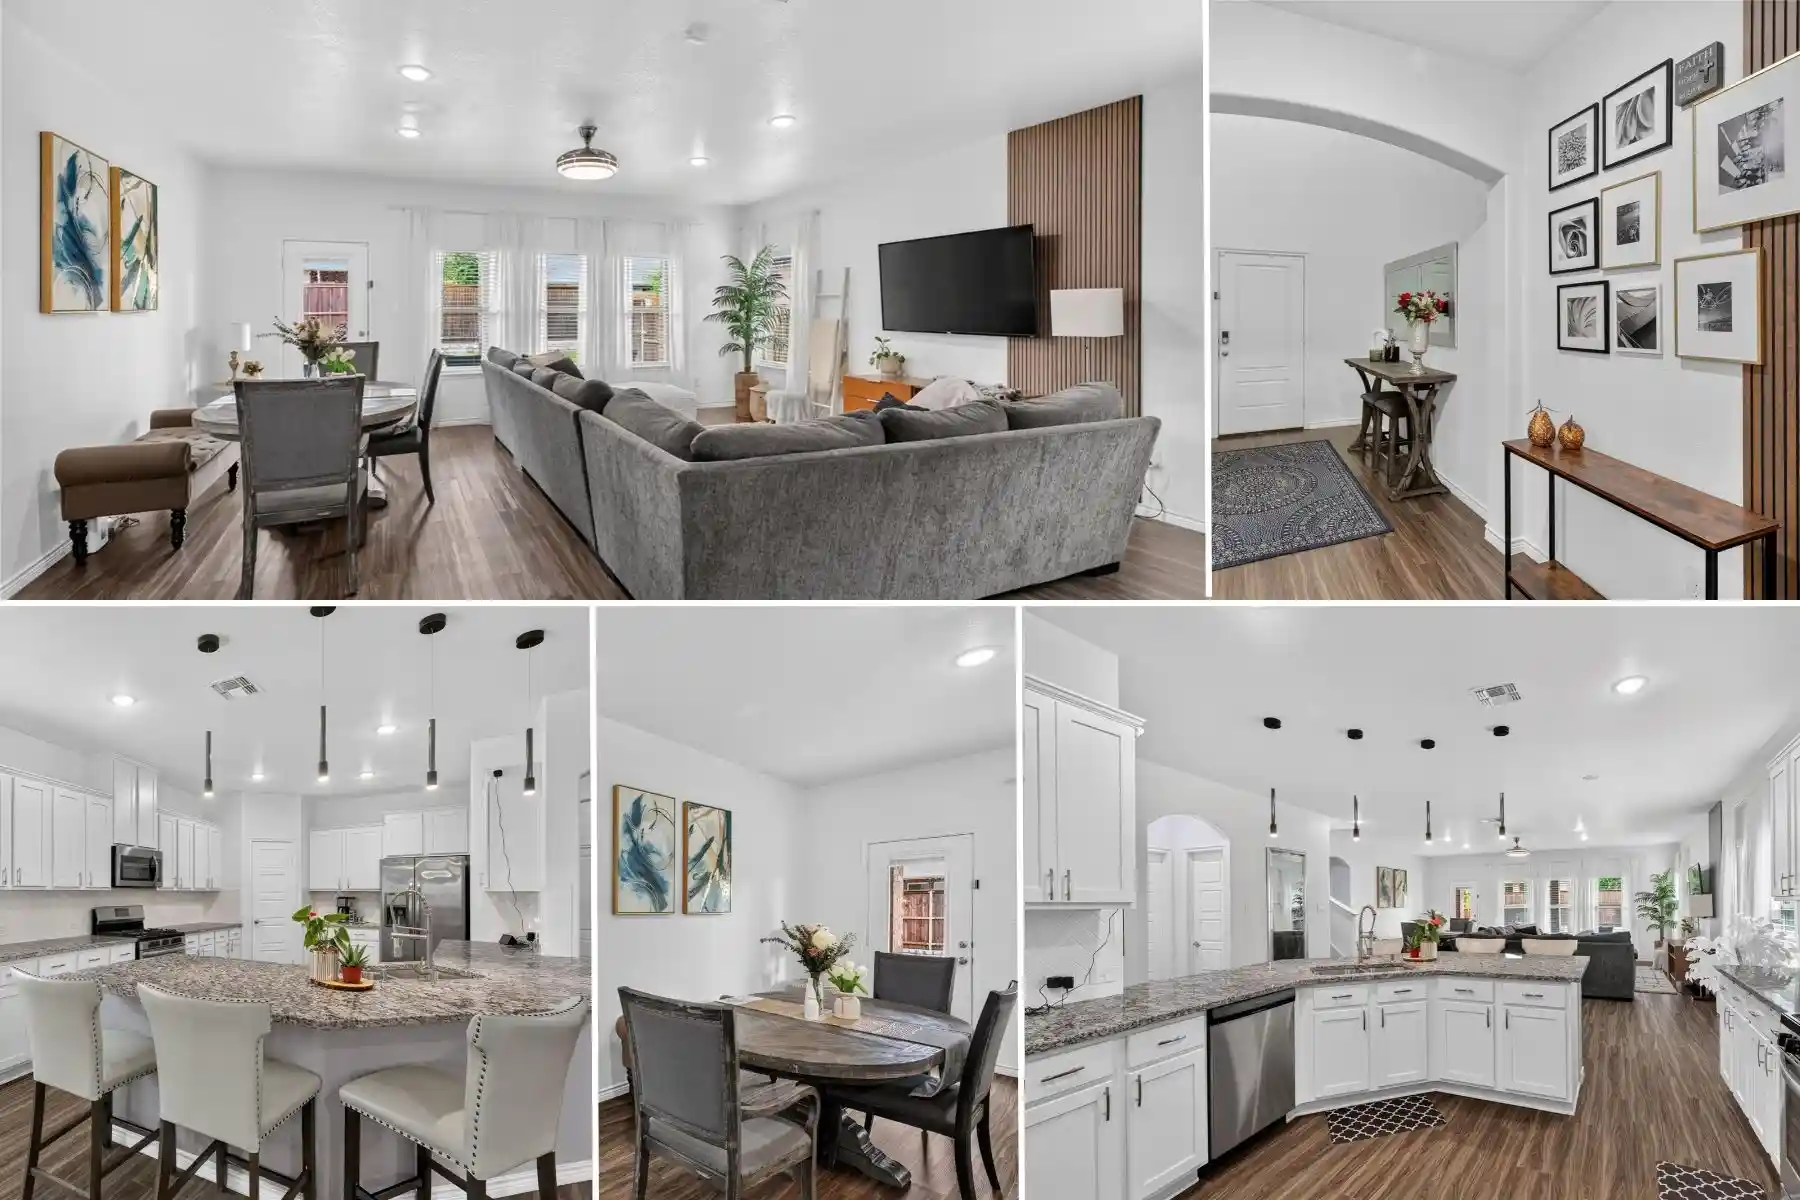
Double Vanity, Eat In Kitchen, Granite Counters, Kitchen Island, Open Floorplan, Pantry, Walk In Closets
Construction
Year Built
Year Built: 2017
Home type
Single Family Residence
Architectural Style
Detached
Property Condition
Resale
Construction Materials
Brick
Roof
Asphalt
Foundation Details
Slab
Utilities & Energy
Security Features
Security System, Carbon Monoxide Detectors
Utilities
Electricity Available, Electricity Connected, Natural Gas Available, Municipal Utilities, Sewer Available, Separate Meters, Underground Utilities, Water Available
Laundry Features
Dryer Hookup, Electric Dryer Hookup, Laundry In Utility Room, Other
Parking Features
Driveway, Garage Faces Front, Garage, Garage Door Opener, Side By Side
Pool Features
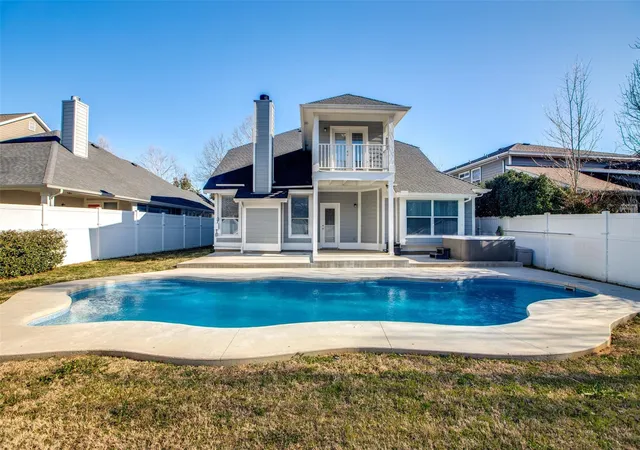
None
Other Features
Subdivision Name
Arrow Brooke Ph 1b
Community Features
Curbs, Sidewalks
Patio And Porch Features
Covered
Price History
| Date | Event | Price |
|---|---|---|
08/19/2026 Source: | Listed for Sale | $399,000 +0.25% $152/sqft |
08/19/2026 Source: | Price Decreased | $398,000 -5.24% $152/sqft |
07/21/2025 Source: | Listing Removed | $420,000 $160/sqft |
07/11/2025 Source: | Price Decreased | $420,000 -1.18% $160/sqft |
06/26/2025 Source: | Listed for Sale | $425,000 +16906.80% $162/sqft |

Show more
Nearby Homes
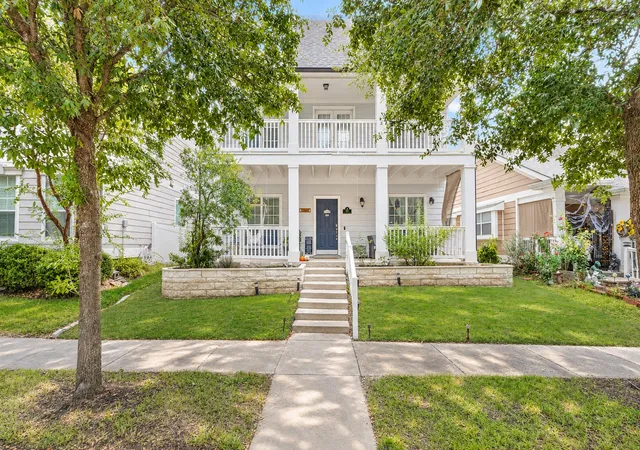
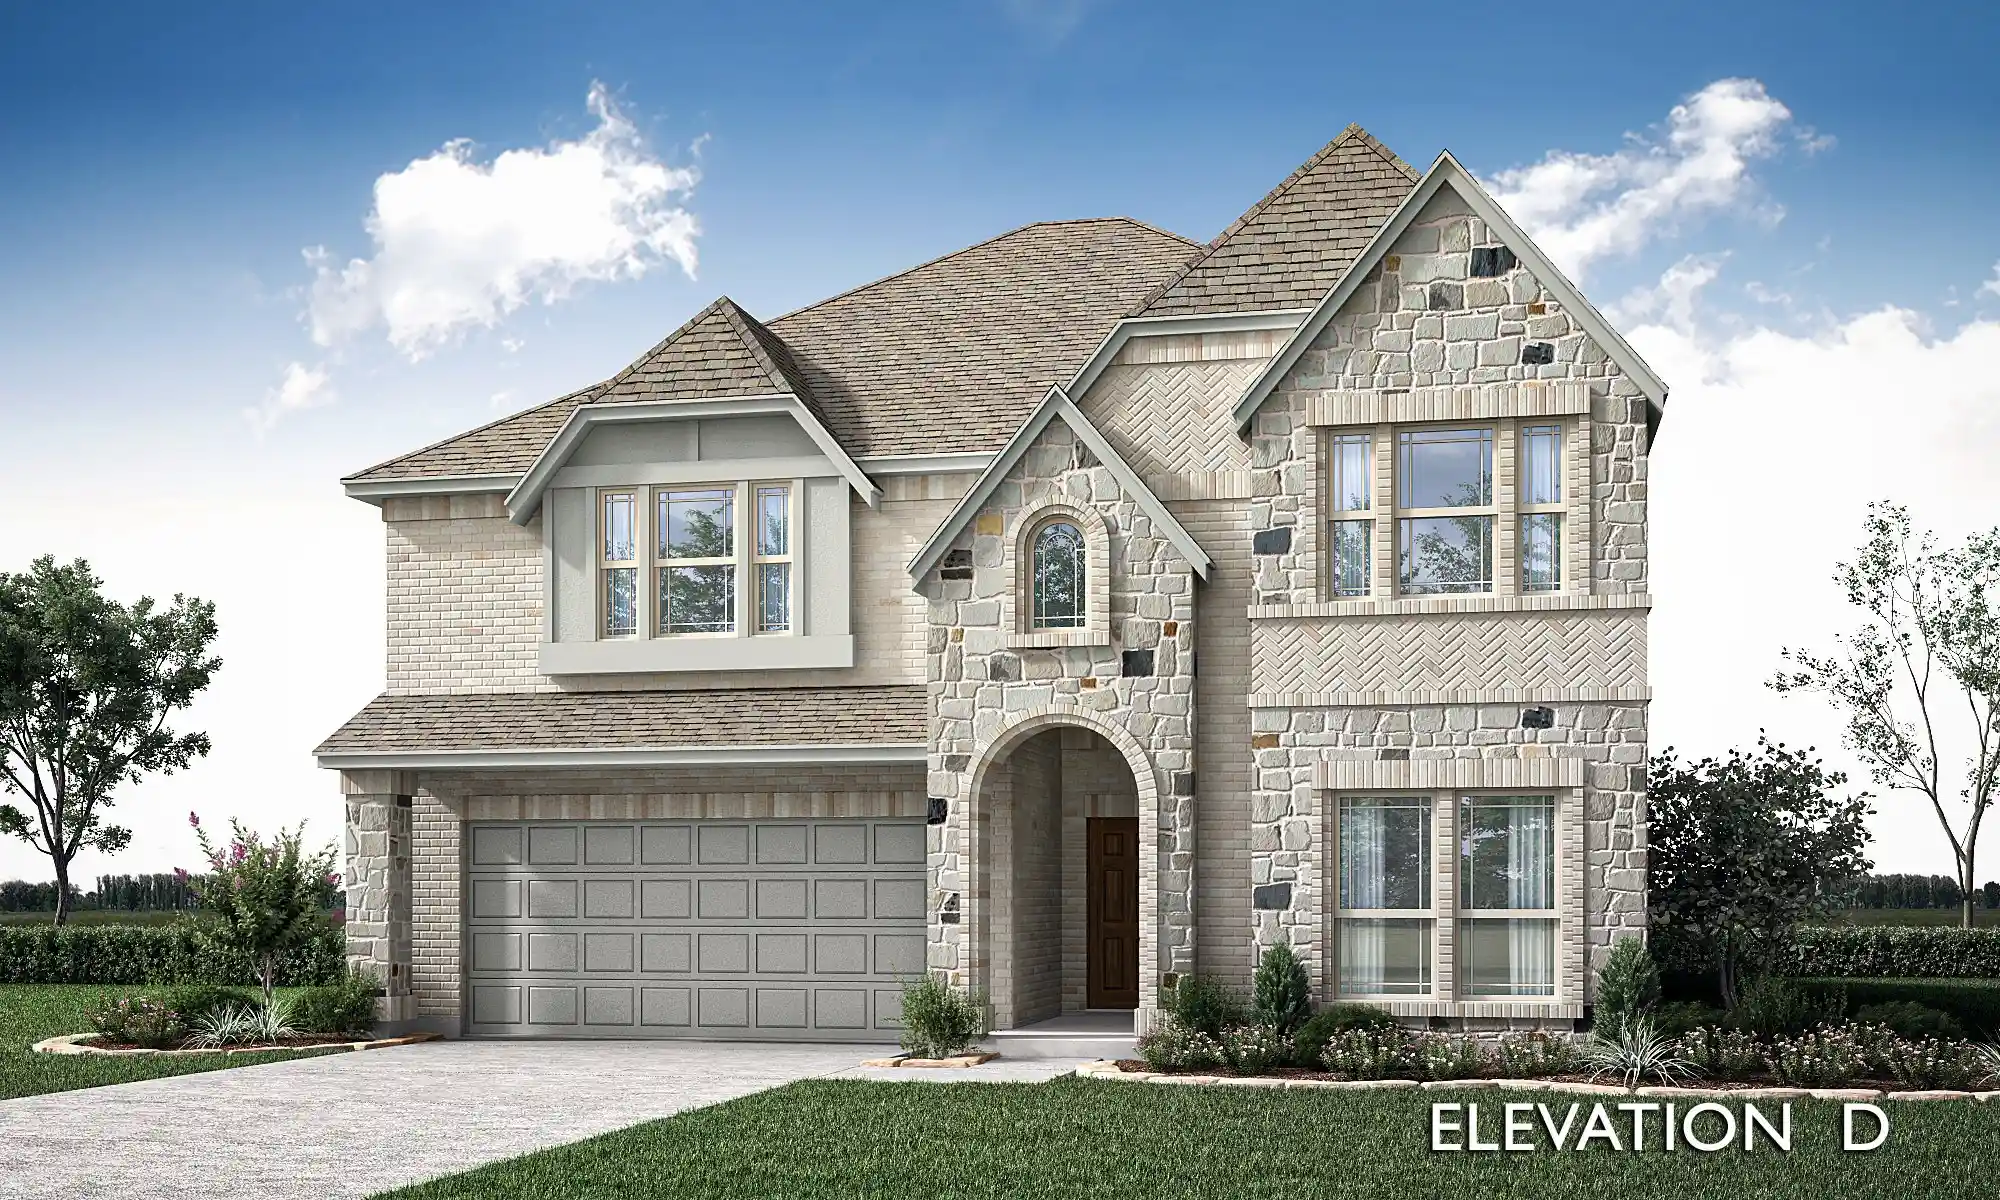
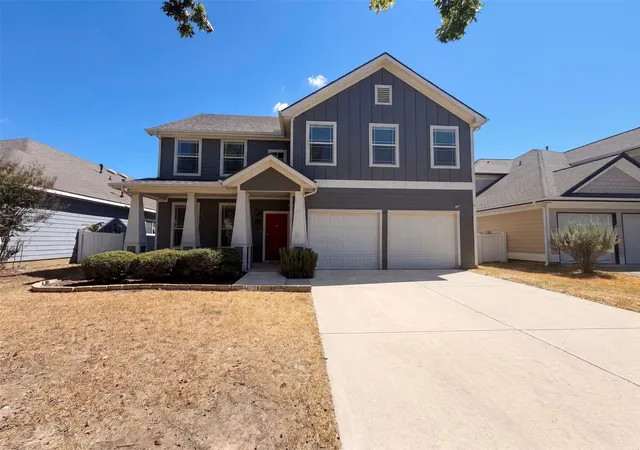
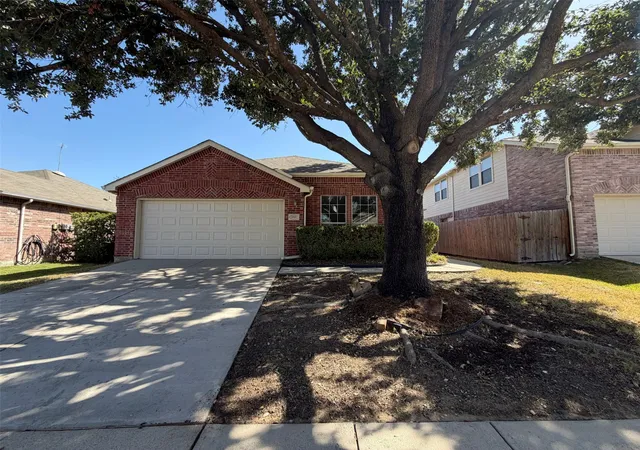
Find Homes by Property Features in Aubrey, TX
Nearby New Homes For Sale

Based on information from the North Texas Real Estate Information Systems, Inc., through Nov 05, 2026, 12:45PM. Information is provided exclusively for consumers’ personal, non-commercial use. It may not be used for any purpose other than to identify prospective properties consumers may be interested in purchasing. Data is deemed reliable but is not guaranteed accurate. This website may not include listings or property addresses of sellers who have directed their listing brokers to withhold their listing or their property address from display on the Internet. ©2026 North Texas Real Estate Information Systems, Inc. All Rights Reserved.
 Advertising Broker: Michelle Brecker | Pathway To Home Realty
