- Overview
- Description
- Property Details
- Location
- Facts & Features
- Getting Around
- Nearby Homes



$599,900
Monthly Est:$2,986
 5 Beds
 4 Baths
3 full baths + 1 half bath
 3,370sqft
1621 W Dove Dr, Bloomington, IN 47403
$599,900
$2,986/moEst:
Get Pre-Approved
Manufactured On Land
Built in 2015
$-- HOA
23,958 sqft lot
$178/sq.ft
Description
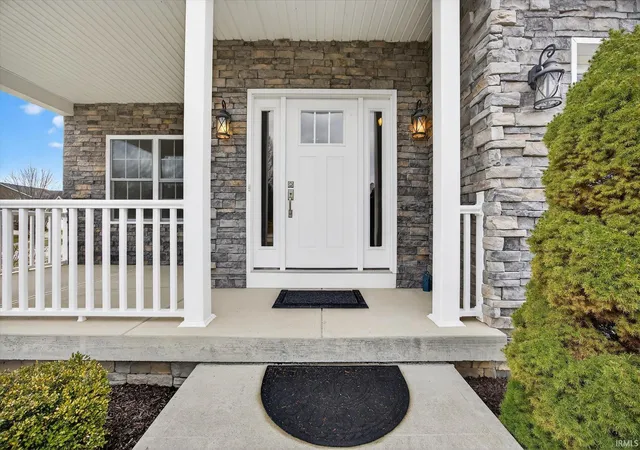
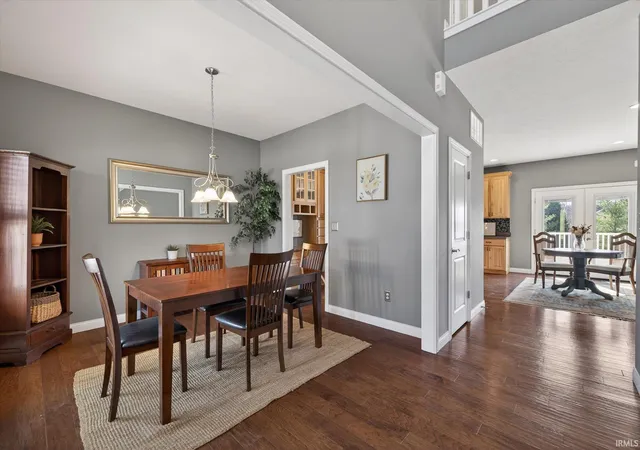
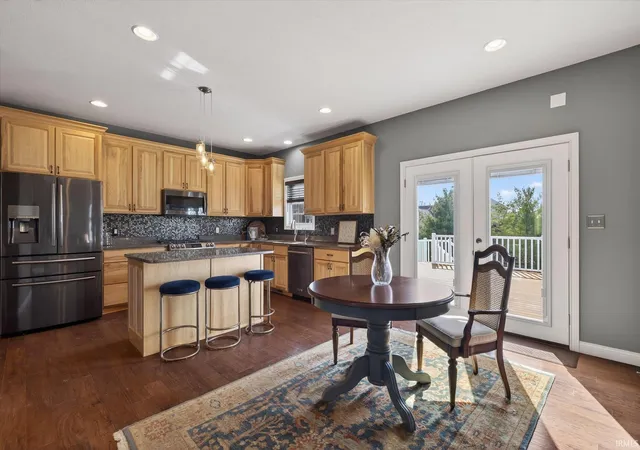
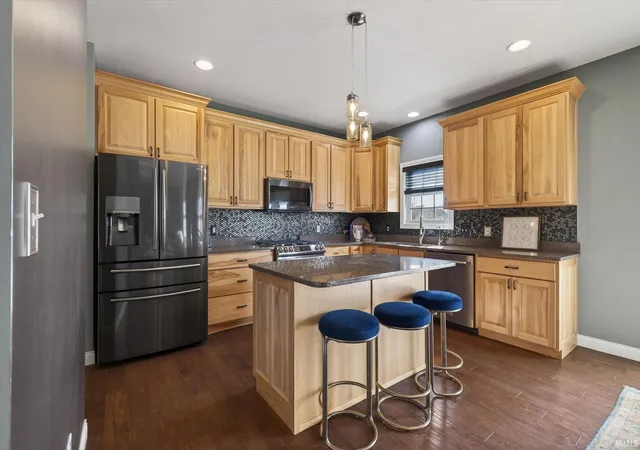
~ Mornings here belong to the back deck — coffee in hand, open farmland stretching out past the property line. Nothing between you and the horizon but sky and treeline. Evenings wind down on the covered lower-level patio, where the hot tub stays inviting straight through a Bloomington winter. Set on a .55-acre corner lot in Eagleview II, this 5-bedroom, 3.5-bath home has breathing room on every side. Inside, a two-story entry opens everything up, and solid surface flooring runs throughout into a kitchen built around custom hickory cabinetry, quartz countertops, a center island, and a built-in desk area. The everyday details are where this house quietly earns its keep. Reverse osmosis serves the kitchen sink and refrigerator, so the water you drink and cook with is exceptionally clean. A whole-house softener means gentler water on hair and skin, less buildup on fixtures, and less detergent per load. And the tankless water heater delivers hot water on demand while trimming a noticeable amount off the monthly energy bill — it only fires when you turn the tap. Upstairs, the primary suite offers dual walk-in closets and an updated bath featuring a renovated walk-in shower, heated towel bar, and lighted makeup mirror. The three additional bedrooms are generously sized in their own right, each with its own walk-in closet — no one draws the short straw here. Laundry sits on the same level, right where it gets used. The finished walkout lower level adds a fifth bedroom or home office, a full bath, and a storm shelter/storage area — flexible square footage that adapts to however you actually live. Step outside and the Clear Creek Trail is a stone’s throw away — close enough to hop on the bike without loading a rack. The southwest branch of the Monroe County Public Library is roughly a 10-minute walk. With I-69, downtown, and the east side all within reach, most of what you need around town lands about 15 minutes away.
- Houzeo last checked: 5 minutes ago (November 8, 2026 at 5:00 am)
- Listing updated: November 2, 2026 at 6:04 pm
- Listing Provided by: Theresa Sicinski (812) 671-0060 | RE/MAX Acclaimed Properties
- Source: Indiana Regional MLS-IN | MLS#: 202636424

Property Details
Status
Active
Type
Manufactured Mobile Home
No. of Stories
-
County
--
City
Neighborhood
--
Year Built
2015
HOA Fees
-
Finished Area
3,370 sqft
Lot Size
23,958 sqft lot
Basement Area
- sqft
MLS Name
Indiana Regional MLS
MLS Number
202636424
MLS Status
Active
Days on Market
65

Continue Your Journey in App
Find your dream home, receive real-time updates, and many more!
Continue Your Journey in App
Find your dream home, receive real-time updates, and many more!
Location
Facts & Features
Rooms
Bedrooms & bathrooms
Bedrooms: 5
Bathrooms: 4
Interior
Heating
Electric, Heat Pump
Interior Features
1st Bdrm En Suite, Breakfast Bar, Built In Desk, Ceiling Fan(s), Vaulted Ceiling(s), Deck Open, Kitchen Island, Near Walking Trail, Open Floorplan, Porch Covered, Range/oven Hook Up Gas, Twin Sink Vanity, Utility Sink, Stand Up Shower, Tub/shower Combination
Appliances
Dishwasher, Microwave, Refrigerator, Gas Range
Cooling
Central Air
Flooring
Hardwood, Vinyl, Ceramic Tile
Sewer
City
Construction
Year Built
Year Built: 2015
Home type
Manufactured On Land
Foundation Details
Concrete Perimeter
Construction Materials
Stone, Vinyl Siding
Utilities & Energy
Water Source
City
Basement
Walk Out Access, Finished
Fireplace Features
None
Parking Features
Concrete
Other Features
Lot Features
Corner Lot
Subdivision Name
Eagle View / Eagleview
Price History
| Date | Event | Price |
|---|---|---|
09/02/2026 Source: | Price Decreased | $649,900 -1.52% $186/sqft |
08/23/2026 Source: | Listing Removed | $659,900 $189/sqft |
07/29/2026 Source: | Price Decreased | $659,900 -2.24% $189/sqft |
03/27/2026 Source: | Price Decreased | $675,000 -2.17% $193/sqft |

Nearby Homes
Find Homes by Property Features in Bloomington, IN


IDX information is provided exclusively for consumer's personal, non-commercial use and may not be used for any purpose other than to identify prospective properties that consumers may be interested in purchasing. Data is deemed reliable but is not guaranteed accurate by the MLS.
 Advertising Broker: Jonah Hartsburg | Hoosier Hub Realty
