- 0
- 3
- Overview
- Description
- Property Details
- Location
- Facts & Features
- Getting Around
- Nearby Homes




$899,900
Monthly Est:$4,479
 4 Beds
 3 Baths
 3,006sqft
16211 E Jacobs Ln, Spokane, WA 99217
$899,900
$4,479/moEst:
Get Pre-Approved
Single Family Residence
Built in 1997
$-- HOA
9.04 acres lot
$299/sq.ft
Description
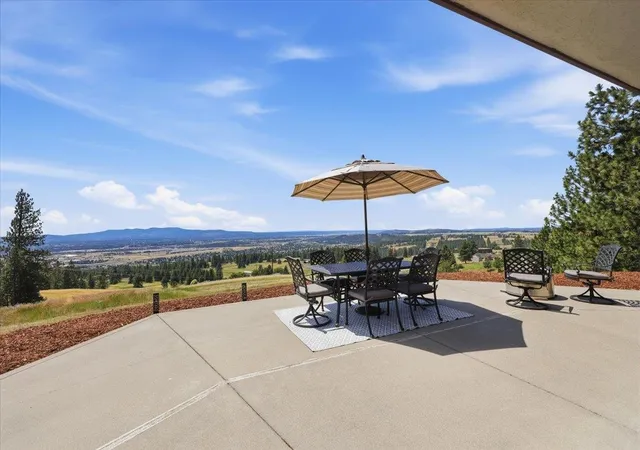
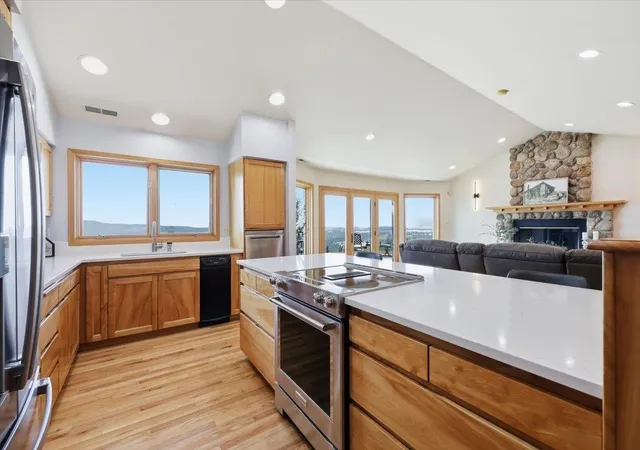
Move In Ready! Spectacular Panoramic Views of Spokane Valley! If you want to build a shop with a view, &/or ADU, this property has space for that too! Custom designed, zero step Northwest Rancher home, by renowned architect Gerry Copeland, 4 bedrooms (1 bonus room/bedroom above garage) 3 bathrooms, just over 3,000 total sq ft. Hemlock trim & Birch doors compliment, exposed aggregate, glass & oak wood flooring for a timeless modern feel. Open great room with formal dining, South facing windows, river rock fireplace & patio access. Media room. Spacious master ensuite, enormous walk-in closet, resort class bathroom w/separate vanities, shower, jetted tub, private patio acces...
Continue Reading- Houzeo last checked: 5 minutes ago
- Listing updated: September 18, 2026 at 3:08 pm
- Listing Provided by: Cody Irons | Coldwell Banker Tomlinson (509) 535-7400
- Source: Spokane MLS-WA | MLS#: 202624417

Property Details
Status
Active
Type
Single Family Residence
No. of Stories
1
County
City
Neighborhood
--
Year Built
1997
HOA Fees
-
Finished Area
3,006 sqft
Lot Size
9.04 acres lot
Basement Area
- sqft
MLS Name
Spokane MLS
MLS Number
202624417
MLS Status
New
Days on Market
6

Continue Your Journey in App
Find your dream home, receive real-time updates, and many more!
Download App
Continue Your Journey in App
Find your dream home, receive real-time updates, and many more!
Facts & Features
Rooms
Bedrooms & bathrooms
Bedrooms: 4
Bathrooms: 3
First Floor
Level: First
Second Floor
Level: Second
Interior
Appliances
Water Softener, Tankless Water Heater, Range, Dishwasher, Refrigerator, Disposal, Trash Compactor, Microwave, Hard Surface Counters
Window Features
Wood Frames
Interior Features
Other, Pantry, Kitchen Island, Cathedral Ceiling(s), Natural Woodwork, Central Vacuum
Heating
Electric, Forced Air, Heat Pump, Propane, Radiant Floor, Humidity Control, See Remarks, Zoned
Flooring
Wood
Exterior Features
Spa/hot Tub
Cooling
Central Air, Other
Construction
Year Built
Year Built: 1997
Home type
Single Family Residence
Roof
Composition
Construction Materials
Stone, Stucco, Fiber Cement
Architectural Style
Ranch
Utilities & Energy
Basement
Slab, None
Parking Features
Attached, Slab, Rv Access/parking, Workshop In Garage, Garage Door Opener, Off Site, Oversized
Fireplace Features
Propane
Other Features
Patio And Porch Features
Deck, Patio
Subdivision Name
Alta Vista Estates
Lot Features
Views, Sprinkler Automatic, Sprinkler Partial, Treed, Level, Secluded, Open Lot, Hillside, Corner Lot, Oversized Lot, Surveyed, Horses Allowed
Price History
| Date | Event | Price |
|---|---|---|
09/17/2026 Source: #SAR202624417 | Listed for Sale | $899,900 -2.71% $299/sqft |
09/16/2026 Source: | Listing Removed | $925,000 $308/sqft |
08/26/2026 Source: | Price Decreased | $925,000 -2.63% $308/sqft |
06/26/2026 Source: | Listed for Sale | $950,000 +20.25% $316/sqft |
09/10/2021 Source: | Sold | $790,000 $263/sqft |

Nearby Homes
Find Homes by Property Features in Spokane, WA
Nearby New Homes For Sale


Based on information from the Spokane Association of REALTORS® through Sep 23, 2026, 04:46PM. IDX information is provided exclusively for consumers’ personal, non-commercial use, that it may not be used for any purpose other than to identify prospective properties consumers may be interested in purchasing. Information is deemed reliable but is not guaranteed accurate. ©2026 Spokane Association of REALTORS®. All Rights Reserved.
 Advertising Broker: Christy Lee-Naumann | Real Estate by You LLC


