- Overview
- Description
- Property Details
- Location
- Facts & Features
- Getting Around
- Nearby Homes



$1,099,000
Monthly Est:$5,470
 4 Beds
 4 Baths
3 full baths + 1 half bath
 3,255sqft
16212 Spring Crk Rd, Dallas, TX 75248
$1,099,000
$5,470/moEst:
Get Pre-Approved
Single Family Residence
Built in 1975
$-- HOA
0.26 acre lot
$338/sq.ft
Description
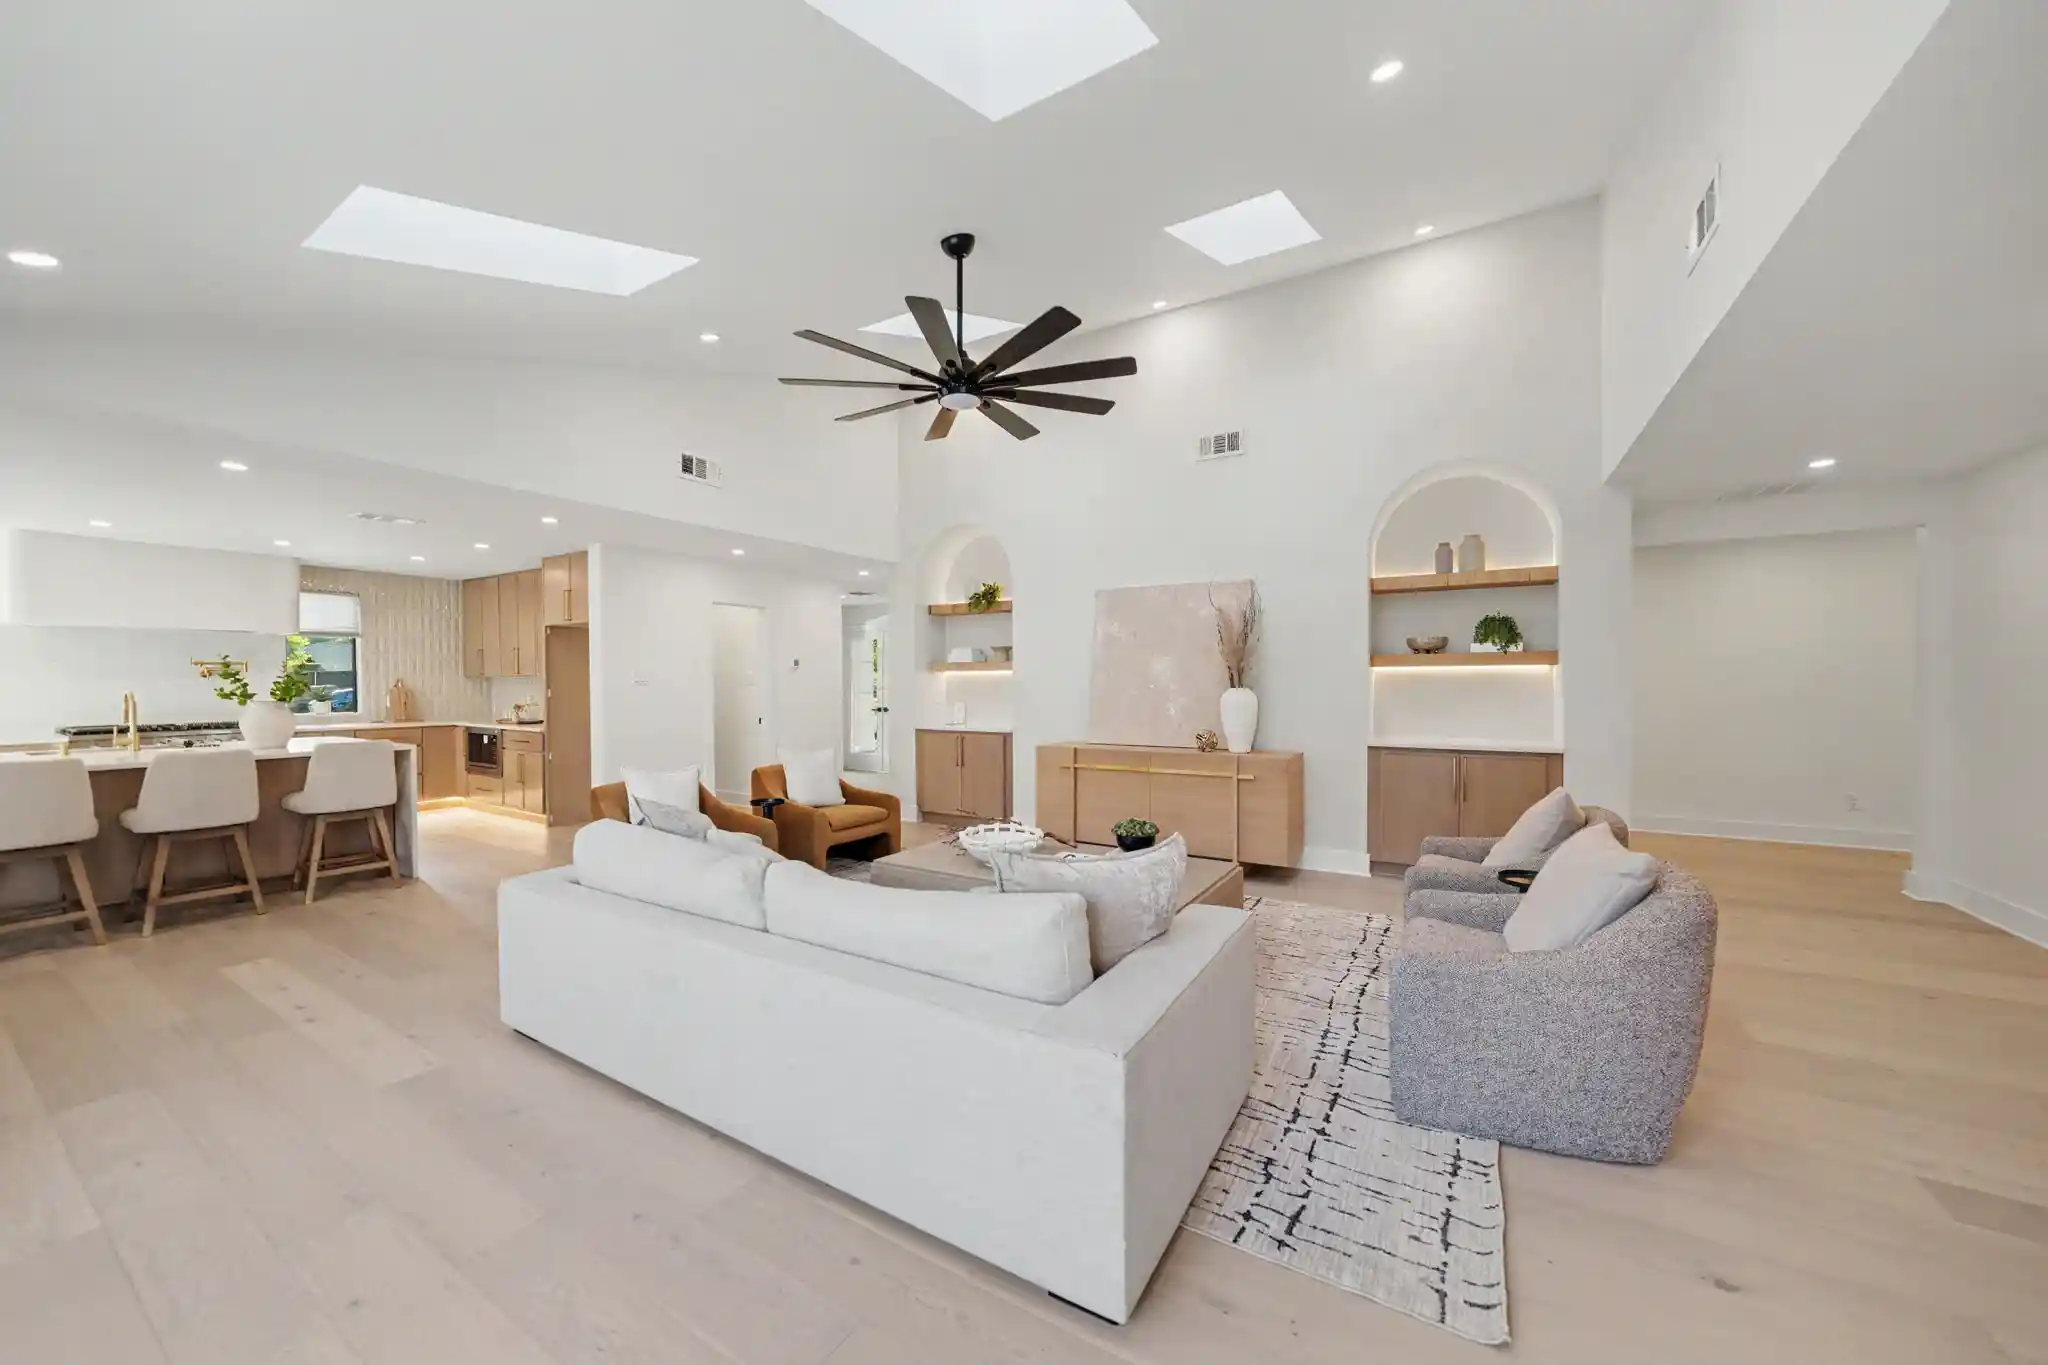
Welcome to 16212 Spring Creek Rd, a beautifully transformed 3,255 SF residence offering the perfect blend of modern luxury, thoughtful upgrades, and timeless neighborhood charm. Remodeled by King Home Pros, this stunning home is nestled in the highly desirable Highlands North subdivision, conveniently located near beautiful parks, scenic trails, Richardson ISD schools, and major highways. Situated on 0.25-acre lot, this home features 4 bedrooms, an office, 3.5 baths, a 2-car garage, additional 2-car carport, new front driveway, two separate backyard spaces, and a new outdoor kitchen designed for entertaining. The light-filled open-concept layout is enhanced by black windows, high ceilings, beautiful arches, and clean architectural lines. The chef’s kitchen features a custom Moroccan clay plaster vent hood, new cabinetry with integrated LED lighting, Taj Mahal quartz countertops, a waterfall island, SS appliances, 6-burner gas range, and a spacious walk-in pantry with additional cabinetry. The main living area impresses with 4 skylights, a floor-to-ceiling lime wash accent wall, and beautifully framed arches finished with illuminated custom maple shelving. The primary suite is a true retreat with a tiled fireplace, coffee bar with wine fridge, custom walk-in closet, and spa-inspired bath featuring a double vanity, illuminated mirrors, freestanding tub, and rainfall shower. 2 secondary bedrooms share a beautifully designed hall bath, while the 4th bedroom offers a private full bath and sliding-door access to the second backyard. Premium hardwood flooring, designer lighting, and curated finishes elevate the home throughout. Outside, enjoy a private backyard with a new outdoor kitchen, freshly stained fencing, newly installed grass, and refreshed landscaping. An exceptional renovation where quality craftsmanship, modern design, and functionality come together beautifully in this family home. Do not miss this one - schedule your tour today!
- Houzeo last checked: 12 minutes ago
- Listing updated: October 11, 2026 at 5:08 pm
- Listing Provided by: Yaron Yashar (972) 537-6545 , Gail May | Fathom Realty, LLC (888) 455-6040
- Source: NTREIS MLS-TX | MLS#: 21375754

Property Details
Status
Active
Type
Single Family Residence
No. of Stories
1
County
City
Neighborhood
--
Year Built
1975
HOA Fees
-
Finished Area
3,255 sqft
Lot Size
0.26 acre lot
Basement Area
- sqft
MLS Name
NTREIS MLS
MLS Number
21375754
MLS Status
Active
Cumulative Days on Market
39

Continue Your Journey in App
Find your dream home, receive real-time updates, and many more!
Continue Your Journey in App
Find your dream home, receive real-time updates, and many more!
Location
Facts & Features
Rooms
Bedrooms & bathrooms
Bedrooms: 4
Bathrooms: 4
LivingRoom
Level: First
Area: 594.00 Square Feet
Dimensions: 22 x 27
PrimaryBedroom
Level: First
Area: 288.00 Square Feet
Dimensions: 16 x 18
Interior
Heating
Central, Natural Gas
Sewer
Public Sewer
Cooling
Central Air, Ceiling Fans, Electric
Appliances
Dishwasher, Electric Range, Gas Cooktop, Disposal, Microwave, Wine Cooler
Exterior Features
Barbecue, Outdoor Grill, Rain Gutters
Flooring
Ceramic Tile, Engineered Hardwood
Interior Features
Dry Bar, Decorative Designer Lighting Fixtures, Eat In Kitchen, Granite Counters, Kitchen Island, Open Floorplan, Pantry, Walk In Closets
Construction
Year Built
Year Built: 1975
Home type
Single Family Residence
Foundation Details
Slab
Architectural Style
Traditional, Detached
Roof
Composition
Construction Materials
Brick
Utilities & Energy
Laundry Features
Washer Hookup, Dryer Hookup
Fireplace Features
Gas
Parking Features
Carport, Driveway, Garage Faces Rear
Pool Features
None
Water Source
Public
Utilities
Cable Available, Electricity Connected, Natural Gas Available, Sewer Available, Underground Utilities, Water Available
Other Features
Lot Features
Interior Lot, Landscaped, Level, Sprinkler System, Few Trees
Community Features
Playground, Park, Curbs, Sidewalks
Subdivision Name
Highlands North Sec 01
Price History
| Date | Event | Price |
|---|---|---|
09/29/2026 Source: | Price Decreased | $1,099,000 -2.22% $338/sqft |
09/14/2026 Source: | Price Increased | $1,124,000 +2.27% $345/sqft |
09/02/2026 Source: | Listed for Sale | $1,099,000 -4.35% $338/sqft |
09/02/2026 Source: | Price Increased | $1,149,000 +31.31% $353/sqft |
06/15/2026 Source: | Sold | $875,000 $269/sqft |

Show more
Nearby Homes
Find Homes by Property Features in Dallas, TX
Nearby New Homes For Sale

Based on information from the North Texas Real Estate Information Systems, Inc., through Nov 07, 2026, 08:00PM. Information is provided exclusively for consumers’ personal, non-commercial use. It may not be used for any purpose other than to identify prospective properties consumers may be interested in purchasing. Data is deemed reliable but is not guaranteed accurate. This website may not include listings or property addresses of sellers who have directed their listing brokers to withhold their listing or their property address from display on the Internet. ©2026 North Texas Real Estate Information Systems, Inc. All Rights Reserved.
 Advertising Broker: Michelle Brecker | Pathway To Home Realty
