- Overview
- Description
- Property Details
- Location
- HOA Management
- Facts & Features
- Getting Around
- Nearby Homes

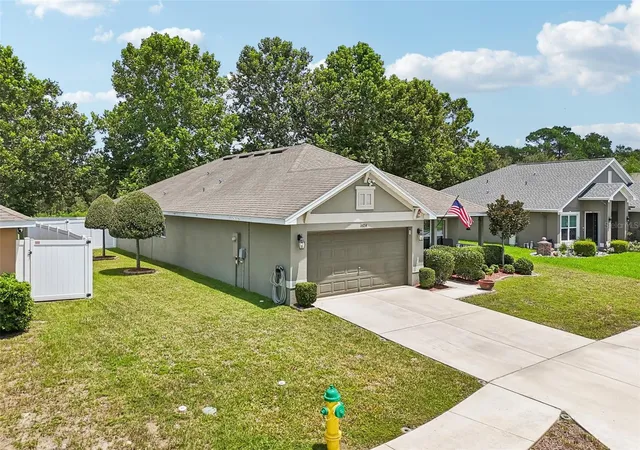


$344,900
Monthly Est:$1,717
 4 Beds
 3 Baths
3 full baths
 2,217sqft
16214 Vine Cliff Ave, Hudson, FL 34667
$344,900
$1,717/moEst:
Get Pre-Approved
Single Family Residence
Built in 2019
$85.67/mo HOA
7,700 sqft lot
$156/sq.ft
Description
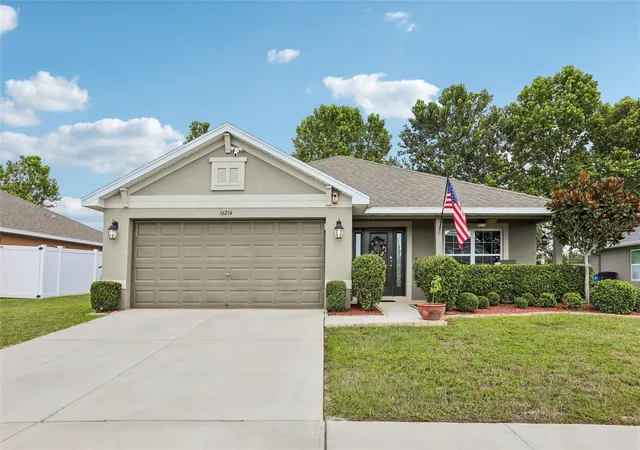
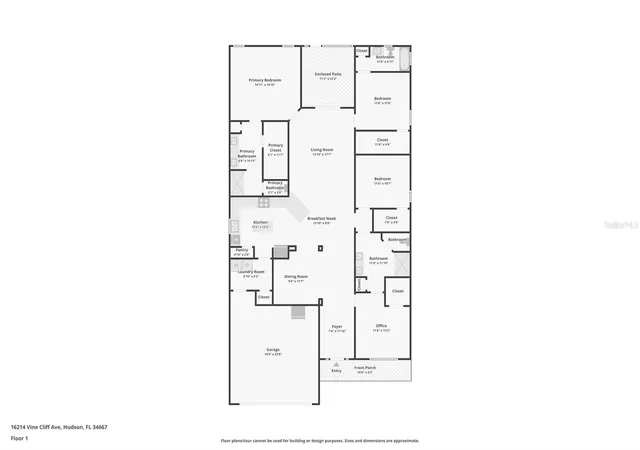
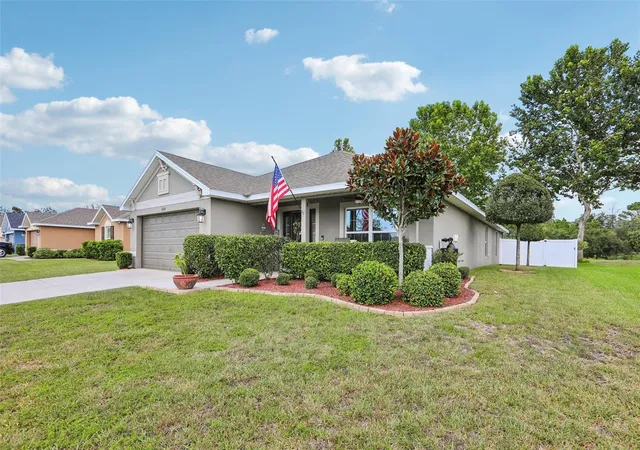
IF THE BUYER USES GUARANTEED RATE AFFINITY, THE LENDER WILL ISSUE AN APPRAISAL CREDIT OF $500 AT CLOSING. FHA WILL GET AN ADDITIONAL $1000 REBATE. AN EXAMPLE OF THE EFFECTS OF A "BUY DOWN" RATE IN THE ATTACHMENTS. Bright, sun-filled 4-bedroom, 3-bath home in Hudson's Summer Chase community, built in 2019 by Adams Homes and offering the comfort of established construction without the wear of an older home. Set on a generous 70' homesite, the split-bedroom floor plan places the primary suite on its own side of the house, giving everyone in the household genuine separation and quiet, rather than bedrooms stacked one after another down a single hallway. Rooms throughout are sized with intention, and natural light carries through the main living areas for a bright, open feel from the moment you step inside.
Every bedroom in the home includes its own walk-in closet, a detail that pays off daily in a full family household getting ready at once, and ceiling fans in each bedroom keep rooms comfortable through Florida's warmer months while easing the load on the air conditioning system. The primary suite's en-suite bathroom is built around real comfort: a garden tub for unwinding at the end of the day, dual sinks that remove the morning bottleneck, and a spacious walk-in closet with room to stay organized. A Jack-and-Jill bathroom serving the secondary bedrooms features a custom walk-in shower, an upgrade well beyond the standard builder finish.
Upgraded cabinetry and extended tile flooring through the living areas add a refined, cohesive look that most buyers only find in higher-priced resales, while hurricane shutters, neatly stored in the garage, mean storm preparedness is already handled and ready to deploy over every window when needed. For everyday living, the enclosed and screened lanai extends the home's usable footprint outdoors, with its own ceiling fan keeping the space comfortable for morning coffee, evening relaxation, or entertaining without the interruption of bugs or direct sun.
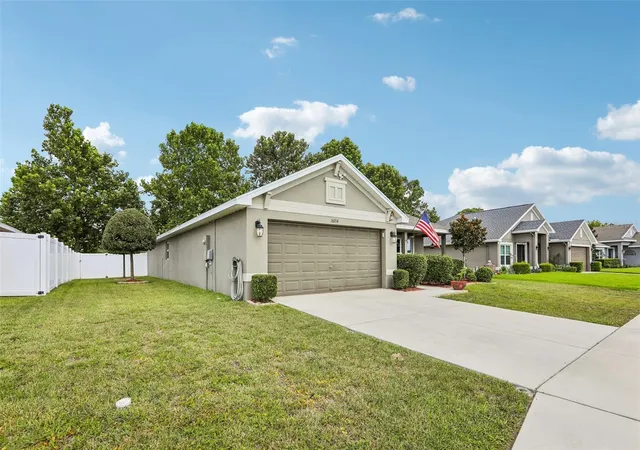
Roof and A/C are original to the 2019 construction, approximately seven years old, well maintained and within typical service life, giving buyers confidence in the home's major systems without a brand-new price tag. Summer Chase sits minutes from Tampa's employment centers, universities, and international airport, with a short drive to Gulf beaches, waterfront dining, shopping, and healthcare, making it a genuinely convenient home base. A 2-car attached garage rounds out the practical features. Schedule a private showing to experience the light, the layout, and the level of finish in person. All offers must include a pre-qualification letter or proof of funds.
- Houzeo last checked: 12 hours ago
- Listing updated: September 28, 2026 at 7:40 pm
- Listing Provided by: Bob Hodge (813) 245-1157 | COLDWELL BANKER REALTY (813) 286-6563
- Source: Stellar MLS-FL | MLS#: TB8537915

Property Details
Status
Active
Type
Single Family Residence
No. of Stories
1
County
City
Neighborhood
--
Year Built
2019
HOA Fees
$85.67/mo
Finished Area
2,217 sqft
Lot Size
7,700 sqft lot
Basement Area
- sqft
MLS Name
Stellar MLS
MLS Number
TB8537915
MLS Status
Active
Days on Market
54
Cumulative Days on Market
45

Continue Your Journey in App
Find your dream home, receive real-time updates, and many more!
Download App
Continue Your Journey in App
Find your dream home, receive real-time updates, and many more!
Location
HOA Management
Chris Scorca
HOA Fees
$257/ Quarterly
Disclaimer: Amenities are based on third-party information and may vary; buyers must independently verify all amenities, as information is deemed reliable but not guaranteed.
Facts & Features
Rooms
Bedrooms & bathrooms
Bedrooms: 4
Bathrooms: 3
Family Room
Level: First
Area: 234.00 Square Feet
Dimensions: 13x18
Dining Room
Level: First
Area: 81.00 Square Feet
Dimensions: 9x9
Kitchen
Level: First
Area: 210.00 Square Feet
Dimensions: 14x15
Primary Bedroom
Level: First
Area: 210.00 Square Feet
Dimensions: 14x15
Bedroom 2
Level: First
Area: 121.00 Square Feet
Dimensions: 11x11
Bedroom 3
Level: First
Area: 110.00 Square Feet
Dimensions: 11x10
Bedroom 4
Level: First
Area: 110.00 Square Feet
Dimensions: 11x10
Balcony/Porch/Lanai
Level: First
Area: 132.00 Square Feet
Dimensions: 11x12
Bathroom 2
Level: First
Area: 132.00 Square Feet
Dimensions: 11x12
Bathroom 3
Level: First
Area: 55.00 Square Feet
Dimensions: 5x11
Interior
Window Features
Shades, Window Treatments
Appliances
Dishwasher, Disposal, Microwave, Range, Refrigerator
Interior Features
Ceiling Fans(s), High Ceilings, Kitchen/family Room Combo, Primary Bedroom Main Floor, Split Bedroom, Thermostat, Window Treatments
Heating
Central
Sewer
Public Sewer
Exterior Features
Hurricane Shutters
Flooring
Carpet, Ceramic Tile
Cooling
Central Air
Construction
Year Built
Year Built: 2019
Home type
Single Family Residence
Construction Materials
Block
Roof
Shingle
Foundation Details
Slab
Utilities & Energy
Water Source
Public
Security Features
Closed Circuit Camera(s)
Laundry Features
Electric Dryer Hookup, Inside, Laundry Room
Utilities
Cable Connected, Electricity Connected, Public, Sewer Connected, Water Connected
Other Features
Subdivision Name
Summer Chase
Price History
| Date | Event | Price |
|---|---|---|
09/22/2026 Source: | Price Decreased | $349,900 -1.41% $158/sqft |
09/15/2026 Source: #MFRTB8537915 | Price Decreased | $354,900 -1.39% $160/sqft |
09/09/2026 Source: | Price Decreased | $359,900 -1.37% $162/sqft |
09/03/2026 Source: | Price Decreased | $364,900 -1.35% $165/sqft |
08/14/2026 Source: | Listed for Sale | $369,900 +7.25% $167/sqft |

Show more
Getting Around 16214 Vine Cliff Ave
Bike Score®

Somewhat Bikeable
37/100
Walk Score®

Car-Dependent
1/100
Data provided by Redfin
Nearby Homes







Find Homes by Property Features in Hudson, FL
Nearby New Homes For Sale

Based on information from Stellar MLS® through Oct 07, 2026, 06:00AM as submitted to and distributed by MLS GRID. All data is obtained from various sources and may not have been verified by the broker or MLS GRID. Supplied Open House Information is subject to change without notice. All information should be independently reviewed and verified for accuracy. Properties may or may not be listed by the office/agent presenting the information. IDX information is provided exclusively for consumers’ personal non-commercial use. It may not be used for any purpose other than to identify prospective properties consumers may be interested in purchasing. The data is deemed reliable but is not guaranteed by MLS GRID. The use of the MLS GRID Data may be subject to an end-user license agreement prescribed by the Member Participant’s applicable MLS, if any, and as amended from time to time. © 2026 Stellar MLS. All Rights Reserved.
 Advertising Broker: Fred McGill | Simple Showing, Inc