- Overview
- Description
- Property Details
- Location
- HOA Management
- Facts & Features
- Getting Around
- Nearby Homes
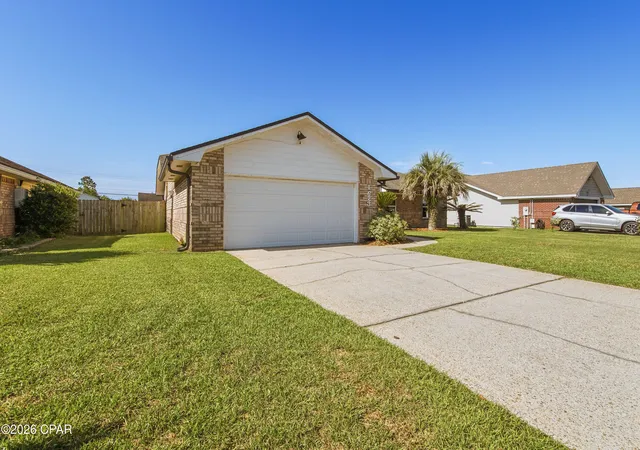

Street View
$365,000
Monthly Est:$1,817
 4 Beds
 2 Baths
2 full baths
 1,818sqft
1623 Santa Anita Dr, Lynn Haven, FL 32444
$365,000
$1,817/moEst:
Get Pre-Approved
Single Family Residence
Built in 1990
$12.5/mo HOA
0.28 acre lot
$201/sq.ft
Description
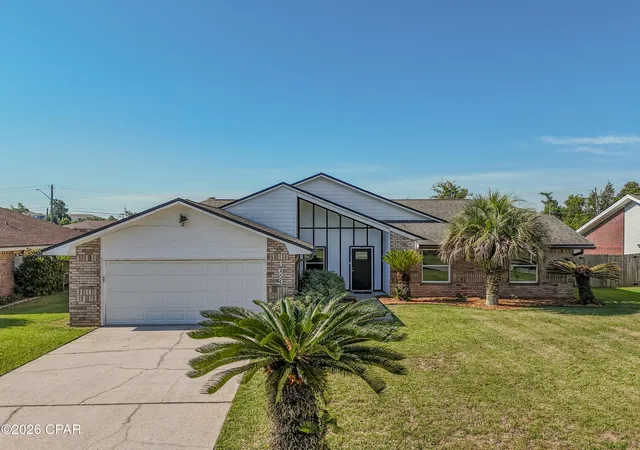
PRICED TO SELL!! + NEW POOL EQUIPMENT! Welcome to 1623 Santa Anita Drive in Lynn Haven, FL--a beautifully maintained 4-bedroom, 2-bath pool home offering spacious living, contemporary style, and the Florida lifestyle buyers are looking for.
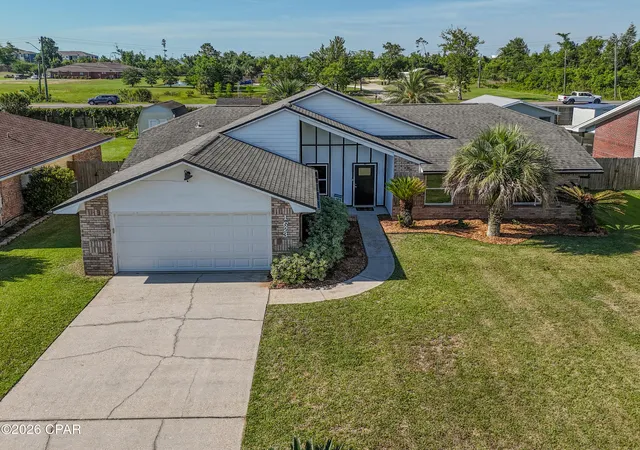
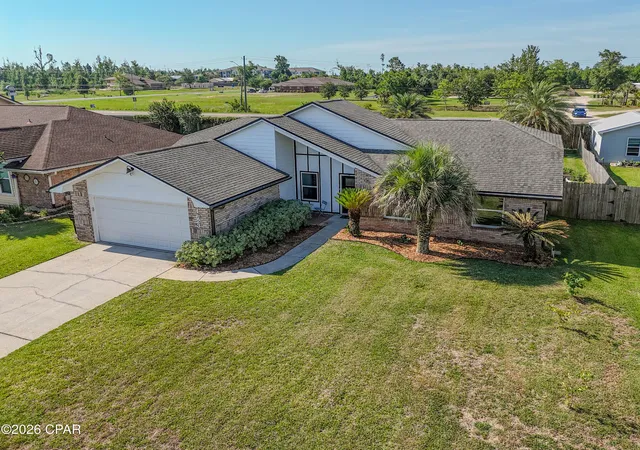
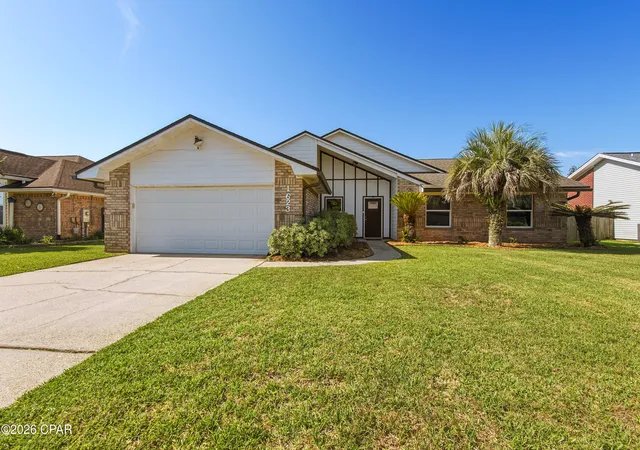
This inviting home features striking architectural lines, vaulted ceilings, abundant natural light, and excellent curb appeal with mature palm landscaping. Inside, the thoughtfully designed floor plan offers bright, comfortable living spaces perfect for everyday living and entertaining. The spacious kitchen anchors the home, while the open-concept living areas create an easy flow for family and guests.
Step outside to your own private backyard oasis featuring an in-ground pool with a NEW POOL PUMP, NEW SAND FILTER, NEW CONCRETE EQUIPMENT PAD, along with a large fenced backyard offering plenty of room for entertaining, pets, play, or relaxing in the Florida sunshine.
Located in one of Lynn Haven's established neighborhoods, this move-in-ready home offers convenient access to schools, parks, shopping, dining, boat ramps, and Panama City--and is just a short drive to the white-sand beaches of Panama City Beach.
If you're searching for a Lynn Haven, FL home with a pool, fenced backyard, vaulted ceilings, and spacious living areas, 1623 Santa Anita Drive is a must-see!
- Houzeo last checked: 2 hours ago
- Listing updated: September 26, 2026 at 3:05 pm
- Listing Provided by: Kelly McDaniel (850) 890-8156 DRE #3586623, Inga M Brown (850) 630-3944 DRE #CQ1023433 | Counts Real Estate Group Inc (850) 249-3615
- Source: Bay/Panama City/Central Panhandle MLS-FL | MLS#: 790142

Property Details
Status
Active
Type
Single Family Residence
No. of Stories
1
County
City
Neighborhood
--
Year Built
1990
HOA Fees
$12.5/mo
Finished Area
1,818 sqft
Lot Size
0.28 acre lot
Basement Area
- sqft
MLS Name
Bay/Panama City/Central Panhandle MLS
MLS Number
790142
MLS Status
Active
Days on Market
141
Cumulative Days on Market
129

Continue Your Journey in App
Find your dream home, receive real-time updates, and many more!
Download App
Continue Your Journey in App
Find your dream home, receive real-time updates, and many more!
Location
HOA Management
N/A
HOA Fees
$150/ Annually
Amenities
 Amenities and services may be covered by one or multiple associations and service providers.
 Maintenance
Disclaimer: Amenities are based on third-party information and may vary; buyers must independently verify all amenities, as information is deemed reliable but not guaranteed.
Facts & Features
Rooms
Bedrooms & bathrooms
Bedrooms: 4
Bathrooms: 2
Porch
Level: First
Area: 2464.00 Square Feet
Dimensions: 308 x 8
Bedroom
Level: First
Area: 115.00 Square Feet
Dimensions: 1,011 x 115
Bedroom
Level: First
Area: 1265.00 Square Feet
Dimensions: 11 x 115
Bedroom
Level: First
Area: 13455.00 Square Feet
Dimensions: 117 x 115
FullBath
Level: First
Area: 3555.00 Square Feet
Dimensions: 711 x 5
PrimaryBathroom
Level: First
Area: 6324.00 Square Feet
Dimensions: 124 x 51
PrimaryBedroom
Level: First
Area: 22440.00 Square Feet
Dimensions: 165 x 136
DiningRoom
Level: First
Area: 14476.00 Square Feet
Dimensions: 154 x 94
Kitchen
Level: First
Area: 15750.00 Square Feet
Dimensions: 126 x 125
LivingRoom
Level: First
Area: 195.00 Square Feet
Dimensions: 195 x 1,710
Porch
Level: First
Area: 1224.00 Square Feet
Dimensions: 12 x 102
Foyer
Level: First
Area: 79257.00 Square Feet
Dimensions: 911 x 87
Laundry
Level: First
Area: 4144.00 Square Feet
Dimensions: 74 x 56
Interior
Heating
Central, Electric
Flooring
Plank, Vinyl
Interior Features
Main Level Primary, Shower Only, Walk In Closets, Entrance Foyer
Sewer
Public Sewer
Cooling
Central Air, Ceiling Fans
Appliances
Electric Range, Electric Water Heater
Construction
Year Built
Year Built: 1990
Home type
Single Family Residence
Foundation Details
Slab
Roof
Asphalt, Shingle
Construction Materials
Brick, Hardiplank Type, Vinyl Siding
Architectural Style
Contemporary
Utilities & Energy
Pool Features
Gunite, In Ground, Private
Utilities
Electricity Available
Other Features
Subdivision Name
Derby Woods 2nd Add
Community Features
Short Term Rental Allowed
Patio And Porch Features
Covered, Patio, Porch
Lot Features
Sprinkler System, Paved
Price History
| Date | Event | Price |
|---|---|---|
09/17/2026 Source: | Price Decreased | $370,000 -1.86% $204/sqft |
09/01/2026 Source: | Price Decreased | $377,000 -0.76% $207/sqft |
08/18/2026 Source: | Price Increased | $379,900 +4.08% $209/sqft |
07/29/2026 Source: | Listed for Sale | $365,000 -5.19% $201/sqft |
07/20/2026 Source: | Pending | $385,000 -2.53% $212/sqft |

Show more
Nearby Homes










Find Homes by Property Features in Lynn Haven, FL
Nearby New Homes For Sale


Based on information from Central Panhandle Association of REALTORS® MLS through Oct 09, 2026, 02:30PM. IDX information is provided exclusively for consumers’ personal, non-commercial use, that it may not be used for any purpose other than to identify prospective properties consumers may be interested in purchasing. Data is deemed reliable but is not guaranteed accurate by the MLS. ©2026 Bay Central Panhandle Association of REALTORS®
 Advertising Broker: Moe Mossa (Savvy Avenue) | Savvy Avenue, LLC