- Overview
- Description
- Property Details
- Location
- HOA Management
- Facts & Features
- Getting Around
- Nearby Homes
 Price Drop: $10K (09/21)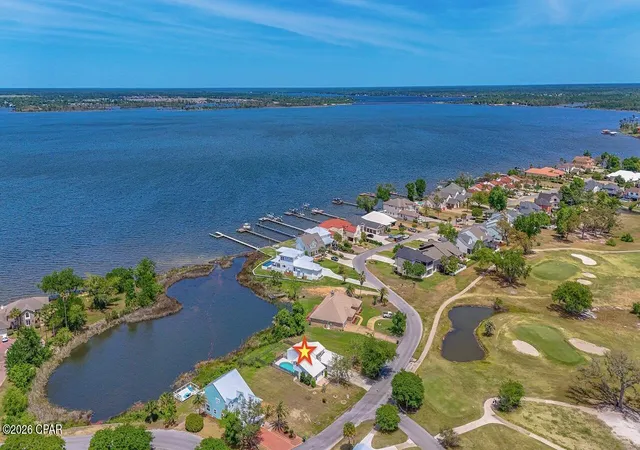

Street View
$489,900
Monthly Est:$2,438
 4 Beds
 4 Baths
3 full baths + 1 half bath
 2,350sqft
1918 Country Clb Dr, Lynn Haven, FL 32444
$489,900
$2,438/moEst:
Get Pre-Approved
Single Family Residence
Built in 1985
$57.92/mo HOA
0.33 acre lot
$208/sq.ft
Description
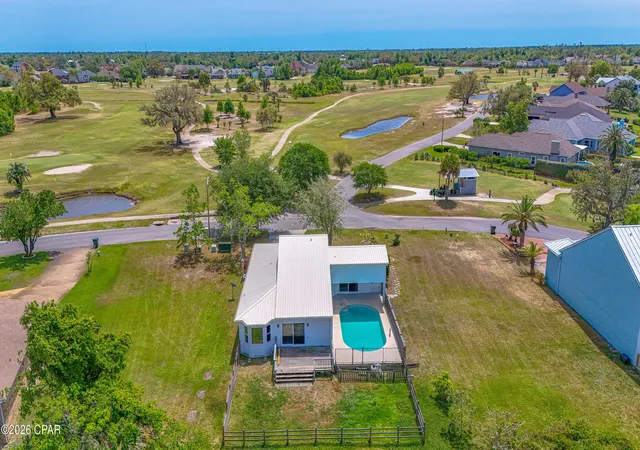
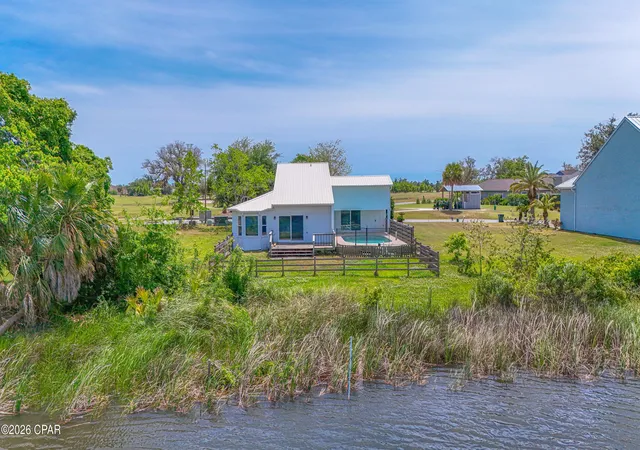
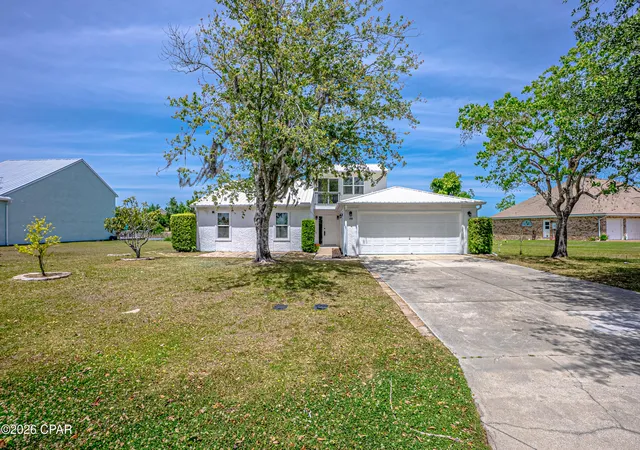
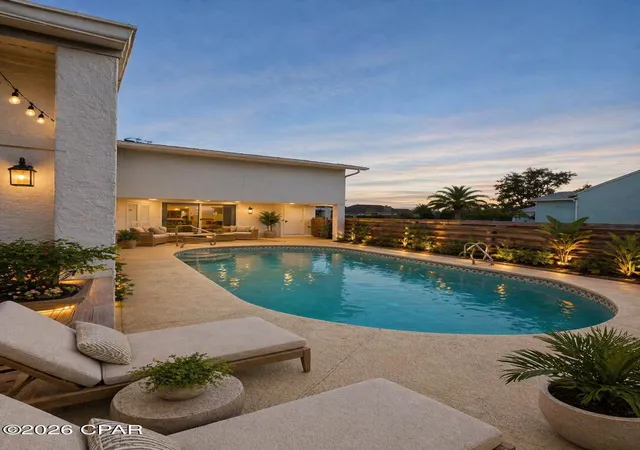
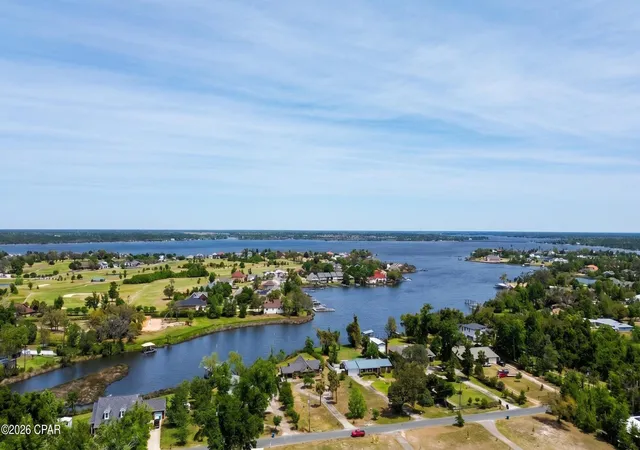
Assumable VA loan at 3.25% interest rate! Improved price, motivated sellers! Experience refined coastal living where championship golf meets serene waterfront beauty. Perfectly positioned within the prestigious Panama Country Club--one of the area's most historic and sought-after golf communities--this exceptional 4-bedroom, 3.5-bath residence offers sweeping views of both the Bayou and the Bay as well as a private pool overlooking the water.
Set on a prime waterfront homesite, this property is designed for those who appreciate relaxed luxury living, privacy, and a deep connection to nature. Whether you enjoy kayaking at sunrise, paddleboarding along the calm waters, or simply taking in the peaceful surroundings, this home delivers a true waterfront lifestyle. Spend your days watching dolphins play, fish jump, and a variety of birds and ducks glide across the water--right from your own backyard.
Inside, the home showcases an elegant open-concept design with soaring ceilings and abundant natural light. The primary suite is a private retreat, featuring a walk in closet and private bathroom with an additional walk in closet, double vanities and tile shower. A second main-level suite, complete with kitchenette and private entrance, offers the perfect space for guests or multi-generational living.
The beautifully updated kitchen features an apron-style sink, newer appliances, and a functional layout that flows seamlessly into the main living areas--ideal for entertaining in style. Sit and enjoy the beautiful water view from the breakfast nook, bar or dining area.
Upstairs, a private bedroom opens to its own balcony overlooking the lush golf course, while a spacious bonus room provides flexibility for a 4th bedroom, media room, office, or additional living space.
Step outside to your personal waterfront oasis, where a sparkling pool and expansive outdoor living areas create the perfect setting to relax and take in breathtaking sunsets over the Bayou. If you want more land, the lot next door is also for sale!
As part of Panama Country Club, residents have the option to enjoy exclusive amenities including golf, a bayfront pool with cabana bar, and a revitalized clubhouse--further enhancing this elevated lifestyle.
This is a rare opportunity to own a home where luxury, golf, waterfront living, and nature all come together beautifully.
- Houzeo last checked: 1 hour ago
- Listing updated: September 21, 2026 at 6:44 pm
- Listing Provided by: Amanda Corbin DRE #3617028 | Seashore Realty LLC (850) 235-4444
- Source: Bay/Panama City/Central Panhandle MLS-FL | MLS#: 788700

Property Details
Status
Pending
Type
Single Family Residence
No. of Stories
2
County
City
Neighborhood
--
Year Built
1985
HOA Fees
$57.92/mo
Finished Area
2,350 sqft
Lot Size
0.33 acre lot
Basement Area
- sqft
MLS Name
Bay/Panama City/Central Panhandle MLS
MLS Number
788700
MLS Status
Pending
Days on Market
170
Cumulative Days on Market
153

Continue Your Journey in App
Find your dream home, receive real-time updates, and many more!
Download App
Continue Your Journey in App
Find your dream home, receive real-time updates, and many more!
Location
HOA Management
N/A
HOA Fees
$695/ Annually
Amenities
 Amenities and services may be covered by one or multiple associations and service providers.
 Club House
 Golf
Golf
 Park Playground
 AssociationManagement
Pools
PicnicArea
Disclaimer: Amenities are based on third-party information and may vary; buyers must independently verify all amenities, as information is deemed reliable but not guaranteed.
Facts & Features
Rooms
Bedrooms & bathrooms
Bedrooms: 4
Bathrooms: 4
PrimaryBedroom
Level: First
Area: 154.00 Square Feet
Dimensions: 14 x 11
BreakfastRoomNook
Level: First
Area: 66.00 Square Feet
Dimensions: 11 x 6
Kitchen
Level: First
Area: 120.00 Square Feet
Dimensions: 12 x 10
FamilyRoom
Level: First
Area: 320.00 Square Feet
Dimensions: 20 x 16
Interior
Appliances
Electric Oven, Electric Water Heater
Interior Features
Double Vanity, Main Level Primary, Walk In Closets
Cooling
Central Air, Ceiling Fans
Heating
Central, Fireplaces
Sewer
Public Sewer
Exterior Features
Deck
Construction
Year Built
Year Built: 1985
Home type
Single Family Residence
Architectural Style
Split Level
Roof
Metal
Construction Materials
Stucco
Utilities & Energy
Fireplace Features
Electric
Association Amenities
Picnic Area
Pool Features
Gunite, In Ground, Private
Parking Features
Garage, Garage Door Opener
Other Features
Patio And Porch Features
Balcony, Deck
Subdivision Name
Tropical Bay
Community Features
Clubhouse, Golf, Waterfront
Price History
| Date | Event | Price |
|---|---|---|
09/21/2026 Source: | Pending | $489,900 $208/sqft |
08/21/2026 Source: | Price Decreased | $489,900 -2.00% $208/sqft |
06/29/2026 Source: | Price Decreased | $499,900 -5.68% $213/sqft |
06/17/2026 Source: | Price Decreased | $530,000 -1.85% $226/sqft |
05/26/2026 Source: | Price Decreased | $540,000 -1.82% $230/sqft |

Show more
Nearby Homes









Find Homes by Property Features in Lynn Haven, FL
Nearby New Homes For Sale


Based on information from Central Panhandle Association of REALTORS® MLS through Oct 09, 2026, 02:30PM. IDX information is provided exclusively for consumers’ personal, non-commercial use, that it may not be used for any purpose other than to identify prospective properties consumers may be interested in purchasing. Data is deemed reliable but is not guaranteed accurate by the MLS. ©2026 Bay Central Panhandle Association of REALTORS®
 Advertising Broker: Moe Mossa (Savvy Avenue) | Savvy Avenue, LLC