- Overview
- Description
- Property Details
- Location
- Facts & Features
- Getting Around
- Nearby Homes
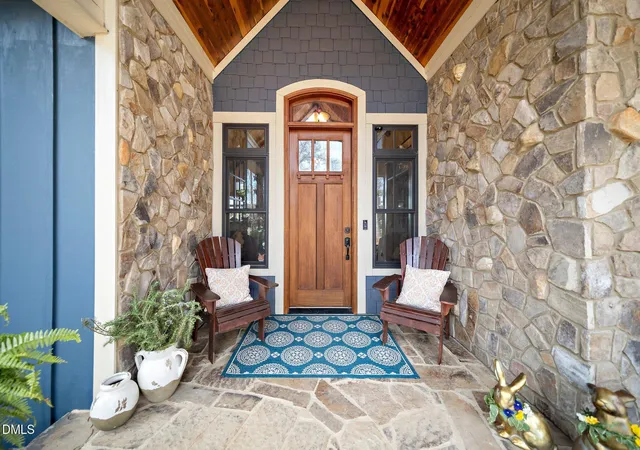

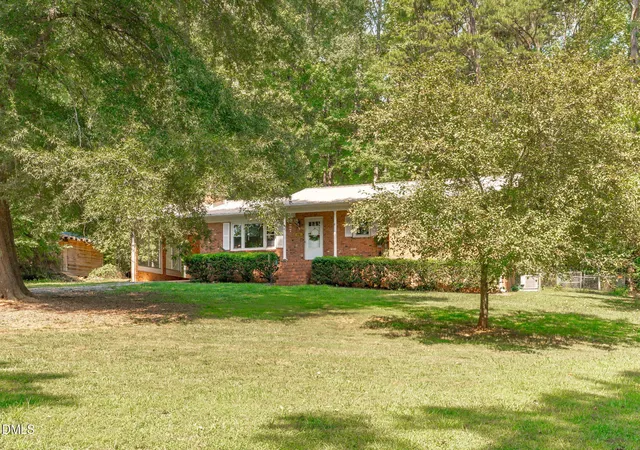
Street View
$1,200,000
Monthly Est:$5,973
 4 Beds
 4 Baths
3 full baths + 1 half bath
 3,630sqft
1624 Cedar Grv Rd, Pittsboro, NC 27312
$1,200,000
$5,973/moEst:
Get Pre-Approved
Single Family Residence
Built in 2015
$-- HOA
2.68 acres lot
$331/sq.ft
Description
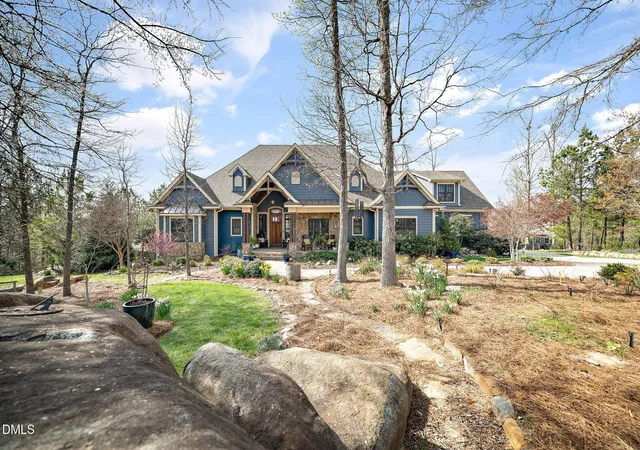
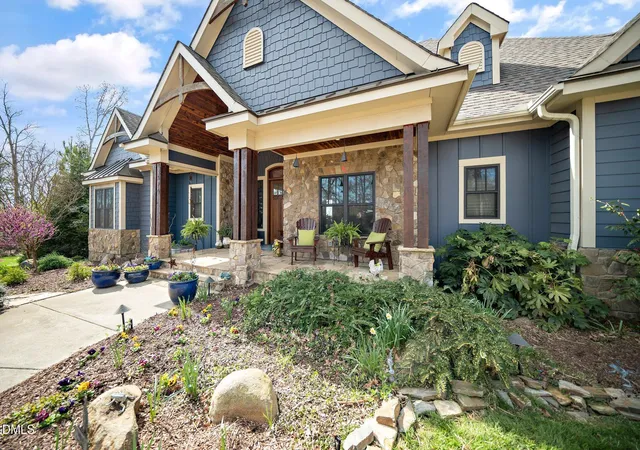
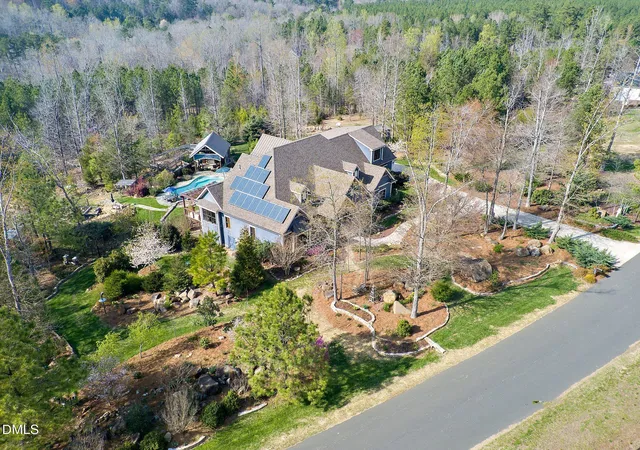
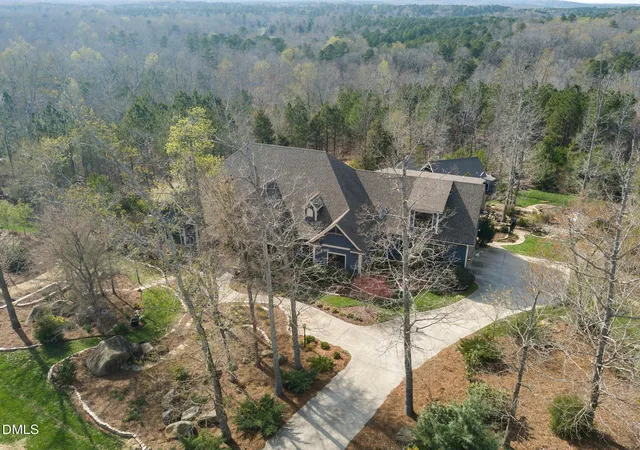
Perched atop a scenic hill in Cedar Mountain, this extraordinary custom retreat blends refined mountain-lodge architecture with breathtaking long-range views, exceptional craftsmanship, & thoughtfully designed outdoor living on 2.6 beautifully landscaped acres. A handcrafted stone moongate welcomes you through lush gardens filled with carefully selected plantings that provide year-round color & texture—from vibrant azaleas to yarrow & everything in between. A covered stone front porch with a vaulted cedar ceiling & impressive custom wood entry door sets the tone for the remarkable home within. The stunning great room features soaring vaulted wood ceilings accented by reclaimed pine beams salvaged from a historic 100-year-old local tobacco warehouse. A floor-to-ceiling stone fireplace with a holly wood mantel, creates a warm focal point, while an expansive wall of windows frames panoramic wooded vistas, spectacular sunsets, & the ever-changing beauty of the seasons. The sunroom offers a peaceful retreat with a vaulted cedar ceiling, tiled flooring, and 2 walls of windows that seamlessly connect the living area to the luxurious primary suite. The thoughtfully designed main level also includes 2 primary suites, providing exceptional flexibility for guests or multigenerational living. A dedicated office features custom built-in bookcases, elegant wainscoting, & a stained-glass transom, while a nearby hallway showcases a built-in glass curio cabinet. Designed for both everyday living & entertaining, the gourmet kitchen features rich knotty alder cabinetry, granite countertops, a Thermador 6-burner gas cooktop with pot filler, & a large stainless-steel center island that anchors the beautifully planned workspace. Adjacent to the kitchen, the spacious laundry and mudroom includes a built-in drop zone with bench, cubbies, and a pet door leading to the expansive rear porch. With its vaulted cedar ceiling, reclaimed wide-plank flooring, & dual ceiling fans, this inviting outdoor living area overlooks the breathtaking backyard. Upstairs, you'll find 2 additional bedrooms, a shared bath, a generous loft, & a charming "secret" reading nook sure to delight children & guests alike. A massive unfinished attic offers exceptional expansion potential. Already equipped with lighting, electrical outlets, plumbing for a future bath, and its own electrical panel, the space is ideal for a media room, recreation area, fitness studio, or additional living space. The oversized two-car garage includes a dedicated workshop area, insulated walls, insulated ultra-quiet garage doors, & an EV charging station. Outdoor amenities are truly exceptional. A spacious rear deck, partially shaded by a pergola, captures sweeping views & leads via a beautiful stone staircase to an expansive patio with a built-in fire pit & stone seating—perfect for gathering under the stars. The resort-style heated pool extends the swimming season & is complemented by a stunning pavilion featuring a ceiling fan, rustic built-in cabinetry & countertops, a gas line for grilling, & a dedicated storage room for pool equipment & outdoor gear. Massive stone patios, retaining walls with integrated seating & lighting create a private, peaceful setting unlike any other. Additional highlights include: Custom top-down/bottom-up shades throughout the front of the home, including a remote-controlled kitchen shade. Custom-built chicken coop with protected run. Hobby greenhouse with water service. Irrigation spigots conveniently placed throughout the property for effortless gardening. Dedicated garden area with a gabion stone wall. Extensive custom stonework—including planters, retaining walls, walkways, borders, patios, & outdoor living spaces—crafted primarily from stone harvested directly from the property. Every detail of this remarkable home has been carefully curated to create a private sanctuary where timeless craftsmanship, modern comfort, & unforgettable natural beauty come togethe
- Houzeo last checked: 40 minutes ago
- Listing updated: September 4, 2026 at 5:56 pm
- Listing Provided by: Sharon Clarke (919) 265-8522 | Accord Realty Group (919) 265-8522
- Source: Doorify MLS-NC | MLS#: 10182398

Property Details
Status
Pending
Type
Single Family Residence
No. of Stories
-
County
City
Neighborhood
--
Year Built
2015
HOA Fees
-
Finished Area
3,630 sqft
Lot Size
2.68 acres lot
Basement Area
- sqft
MLS Name
Doorify MLS
MLS Number
10182398
MLS Status
Pending

Continue Your Journey in App
Find your dream home, receive real-time updates, and many more!
Download App
Continue Your Journey in App
Find your dream home, receive real-time updates, and many more!
Location
Facts & Features
Rooms
Bedrooms & bathrooms
Bedrooms: 4
Bathrooms: 4
Interior
Sewer
Septic Tank
Cooling
Ceiling Fan(s), Central Air, Zoned
Flooring
Ceramic Tile, Wood
Heating
Electric, Fireplace(s), Propane, Solar, None
Interior Features
Bathtub/shower Combination, Beamed Ceilings, Ceiling Fan(s), Double Vanity, Eat In Kitchen, Entrance Foyer, Granite Counters, High Ceilings, High Speed Internet, Kitchen Island, Pantry, Primary Downstairs, Separate Shower, Smooth Ceilings, Vaulted Ceiling(s), Walk In Closet(s), Water Closet
Appliances
Dishwasher, Gas Cooktop, Range Hood, Refrigerator, Stainless Steel Appliance(s), Wall Oven
Exterior Features
Fenced Yard, Fire Pit, Garden, Outdoor Kitchen, Rain Gutters
Construction
Year Built
Year Built: 2015
Home type
Single Family Residence
Architectural Style
Craftsman, Rustic, Traditional
Roof
Shingle
Construction Materials
Hardi Plank Type, Shingle Siding, Stone
Utilities & Energy
Water Source
Well
Laundry Features
Laundry Room, Main Level
Fireplace Features
Family Room, Gas Log
Parking Features
Attached, Garage, Garage Door Opener, Garage Faces Side, Inside Entrance, Lighted
Pool Features
In Ground, Salt Water
Other Features
Subdivision Name
Cedar Mountain
Disclosures
Seller Disclosure
Patio And Porch Features
Covered, Front Porch, Patio, Screened
Lot Features
Back Yard, Front Yard, Garden, Hardwood Trees, Landscaped, Rock Outcropping, Views
Price History
| Date | Event | Price |
|---|---|---|
09/04/2026 Source: | Pending | $1,200,000 $331/sqft |
08/25/2026 Source: | Price Decreased | $1,200,000 -4.00% $331/sqft |
07/26/2026 Source: | Listed for Sale | $1,250,000 $344/sqft |
07/24/2026 Source: | Coming Soon | $1,250,000 $344/sqft |

Nearby Homes
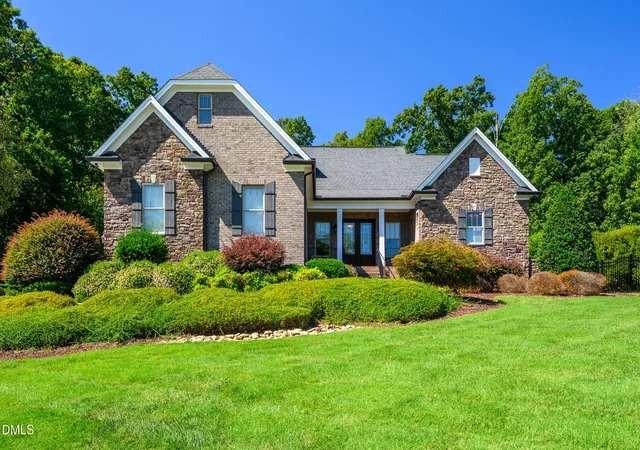
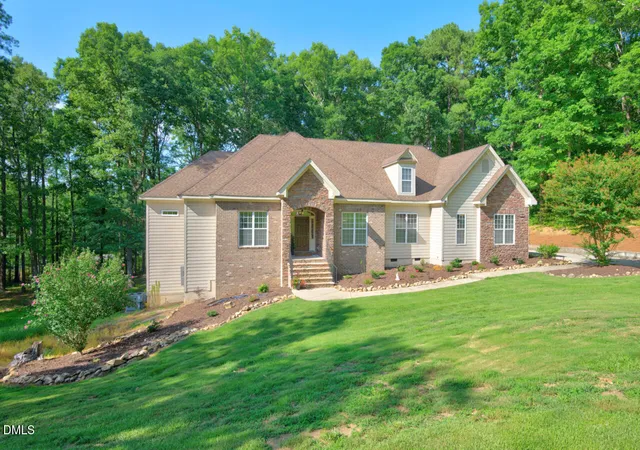

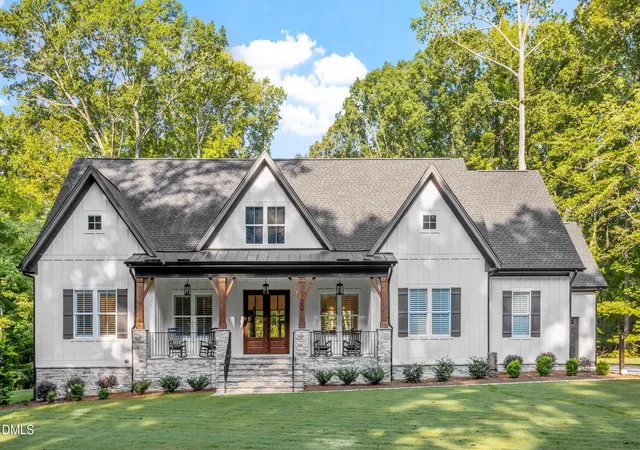




Find Homes by Property Features in Pittsboro, NC
Nearby New Homes For Sale


Based on information from the Doorify MLS (Triangle MLS, Inc.) through Oct 21, 2026, 04:15AM. All information provided is deemed reliable but is not guaranteed and should be independently verified. Some IDX listings have been excluded from this IDX display. Brokers make an effort to deliver accurate information, but buyers should independently verify any information on which they will rely in a transaction. The listing broker shall not be responsible for any typographical errors, misinformation, or misprints, and they shall be held totally harmless from any damages arising from reliance upon this data. This data is provided exclusively for consumers’ personal, non-commercial use. Listings marked with an icon are provided courtesy of the Doorify MLS, Inc. of North Carolina, Internet Data Exchange Database. Closed (sold) listings may have been listed and/or sold by a real estate firm other than the firm(s) featured on this website. Closed data is not available until the sale of the property is recorded in the MLS. Home sale data is not an appraisal, CMA, competitive or comparative market analysis, or home valuation of any property. © 2026 Doorify MLS, Inc. of North Carolina. All rights reserved. Non-MLS properties are not included. Properties sold were listed/sold by various MLS participating offices. © 2026 Doorify MLS, Inc. of North Carolina. All Rights Reserved.
 Advertising Broker: Nicholas Huscroft | Chosen Realty
