- Overview
- Description
- Property Details
- Location
- HOA Management
- Facts & Features
- Getting Around
- Nearby Homes
 New Construction
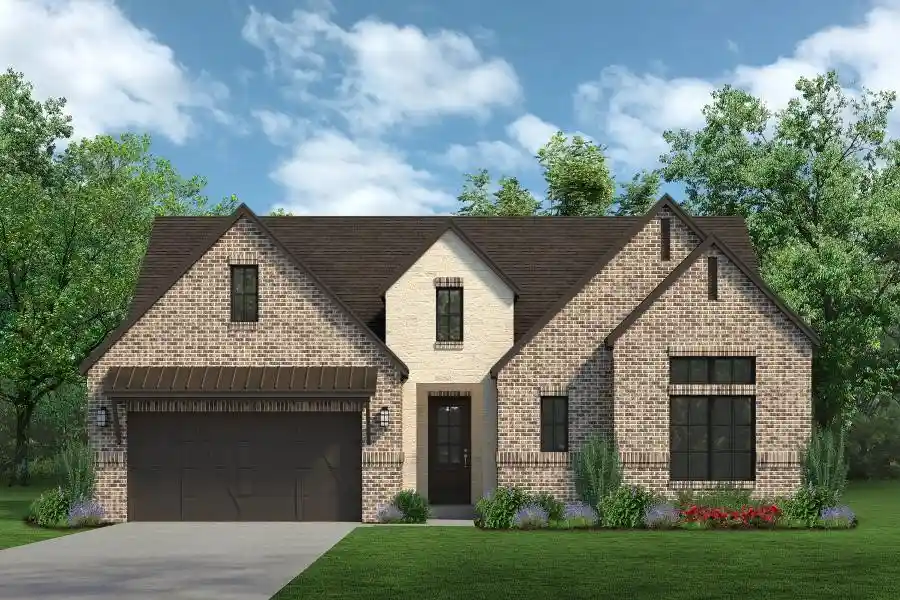


Street View
$674,900
Monthly Est:$3,359
 3 Beds
 5 Baths
4 full baths + 1 half bath
 2,942sqft
1624 Trinity Dr, Fort Worth, TX 76126
$674,900
$3,359/moEst:
Get Pre-Approved
Single Family Residence
Built in 2026
$56/mo HOA
0.19 acre lot
$229/sq.ft
Description
MLS# 21384755 - Built by Sandlin Homes - Dec 2026 completion! ~ Nestled on a 70' wide lot, the Brookline plan features 3 bedrooms, 4.5 bathrooms with en-suite baths in all rooms, a 2.5 car garage, a large study, beamed ceiling and built-in cabinets in the living area, sliding doors to the patio, a tray ceiling with wood beams in the primary suite, and a large walk-in closet. The upgraded kitchen is equipped with a 36 inch gas cooktop and wood vent hood, 3cm quartz countertops, stained cabinets, painted oven tower and extended upper cabinets with glass fronts, a trash can rollout drawer, satin brass cabinet hardware, a champagne bronze kitchen faucet and a white kitchen sink. Throughout the home enjoy 3cm quartz countertops in all bathrooms, upgraded carpet, tile and engineered hardwood flooring, black lighting fixtures, champagne bronze plumbing fixtures, and upgraded wall tiles in wet areas. Located just minutes from Fort Worth, Trinity Estates will bring an exciting selection of new homes for sale to Benbrook, TX. The area blends suburban peace with city connectivity, offering residents an ideal balance of comfort and opportunity. Close to major roadways, shopping, local dining and desirable schools, the area continues to grow while maintaining its small - town warmth. Outdoor enthusiasts appreciate Trinity Estate's easy access to Benbrook Lake, the Trinity Trailhead, parks and year-round activities such as hiking, kayaking and fishing. The area’s serene landscapes and friendly atmosphere make it an appealing place for families, professionals and retirees alike. As one of the most respected home builders in North Texas, our team at Sandlin Homes is known for delivering long - lasting craftsmanship, thoughtful floor plans and stylish design features that enhance everyday living. Trinity Estates will showcase new homes in Benbrook, TX that emphasize comfort, efficiency and quality, ideal for homeowners seeking a new standard of life in a premier location.
- Houzeo last checked: 12 hours ago
- Listing updated: October 30, 2026 at 6:20 pm
- Listing Provided by: Ben Caballero | HomesUSA.com (888) 872-6006
- Source: NTREIS MLS-TX | MLS#: 21384755

Property Details
Status
Active
Type
Single Family Residence
No. of Stories
1
County
City
Neighborhood
--
Year Built
2026
HOA Fees
$56/mo
Finished Area
2,942 sqft
Lot Size
0.19 acre lot
Basement Area
- sqft
MLS Name
NTREIS MLS
MLS Number
21384755
MLS Status
Active
Cumulative Days on Market
49

Continue Your Journey in App
Find your dream home, receive real-time updates, and many more!
Continue Your Journey in App
Find your dream home, receive real-time updates, and many more!
Location
HOA Management
Goodwin & Company
HOA Fees
$672/ Annually
Amenities
 Amenities and services may be covered by one or multiple associations and service providers.
 AllFacilities
Disclaimer: Amenities are based on third-party information and may vary; buyers must independently verify all amenities, as information is deemed reliable but not guaranteed.
Facts & Features
Rooms
Bedrooms & bathrooms
Bedrooms: 3
Bathrooms: 5
PrimaryBedroom
Level: First
Area: 224.00 Square Feet
Dimensions: 14 x 16
DiningRoom
Level: First
Area: 169.00 Square Feet
Dimensions: 13 x 13
Bedroom
Level: First
Area: 132.00 Square Feet
Dimensions: 12 x 11
Kitchen
Level: First
Area: 221.00 Square Feet
Dimensions: 13 x 17
Office
Level: First
Area: 220.00 Square Feet
Dimensions: 20 x 11
LivingRoom
Level: First
Area: 420.00 Square Feet
Dimensions: 21 x 20
Bedroom
Level: First
Area: 144.00 Square Feet
Dimensions: 12 x 12
Interior
Exterior Features
Private Yard, Rain Gutters
Interior Features
Decorative Designer Lighting Fixtures, Eat In Kitchen, Kitchen Island, Open Floorplan, Pantry, Walk In Closets
Appliances
Some Gas Appliances, Dishwasher, Electric Oven, Gas Cooktop, Disposal, Microwave, Plumbed For Gas, Tankless Water Heater, Vented Exhaust Fan
Flooring
Carpet, Tile, Wood
Heating
Central, Fireplaces, Natural Gas
Cooling
Central Air, Ceiling Fans
Sewer
Public Sewer
Construction
Year Built
Year Built: 2026
Home type
Single Family Residence
Construction Materials
Brick, Frame, Concrete
Foundation Details
Slab
Architectural Style
Traditional, Detached
Property Condition
Under Construction
Roof
Composition
Utilities & Energy
Fireplace Features
Living Room
Utilities
Sewer Available, Water Available
Parking Features
Garage Faces Front, Garage, Garage Door Opener
Pool Features
None
Water Source
Public
Other Features
Patio And Porch Features
Covered
Lot Features
Interior Lot, Landscaped, Subdivision, Sprinkler System
Community Features
Curbs, Playground, Park, Sidewalks, Trails Paths
Subdivision Name
Trinity Estates
Price History
| Date | Event | Price |
|---|---|---|
09/11/2026 Source: | Price Decreased | $674,900 -0.23% $229/sqft |
09/11/2026 Source: | Listed for Sale | $676,453 $230/sqft |

Nearby Homes
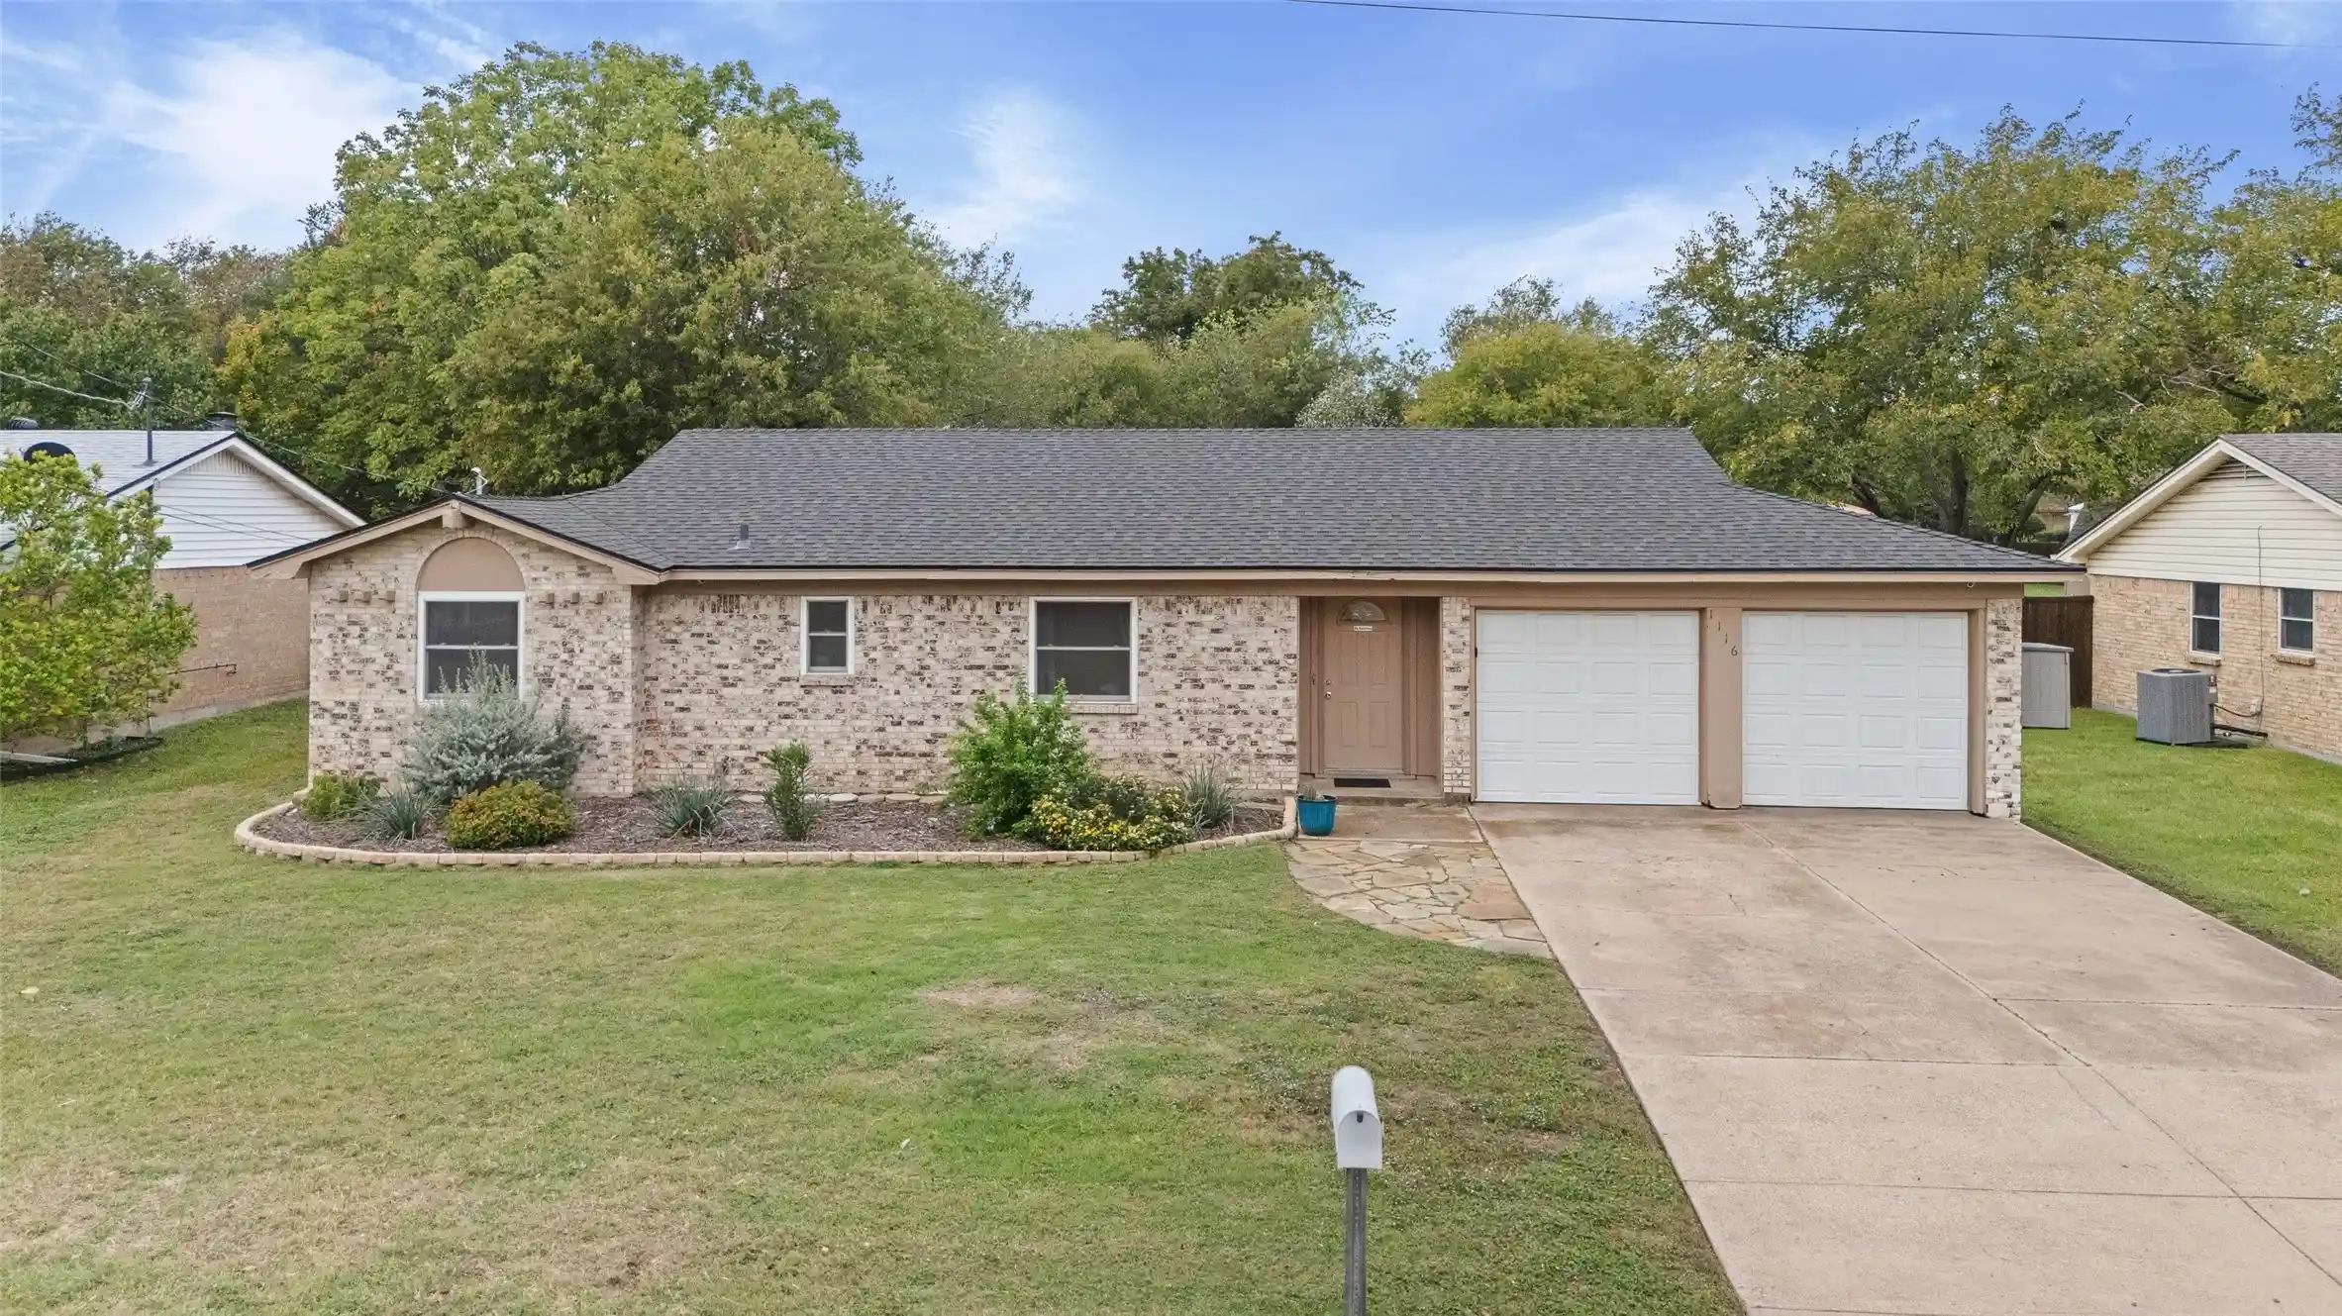
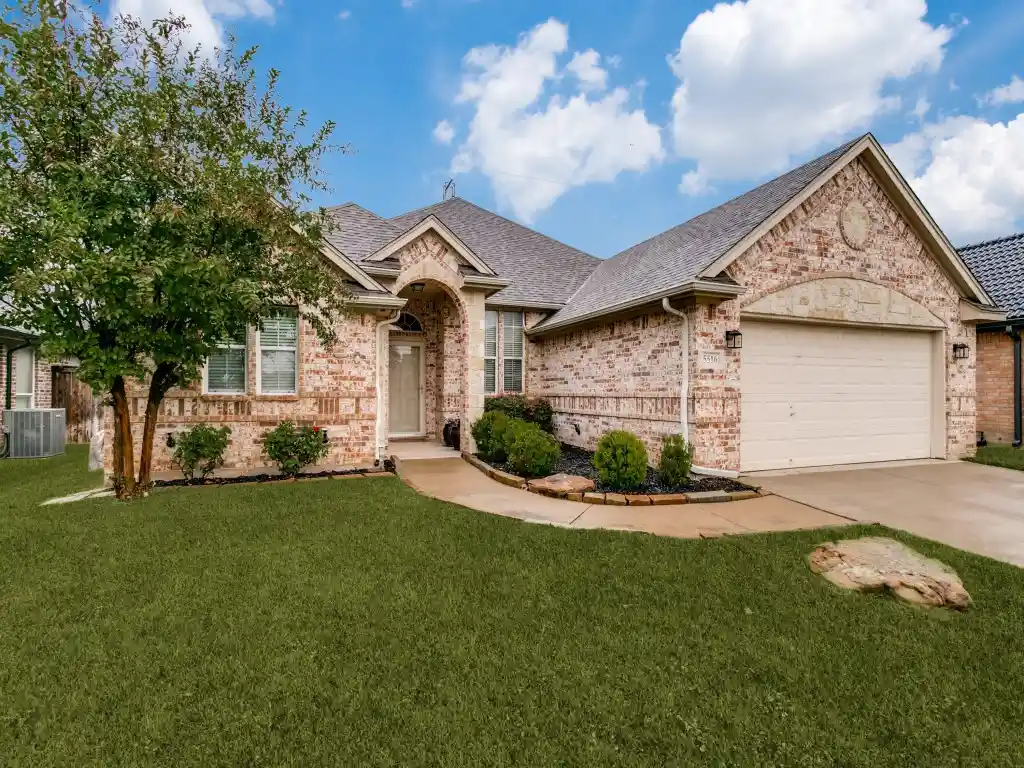
Find Homes by Property Features in Fort Worth, TX
Nearby New Homes For Sale

Based on information from the North Texas Real Estate Information Systems, Inc., through Nov 02, 2026, 02:15PM. Information is provided exclusively for consumers’ personal, non-commercial use. It may not be used for any purpose other than to identify prospective properties consumers may be interested in purchasing. Data is deemed reliable but is not guaranteed accurate. This website may not include listings or property addresses of sellers who have directed their listing brokers to withhold their listing or their property address from display on the Internet. ©2026 North Texas Real Estate Information Systems, Inc. All Rights Reserved.
 Advertising Broker: Michelle Brecker | Pathway To Home Realty
