- Overview
- Description
- Property Details
- Location
- HOA Management
- Facts & Features
- Getting Around
- Nearby Homes



$710,000
Monthly Est:$3,534
 4 Beds
 3 Baths
3 full baths
 3,015sqft
1625 Percheron Dr, Trinity, FL 34655
$710,000
$3,534/moEst:
Get Pre-Approved
Single Family Residence
Built in 1991
$2.08/mo HOA
12,050 sqft lot
$235/sq.ft
Description
** Now is your opportunity** This home was under contract and the buyers' financing fell through. If you got caught looking and waiting last time. Now is the time to jump on this one. It won't last long.
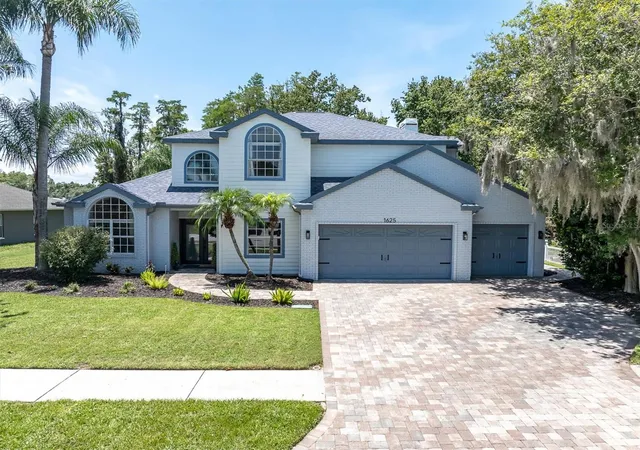
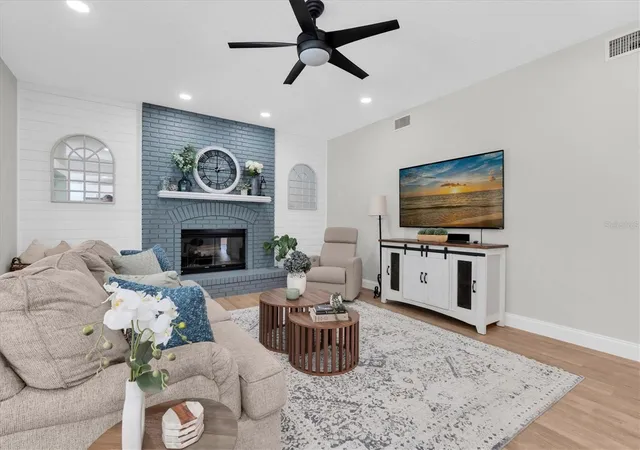
Welcome to your dream home in the highly sought-after community of Trinity Oaks! Situated on an oversized conservation lot, this beautifully upgraded 4-bedroom, 3-bathroom, 3-car garage pool home offers 3,015 square feet of thoughtfully designed living space with exceptional finishes and countless updates throughout.
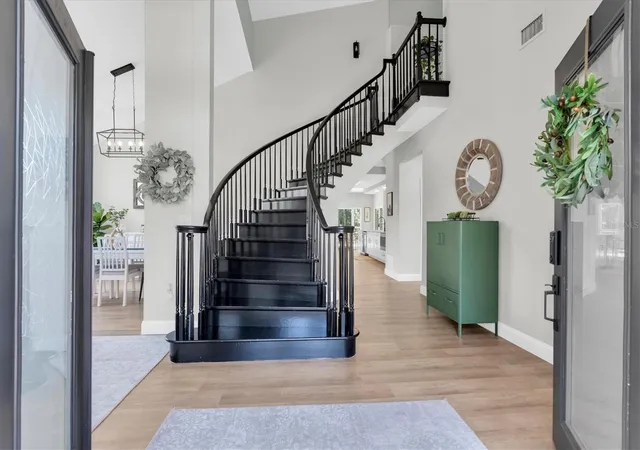
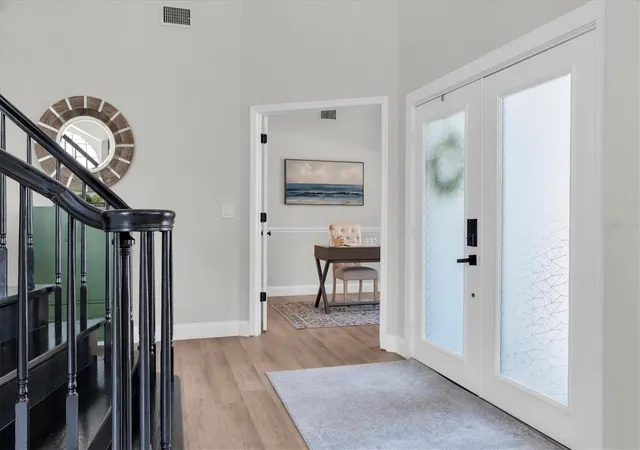
From the moment you step inside, you'll be impressed by the grand staircase and luxury vinyl plank flooring that flows throughout the home. The light-filled floor plan features a spacious living room, private office, and elegant formal dining room, all seamlessly leading to the heart of the home—an extensively updated kitchen designed for both everyday living and entertaining.
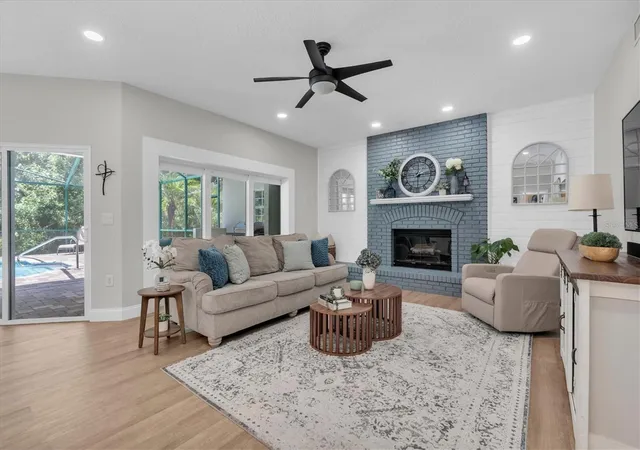
The kitchen boasts a large Quartz center island that overlooks the dining area, family room and wood burning fireplace, and sparkling pool, creating the perfect gathering space for family and friends. The first floor also offers a private guest bedroom, full bathroom, and an additional sitting room, providing an ideal setup for guests or multigenerational living.
Upstairs, the spacious primary suite is a true retreat featuring a private balcony overlooking the tranquil conservation area and woodburning fireplace. The perfect place to enjoy your morning coffee or unwind in the evening. Two additional generously sized bedrooms feature oversized windows that fill the rooms with natural light.
No detail has been overlooked in this meticulously maintained home. Recent interior updates include:
Entire downstairs freshly repainted
All closets professionally painted with custom built-in storage systems
Beautifully refinished staircase
Fully remodeled laundry room
Updated garage drop zone and remodeled pantry with fresh paint and functional finishes
Step outside into your own private backyard oasis. The pool has been completely resurfaced with a $40,000 renovation, converted to a saltwater system, and features a brand-new filtration system and chlorinator. Additional exterior improvements include a pool safety fence, fresh exterior paint, new landscaping, updated irrigation sprinklers, and HVAC rewiring with upgraded smart thermostat controls for added efficiency and comfort.
Located in the highly desirable Trinity Oaks community, residents enjoy a neighborhood park and close proximity to some of the area's most sought-after schools. With its premium conservation setting, extensive upgrades, spacious floor plan, and resort-style outdoor living, this exceptional home truly has it all.
Schedule your private showing today and see this Trinity Oaks gem for yourself!
- Houzeo last checked: 11 minutes ago
- Listing updated: November 7, 2026 at 9:05 pm
- Listing Provided by: Selina Reker (727) 459-5461 | BHHS FLORIDA PROPERTIES GROUP (727) 847-4444
- Source: Stellar MLS-FL as distributed by MLS GRID | MLS#: W7887724

Property Details
Status
Active
Type
Single Family Residence
No. of Stories
2
County
City
Neighborhood
--
Year Built
1991
HOA Fees
$2.08/mo
Finished Area
3,015 sqft
Lot Size
12,050 sqft lot
Basement Area
- sqft
MLS Name
Stellar MLS
MLS Number
W7887724
MLS Status
Active
Days on Market
107
Cumulative Days on Market
43

Continue Your Journey in App
Find your dream home, receive real-time updates, and many more!
Continue Your Journey in App
Find your dream home, receive real-time updates, and many more!
Location
HOA Management
Qualified Property Management 727-869-9700
HOA Fees
$25/ Annually
Disclaimer: Amenities are based on third-party information and may vary; buyers must independently verify all amenities, as information is deemed reliable but not guaranteed.
Facts & Features
Rooms
Bedrooms & bathrooms
Bedrooms: 4
Bathrooms: 3
Kitchen
Level: First
Living Room
Level: First
Primary Bedroom
Level: Second
Interior
Exterior Features
Balcony, Private Yard, Rain Gutters, Sidewalk
Sewer
Public Sewer
Appliances
Dishwasher, Refrigerator
Flooring
Ceramic Tile, Luxury Vinyl
Interior Features
Ceiling Fans(s), High Ceilings, Primary Bedroom Upstairs
Cooling
Central Air
Heating
Electric
Construction
Year Built
Year Built: 1991
Home type
Single Family Residence
Roof
Shingle
Construction Materials
Stucco, Frame
Foundation Details
Slab
Utilities & Energy
Utilities
Public
Laundry Features
Inside, Laundry Room
Fireplace Features
Family Room, Primary Bedroom
Water Source
Public
Pool Features
In Ground
Other Features
Subdivision Name
Trinity Oaks Increment M North
Price History
| Date | Event | Price |
|---|---|---|
11/01/2026 Source: | Listed for Sale | $710,000 $235/sqft |
10/22/2026 Source: | Pending | $710,000 $235/sqft |
08/04/2026 Source: #MFRW7887724 | Contingent (Active Under Contract) | $710,000 +7.58% $235/sqft |
03/29/2024 Source: | Price Decreased | $660,000 -5.58% $219/sqft |
01/10/2024 Source: | Sold | $699,000 $232/sqft |

Nearby Homes
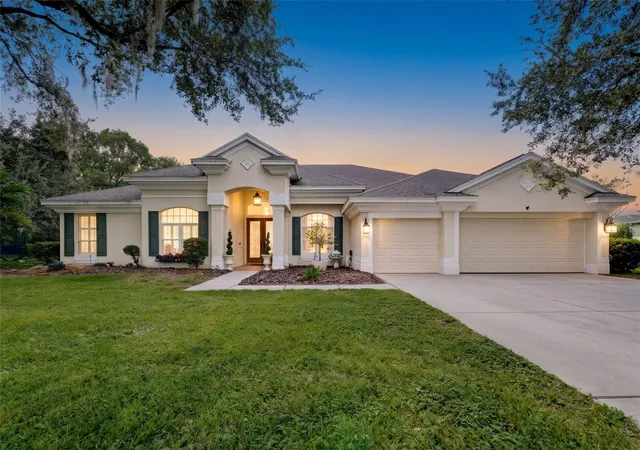
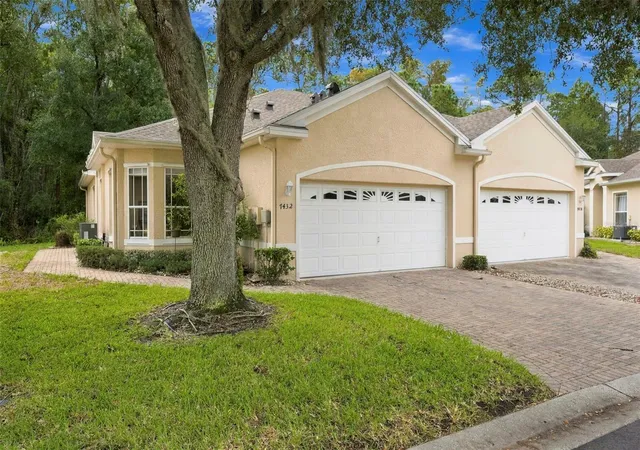
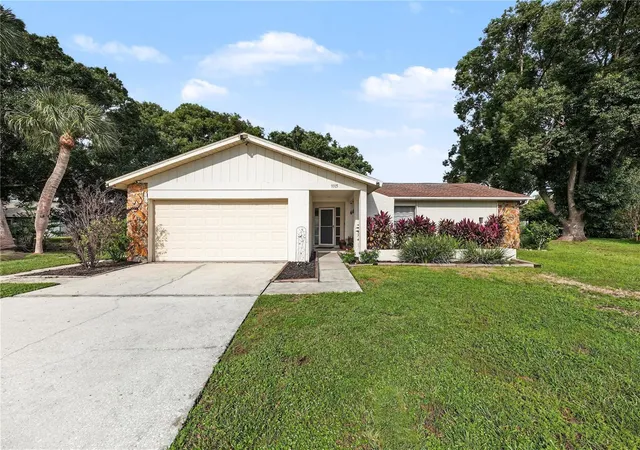
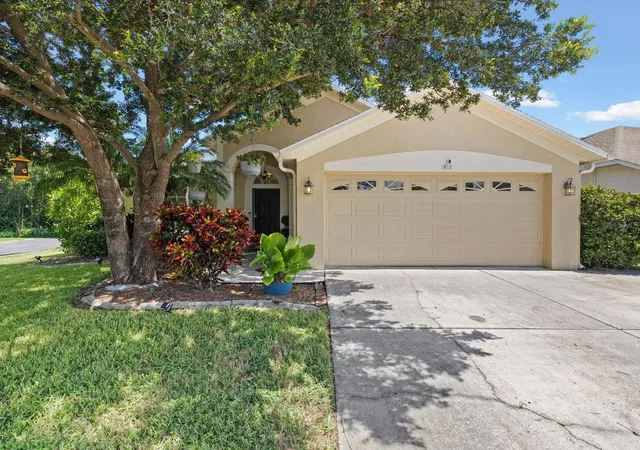
Find Homes by Property Features in Trinity, FL
Nearby New Homes For Sale

Based on information from Stellar MLS® through Nov 08, 2026, 07:30AM as submitted to and distributed by MLS GRID. All data is obtained from various sources and may not have been verified by the broker or MLS GRID. Supplied Open House Information is subject to change without notice. All information should be independently reviewed and verified for accuracy. Properties may or may not be listed by the office/agent presenting the information. IDX information is provided exclusively for consumers’ personal non-commercial use. It may not be used for any purpose other than to identify prospective properties consumers may be interested in purchasing. The data is deemed reliable but is not guaranteed by MLS GRID. The use of the MLS GRID Data may be subject to an end-user license agreement prescribed by the Member Participant’s applicable MLS, if any, and as amended from time to time. © 2026 Stellar MLS. All Rights Reserved.
 Advertising Broker: Fred McGill | Simple Showing, Inc
