Andover RE
Powered by 
- 0
- 11
- Overview
- Description
- Property Details
- Location
- Facts & Features
- Getting Around
- Nearby Homes
 Price Drop: $10K (09/29)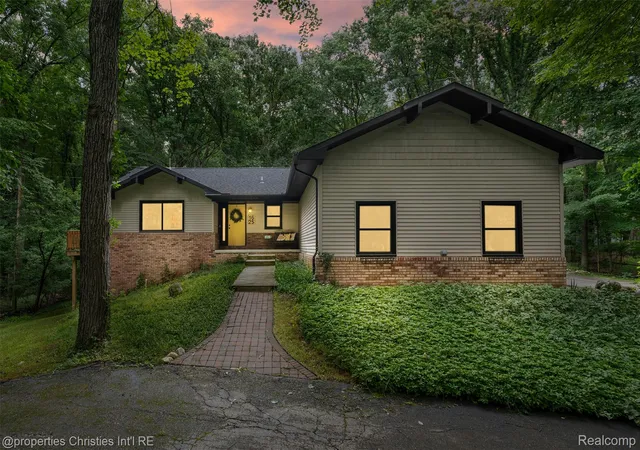
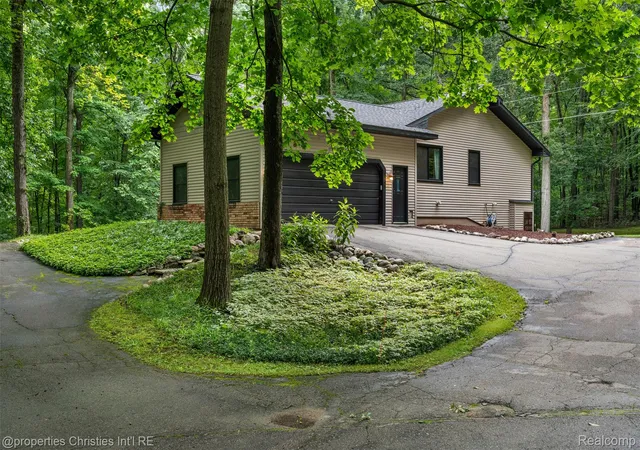

Street View
$489,900
Monthly Est:$2,438
 4 Beds
 2 Baths
2 full baths
 2,844sqft
1625 Perry Lake Rd, Ortonville, MI 48462
$489,900
$2,438/moEst:
Get Pre-Approved
Single Family Residence
Built in 1979
$-- HOA
4.31 acres lot
$172/sq.ft
Description
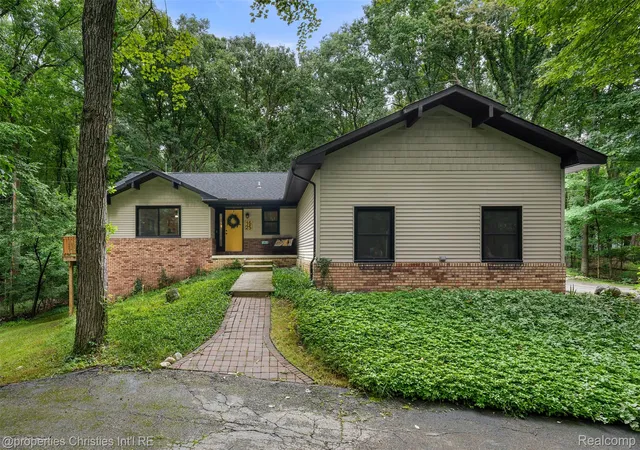
Looking for that “up north” feel without giving up convenient access to everyday amenities? Welcome home! Nestled on 4.3 wooded acres, this beautiful ranch offers the rare opportunity to enjoy your own private retreat with room for all your favorite outdoor hobbies—fishing, bow hunting, hiking, cross-country skiing, 4-wheeling, dirt biking, horseback riding, and more. Explore your private nature trails year-round, take the walking trail to the pond at the back of the property, and enjoy abundant wildlife and peaceful wooded views right in your own backyard.
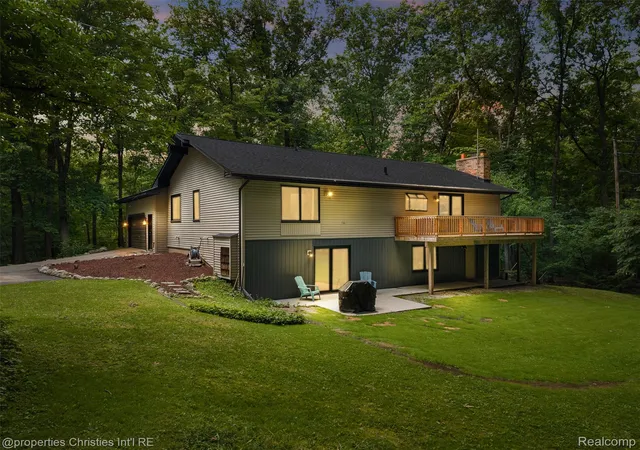
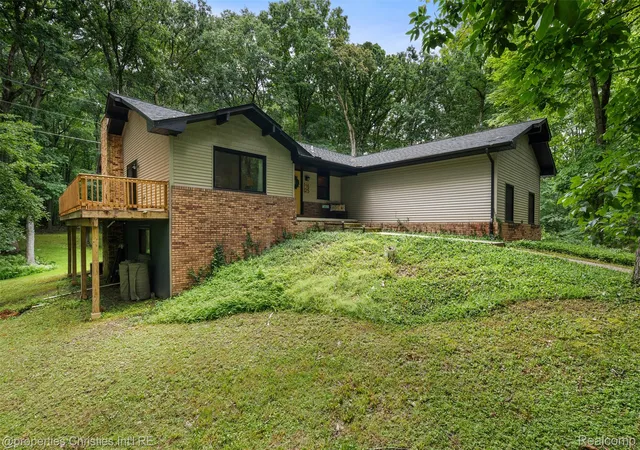
Thoughtfully updated and truly turnkey, the home features a newer roof (2021), newer siding (2022), newer Marvin fiberglass windows and sliders (2021), newer furnace, and a new hot water tank (2023). A new wraparound deck (2023) provides the perfect spot to relax and take in the serene surroundings, while the new concrete patio (2022) extends the living and entertaining space outdoors.
Inside, an abundance of natural light fills the open floor plan, with hardwood flooring throughout and views of nature from nearly every room. The beautifully refreshed rustic-chic kitchen flows seamlessly into the spacious dining area, highlighted by a stunning natural fireplace that creates a warm and inviting focal point. Fresh paint throughout, a convenient first-floor laundry room, and plenty of space for entertaining make this home as functional as it is charming.
The finished walkout basement adds even more living space and features a 4th bedroom, ample storage, daylight windows, new carpet and vinyl flooring (2021), and a new doorwall (2021) leading directly to the patio. Whether you're looking for a peaceful escape, an outdoor enthusiast’s dream, or simply a private place to call home, this property offers a rare combination of acreage, amenities, and modern updates.
A true turnkey home with so much to love. Welcome home!
- Houzeo last checked: 6 hours ago
- Listing updated: September 29, 2026 at 6:19 pm
- Listing Provided by: Andrew Hanagan (734) 323-1512 | @properties Christie's Int'l R.E. Birmingham (248) 850-8632
- Source: Realcomp MLS-MI | MLS#: 20261048683

- Originating MLS: Realcomp II Ltd
Property Details
Status
Active Under Contract
Type
Single Family Residence
No. of Stories
-
County
City
Neighborhood
--
Year Built
1979
HOA Fees
-
Finished Area
2,844 sqft
Lot Size
4.31 acres lot
Basement Area
- sqft
MLS Name
Realcomp MLS
MLS Number
20261048683
MLS Status
Accepting Backup Offers
Days on Market
101
Cumulative Days on Market
41

Continue Your Journey in App
Find your dream home, receive real-time updates, and many more!
Download App
Continue Your Journey in App
Find your dream home, receive real-time updates, and many more!
Location
Facts & Features
Rooms
Bedrooms & bathrooms
Bedrooms: 4
Bathrooms: 2
Interior
Heating
Forced Air, Natural Gas
Cooling
Ceiling Fans, Central Air
Appliances
Dishwasher, Disposal, Dryer, Free Standing Gas Oven, Free Standing Refrigerator, Microwave, Washer, Water Purifier Owned
Sewer
Septic Tank
Construction
Year Built
Year Built: 1979
Home type
Single Family Residence
Architectural Style
Ranch
Construction Materials
Brick, Vinyl Siding
Foundation Details
Basement, Block, Sump Pump
Roof
Asphalt
Utilities & Energy
Basement
Finished, Interior Entry, Walk Out Access
Fireplace Features
Dining Room
Pool Features
None
Parking Features
Two Car Garage, Attached, Direct Access, Electricityin Garage, Garage Door Opener, Side Entrance
Water Source
Well
Other Features
Disclosures
Taxes Homestead Exempt
Patio And Porch Features
Covered, Deck, Patio, Porch
Price History
| Date | Event | Price |
|---|---|---|
09/29/2026 Source: | Contingent (Active Under Contract) | $489,900 $172/sqft |
09/10/2026 Source: | Price Decreased | $489,900 -2.00% $172/sqft |
08/21/2026 Source: | Listed for Sale | $499,900 $176/sqft |
08/19/2026 Source: | Coming Soon | $499,900 $176/sqft |

Nearby Homes

Find Homes by Property Features in Ortonville, MI


Based on information from the Board/Association of REALTORS® (alternatively, from the Realcomp II Ltd. MLS) through Oct 05, 2026, 03:00PM. All information provided is deemed reliable, but is not guaranteed to be accurate and should be independently verified. IDX provided courtesy of Realcomp II Ltd. via Andover Real Estate & Houzeo, Copyright 2026 Realcomp II Ltd. Shareholders Any use of search facilities of data on the site, other than by a consumer looking to purchase real estate, is prohibited. IDX information is provided exclusively for consumers' personal, noncommercial use and may not be used for any purpose other than to identify prospective properties consumers may be interested in purchasing. The accuracy of all information, regardless of source, is not guaranteed or warranted. All information should be independently verified. Listing Information presented by local MLS brokerage: Andover Real Estate, local REALTOR®- Scott Rubin - (248)206-3666 . Any use of search facilities of data on the site, other than by a consumer looking to purchase real estate, is prohibited. © 2024 Realcomp II Ltd. MLS. All Rights Reserved.
 Advertising Broker: Andover Real Estate | Andover Real Estate