- Overview
- Description
- Property Details
- Location
- HOA Management
- Facts & Features
- Getting Around
- Nearby Homes

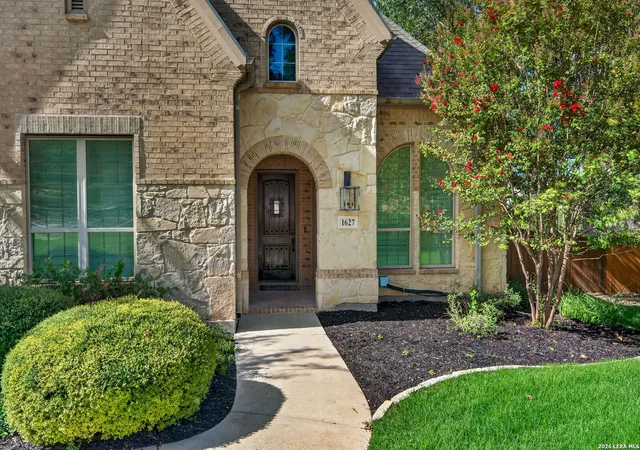


$1,399,900
Monthly Est:$6,968
 5 Beds
 6 Baths
4 full baths + 2 half baths
 4,915sqft
1627 Wild Peak, San Antonio, TX 78258
$1,399,900
$6,968/moEst:
Get Pre-Approved
Single Family Residence
Built in 2012
$-- HOA
37,766.52 sqft lot
$285/sq.ft
Description
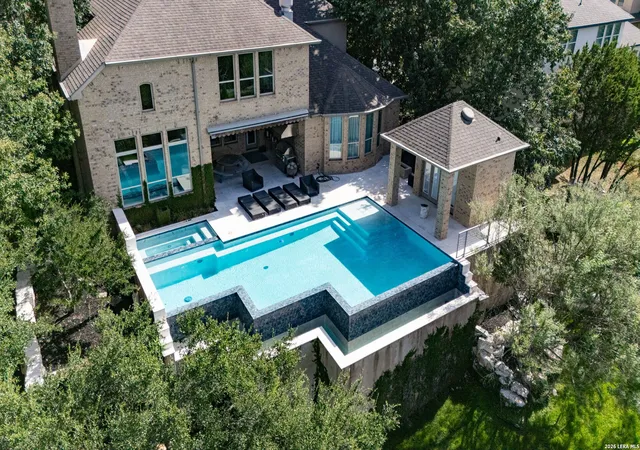
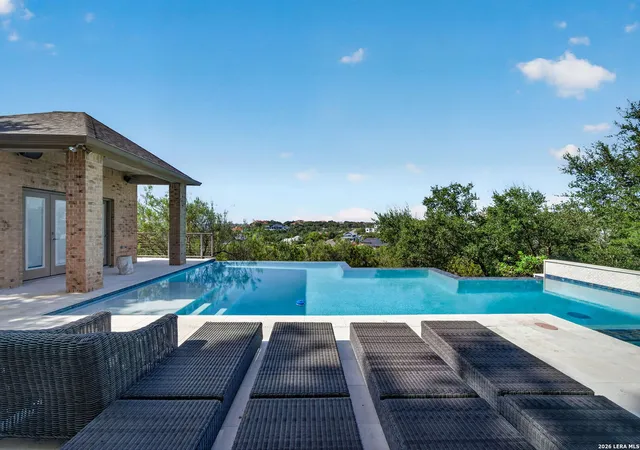
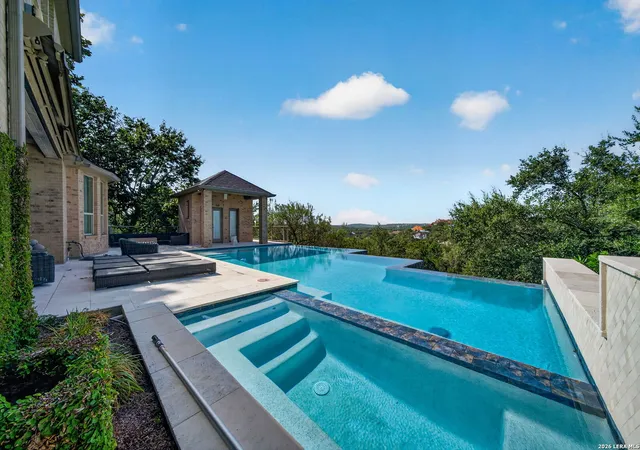
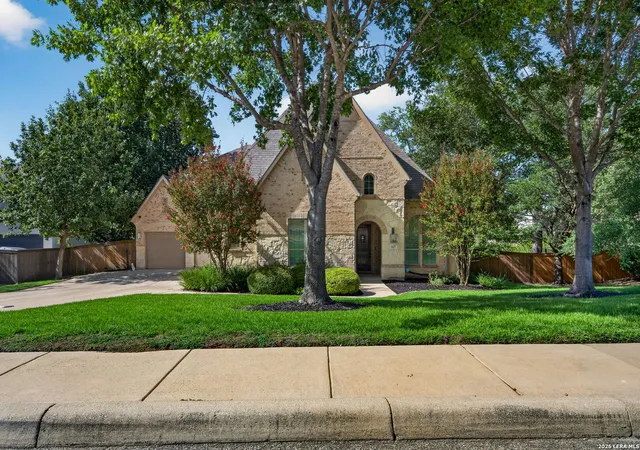
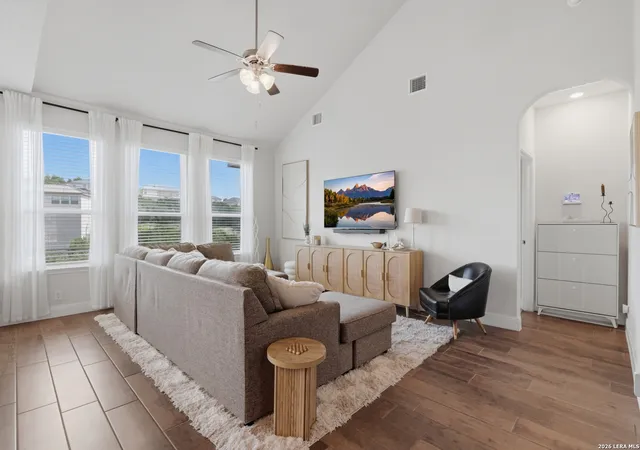
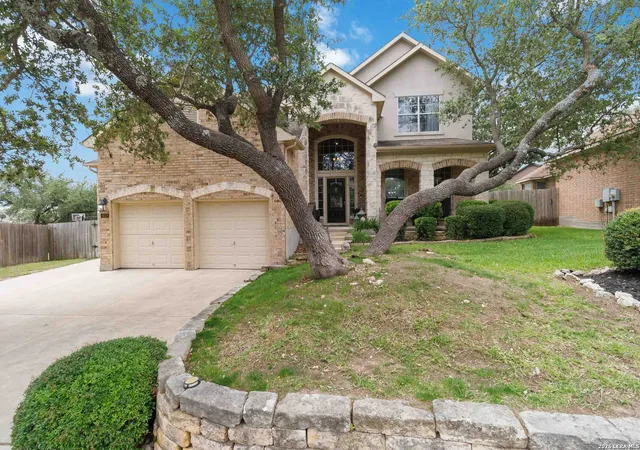
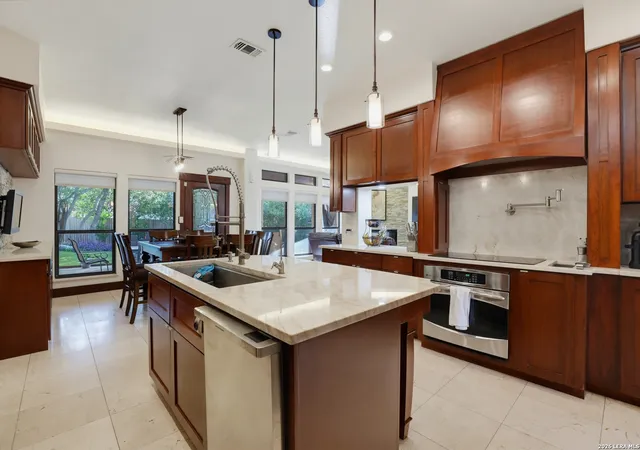
Exceptional dual master residence set on a sprawling 0.86 acre lot, offering the rare combination of Views, privacy, and exceptional indoor-outdoor entertaining w/infinity edge pool hot tub and temperature controlled cabana with outdoor shower! Thoughtfully designed for effortless everyday living, this sophisticated home is ideally located near shopping, dining, and everyday conveniences while offering a private retreat-like setting. With four spacious bedrooms each with its own ensuite bath, game room with wet bar and homework built-ins formal study with a separate library for music plus exceptional kitchen with dual sub zero built in fridges an enormous gas stove with pot filler custom cabinetry throughout the kitchen, butlers pantry and dry bar areas! Clean architectural lines, warm finishes, and beautifully connected living spaces create an inviting sense of sophistication throughout. The expansive two story great room is the heart of the home, showcasing soaring ceilings, a gas-log fireplace, and walls of windows with views from every window that flood the space with natural light while creating a seamless connection to the outdoor living areas. The gourmet kitchen is designed for both culinary enjoyment and entertaining, featuring high-end appliances, gas cooking, custom cabinetry, and an oversized island with generous seating. The private primary suite is a luxurious retreat, thoughtfully positioned to enjoy the view from its windows it has a surround sound system and dual custom closets and sitting room for plenty of space within its own wing that connects to the laundry room for ease! The spa-inspired bath features a soaking tub, walk-in shower, dual vanities, and an oversized walk-in closet. A private office has a separate library for reading and a perfect place for piano provides a quiet and convenient workspace. Second master down boasts aa private ensuite bath, offer exceptional flexibility for family, guests, or multigenerational living, complemented by a convenient half bath. Upstairs, a spacious game room and media room with its own half bath provides additional living and entertainment space-ideal for movie nights, game days, or a private retreat away from the main living areas. Outdoor living takes center stage in this exceptional property. Lots of trees and faux grass for a meticulously manicured space with plenty of privacy has a separate temperature controlled cabana outdoor shower firepit and outdoor grill with a gigantic hood, plenty of room in the 8 person hot tub and making this beautifully designed backyard feels like a private resort. Gather around the gas fire pit in the evenings, enjoy al fresco dining beneath the open sky, or host memorable gatherings with plenty of room for guests to lounge and enjoy the surroundings. The seamless connection between the great room and outdoor living areas makes entertaining effortless and brings the best of Texas living right outside your door. An oversized three-car garage provides abundant room for vehicles, storage, recreational equipment, or hobbies. Located within the Mountain Lodge HOA, residents enjoy neighborhood amenities, while the home is served by sought-after Northeast ISD schools. Combining the convenience of primarily one-story living with exceptional craftsmanship, a resort-style backyard, heated pool and spa, and the privacy of a generous 0.86acre homesite, this is a truly distinctive property designed for both refined living and unforgettable entertaining.
- Houzeo last checked: 12 hours ago
- Listing updated: September 29, 2026 at 5:08 am
- Listing Provided by: Charo King | RE/MAX North-San Antonio (210) 695-4850
- Source: LERA MLS-TX | MLS#: 2017791

Property Details
Status
Active
Type
Single Family Residence
No. of Stories
-
County
City
Neighborhood
--
Year Built
2012
HOA Fees
-
Finished Area
4,915 sqft
Lot Size
37,766.52 sqft lot
Basement Area
- sqft
MLS Name
LERA MLS
MLS Number
2017791
MLS Status
ACT
Days on Market
46

Continue Your Journey in App
Find your dream home, receive real-time updates, and many more!
Continue Your Journey in App
Find your dream home, receive real-time updates, and many more!
Location
HOA Management
MOUNTAIN LODGE
HOA Fees
$270/
Amenities
 Amenities and services may be covered by one or multiple associations and service providers.
 Pool
 Park Playground
 Air Conditioning
Disclaimer: Amenities are based on third-party information and may vary; buyers must independently verify all amenities, as information is deemed reliable but not guaranteed.
Facts & Features
Rooms
Bedrooms & bathrooms
Bedrooms: 5
Bathrooms: 6
Interior
Window Features
All
Utilities & Energy
Fireplace Features
One, Famrm
Association Amenities
Cntrl, Pool, Park
Other Features
Subdivision Name
Altamira
Price History
| Date | Event | Price |
|---|---|---|
09/19/2026 Source: | Listed for Sale | $1,399,900 $285/sqft |

Nearby Homes
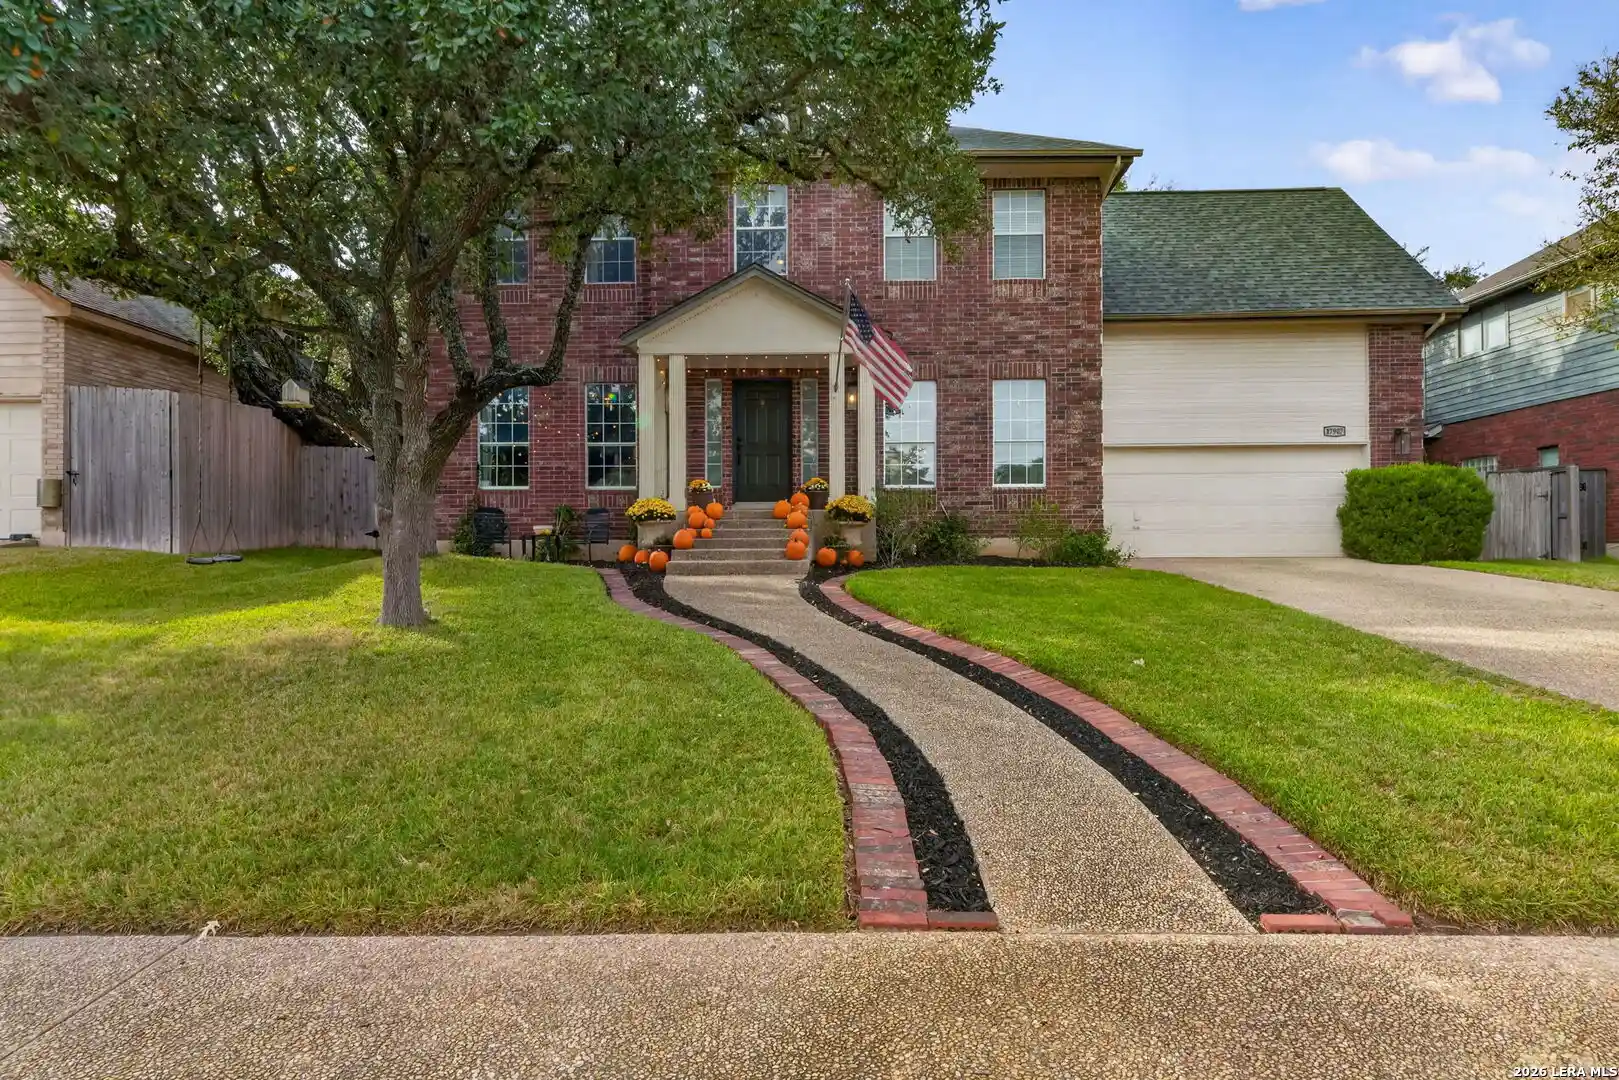
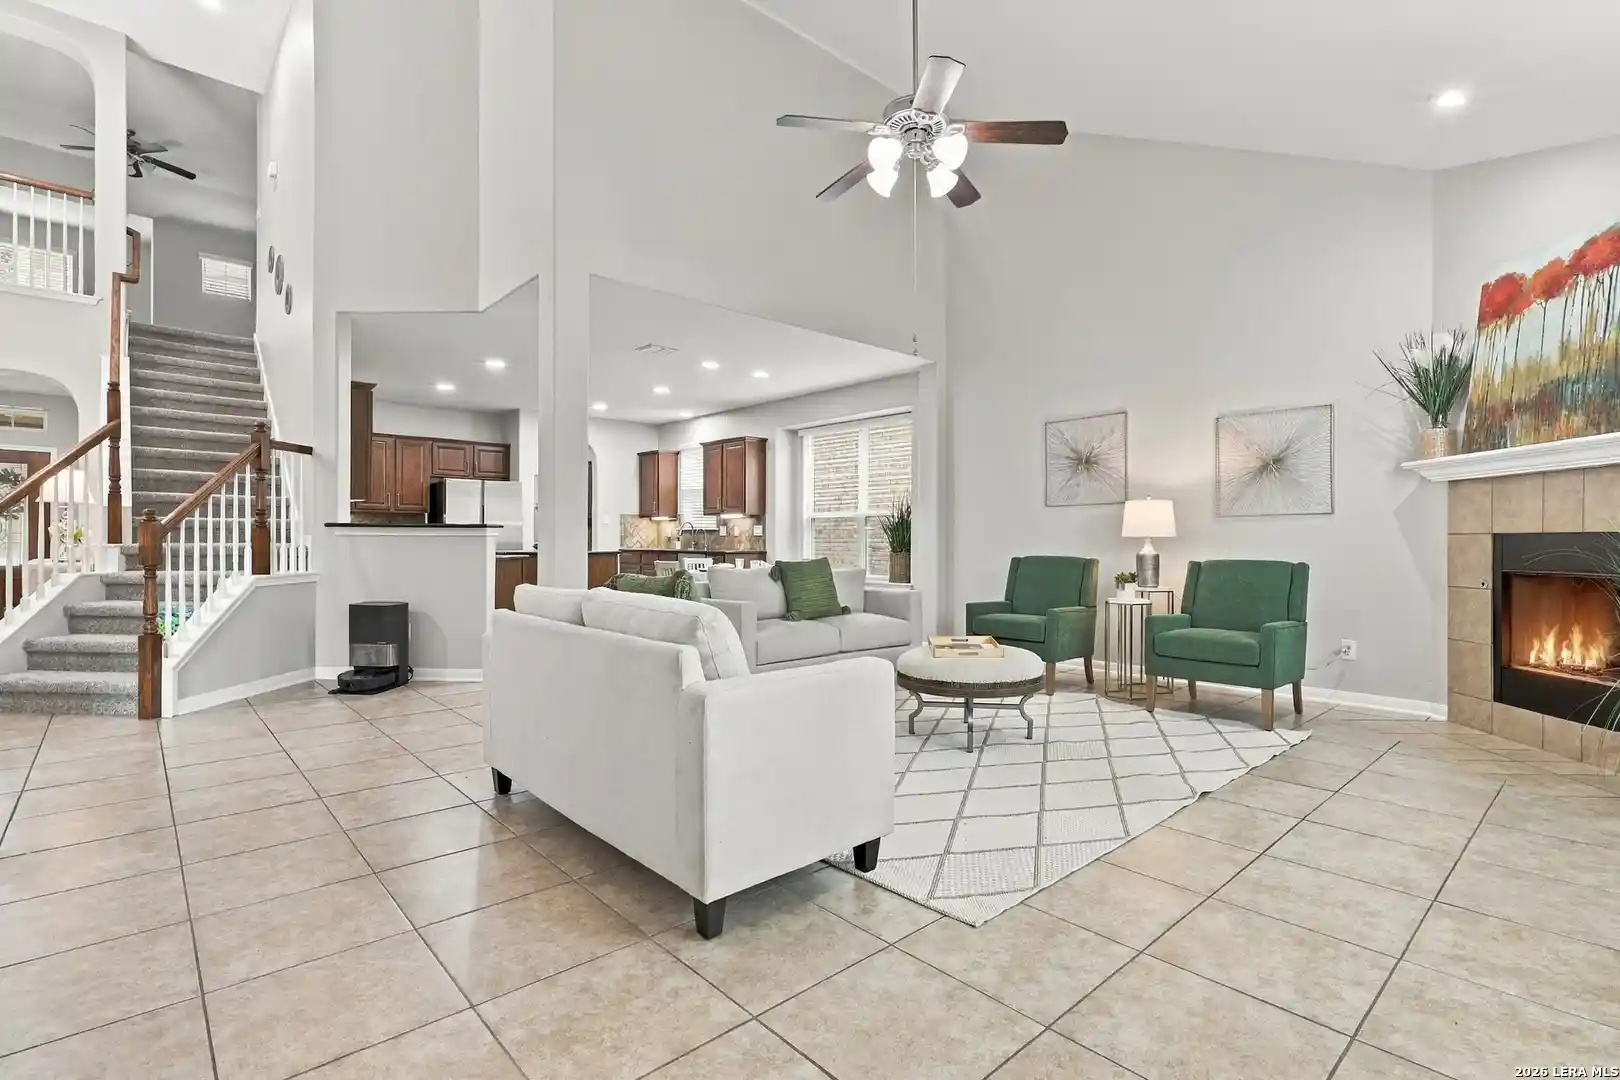
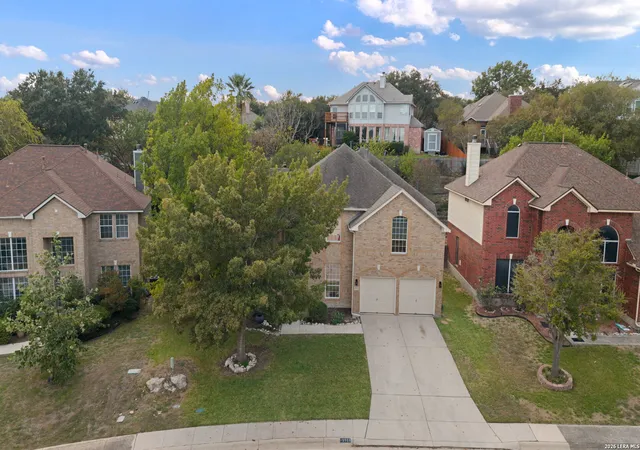
Find Homes by Property Features in San Antonio, TX

Based on information from the San Antonio Board of REALTORS® MLS through Nov 02, 2026, 02:15PM. Information is provided exclusively for consumers’ personal, non-commercial use, and it may not be used for any purpose other than to identify prospective properties consumers may be interested in purchasing. The data is deemed reliable but is not guaranteed. © 2026 San Antonio Board of REALTORS - All Rights Reserved.
 Advertising Broker: David Montalvo | CapTex Realty
