- Overview
- Description
- Property Details
- Location
- HOA Management
- Facts & Features
- Getting Around
- Nearby Homes
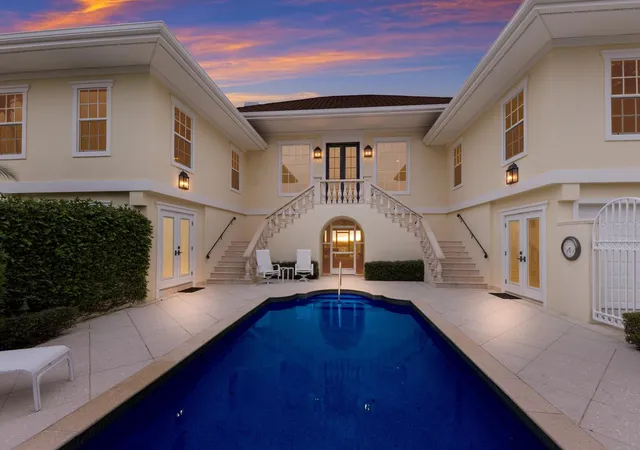


$8,999,000
Monthly Est:$44,791
 3 Beds
 5 Baths
4 full baths + 1 half bath
 3,465sqft
16271 N Island Ct, Boca Grande, FL 33921
$8,999,000
$44,791/moEst:
Get Pre-Approved
Single Family Residence
Built in 1999
$18/mo HOA
1.26 acres lot
$2,597/sq.ft
Description
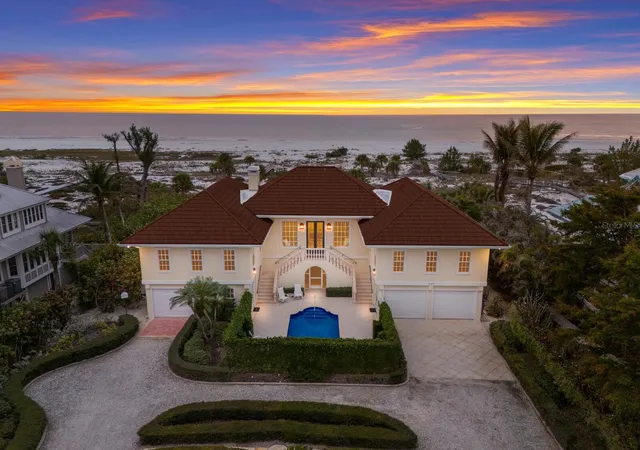
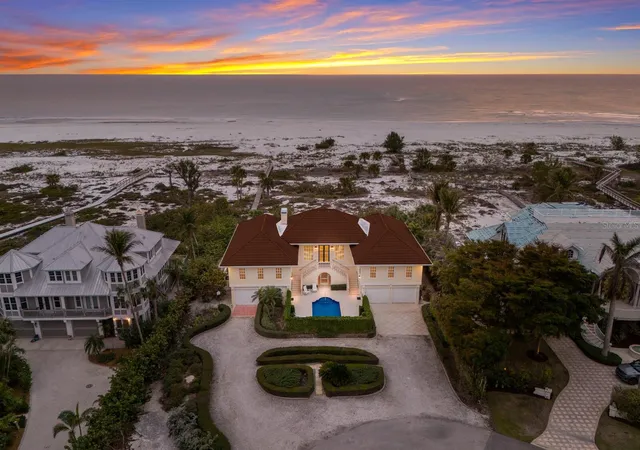
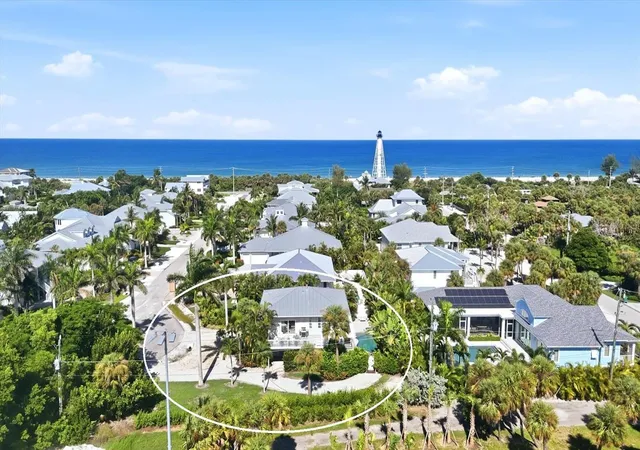
Private Gulf-Front Estate on Boca Grande
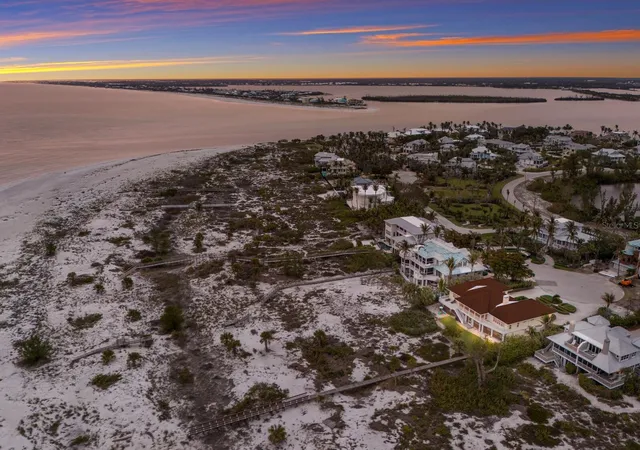
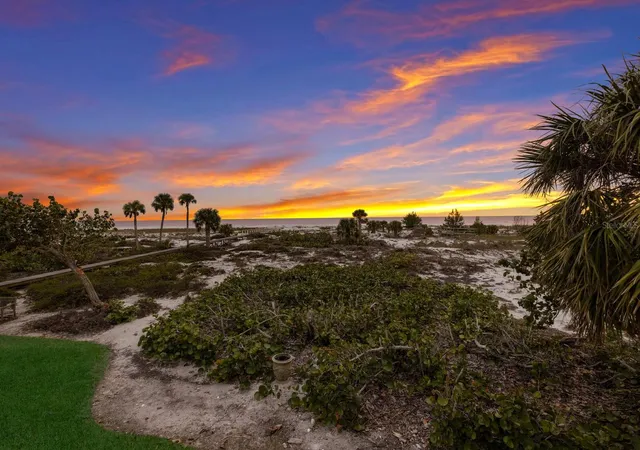
Positioned on 1.26 acres with 127 feet of direct Gulf frontage, this exceptional estate offers substantial Gulf-front acreage, an expansive beach, natural dunes, and remarkable privacy. A private boardwalk leads directly from the property to the Gulf, while the absence of nearby public beach access contributes to the quiet, secluded character of this stretch of shoreline.
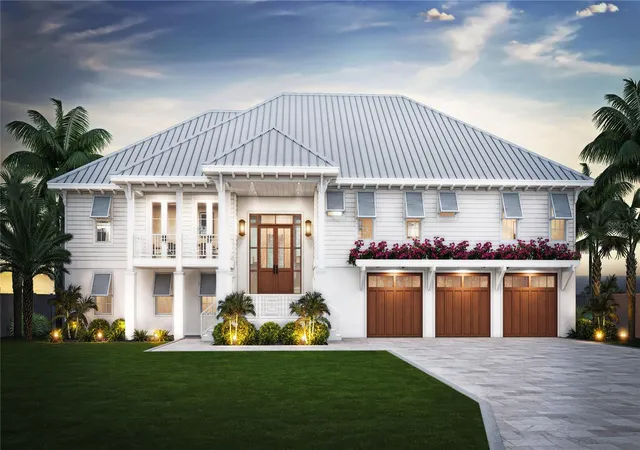
The elevated custom residence encompasses 3,465 square feet of living space with three bedrooms, four full baths, and one half bath. High ceilings and generous proportions create a light and open interior, while the kitchen, living, and dining areas are oriented toward the Gulf to take full advantage of the home's western exposure and water views.
Spacious open and screened porches, breezeways, and Gulf-front gathering areas create a natural connection between indoors and out, offering multiple settings for entertaining, relaxing, and enjoying Boca Grande's renowned sunsets.
Beneath the home is substantial additional space for storage as well as an expansive screened recreation and game area. A three-car garage provides ample room for vehicles, golf carts, and the necessities of island living.
Ready for its next owner's personal vision, the residence provides an opportunity to personalize a well-built custom home while preserving what cannot be recreated: more than an acre of Gulf-front land, 127 feet of beachfront, natural dunes, exceptional privacy, and direct access to one of Boca Grande's most beautiful stretches of shoreline.
Located on the North end of Gasparilla Island, the property experienced no flooding during the recent hurricanes and storms that affected the area.
Private showings available by appointment.
- Houzeo last checked: 9 minutes ago
- Listing updated: October 3, 2026 at 10:48 am
- Listing Provided by: Heather Wolfe (813) 240-6963 | BOCA GRANDE REAL ESTATE, INC. (941) 964-0338
- Source: Stellar MLS-FL | MLS#: D6149015

Property Details
Status
Active
Type
Single Family Residence
No. of Stories
-
County
City
Neighborhood
--
Year Built
1999
HOA Fees
$18/mo
Finished Area
3,465 sqft
Lot Size
1.26 acres lot
Basement Area
- sqft
MLS Name
Stellar MLS
MLS Number
D6149015
MLS Status
Active
Days on Market
6
Cumulative Days on Market
1

Continue Your Journey in App
Find your dream home, receive real-time updates, and many more!
Download App
Continue Your Journey in App
Find your dream home, receive real-time updates, and many more!
Location
HOA Management
N/A
HOA Fees
$18/ Monthly
Disclaimer: Amenities are based on third-party information and may vary; buyers must independently verify all amenities, as information is deemed reliable but not guaranteed.
Facts & Features
Rooms
Bedrooms & bathrooms
Bedrooms: 3
Bathrooms: 5
Dining Room
Level: First
Area: 280.00 Square Feet
Dimensions: 20x14
Family Room
Level: First
Area: 336.00 Square Feet
Dimensions: 14x24
Kitchen
Level: First
Area: 100.00 Square Feet
Dimensions: 5x20
Living Room
Level: First
Area: 320.00 Square Feet
Dimensions: 20x16
Primary Bedroom
Level: First
Area: 266.00 Square Feet
Dimensions: 14x19
Interior
Flooring
Carpet, Ceramic Tile, Luxury Vinyl
Interior Features
Ceiling Fans(s), Crown Molding, Elevator, High Ceilings
Sewer
Private Sewer
Appliances
Cooktop, Dishwasher, Disposal, Ice Maker, Microwave, Range, Refrigerator, Trash Compactor
Exterior Features
Courtyard, Outdoor Shower, Rain Gutters
Heating
Central, Electric
Window Features
Blinds
Cooling
Central Air
Construction
Year Built
Year Built: 1999
Home type
Single Family Residence
Roof
Metal
Construction Materials
Frame
Foundation Details
Stilt/on Piling
Utilities & Energy
Fireplace Features
Gas
Pool Features
Heated, In Ground
Laundry Features
Laundry Room
Utilities
Bb/hs Internet Available, Cable Connected, Electricity Connected, Natural Gas Connected, Sewer Connected, Water Connected
Water Source
Private
Other Features
Patio And Porch Features
Covered, Rear Porch, Screened
Lot Features
Cul De Sac, Oversized Lot
Vegetation
Mature Landscaping
Subdivision Name
Gulf Shores North 04
Price History
| Date | Event | Price |
|---|---|---|
10/02/2026 Source: | Listed for Sale | $8,999,000 $2,597/sqft |
08/01/2026 Source: | Listing Removed | $8,999,000 $2,597/sqft |
03/12/2026 Source: | Price Decreased | $8,999,000 -10.00% $2,597/sqft |
01/21/2025 Source: | Listed for Sale | $9,999,000 +2.55% $2,886/sqft |
01/21/2025 Source: | Price Increased | $9,750,000 +77.27% $2,814/sqft |

Show more
Nearby Homes
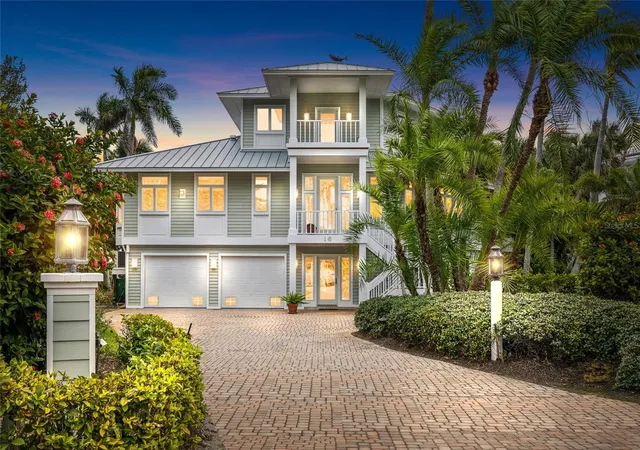
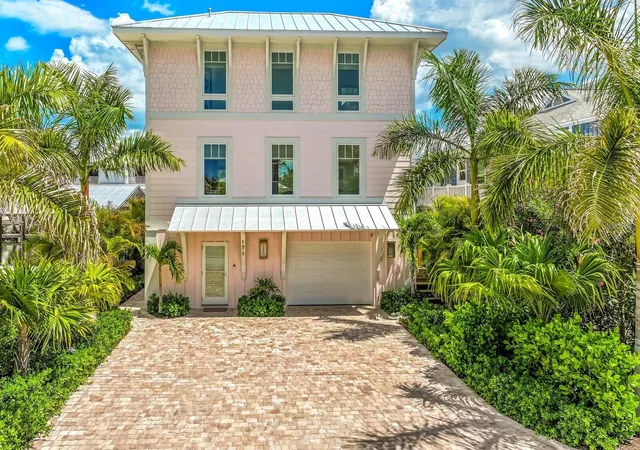
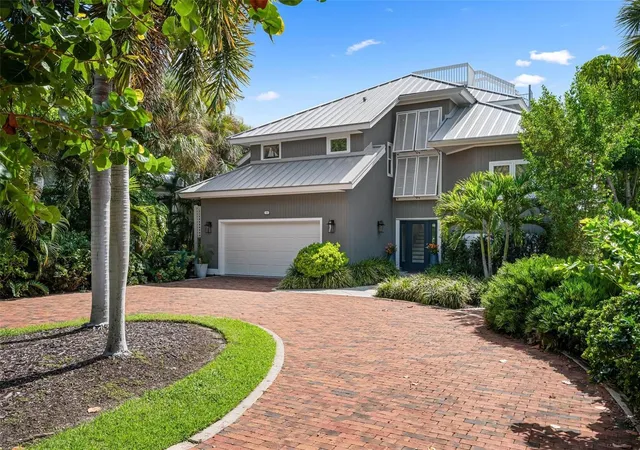

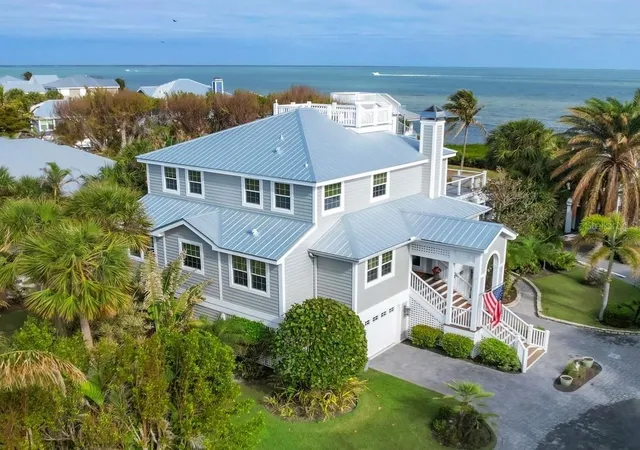
Find Homes by Property Features in Boca Grande, FL
Nearby New Homes For Sale

Based on information from Stellar MLS® through Oct 09, 2026, 10:00AM as submitted to and distributed by MLS GRID. All data is obtained from various sources and may not have been verified by the broker or MLS GRID. Supplied Open House Information is subject to change without notice. All information should be independently reviewed and verified for accuracy. Properties may or may not be listed by the office/agent presenting the information. IDX information is provided exclusively for consumers’ personal non-commercial use. It may not be used for any purpose other than to identify prospective properties consumers may be interested in purchasing. The data is deemed reliable but is not guaranteed by MLS GRID. The use of the MLS GRID Data may be subject to an end-user license agreement prescribed by the Member Participant’s applicable MLS, if any, and as amended from time to time. © 2026 Stellar MLS. All Rights Reserved.
 Advertising Broker: Fred McGill | Simple Showing, Inc