- Overview
- Description
- Property Details
- Location
- HOA Management
- Facts & Features
- Getting Around
- Nearby Homes



Street View
$599,900
Monthly Est:$2,986
 4 Beds
 4 Baths
2 full baths + 2 half baths
 4,115sqft
1628 Royal Birkdale Dr, Oxford, MI 48371
$599,900
$2,986/moEst:
Get Pre-Approved
Single Family Residence
Built in 2004
$62.5/mo HOA
14,810.4 sqft lot
$146/sq.ft
Description
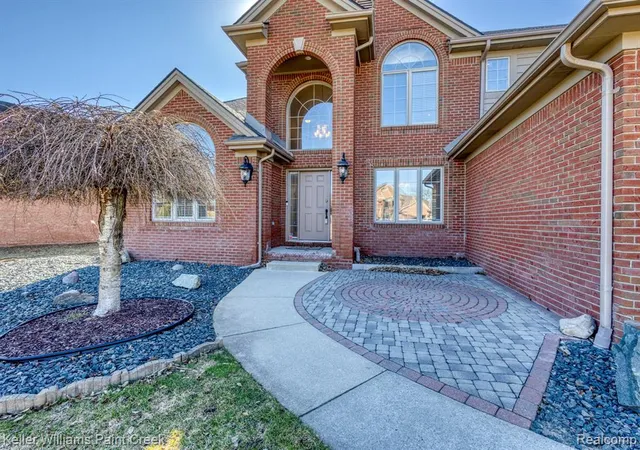
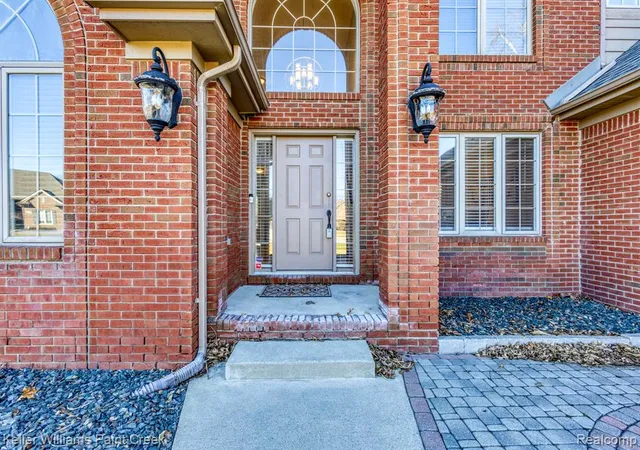
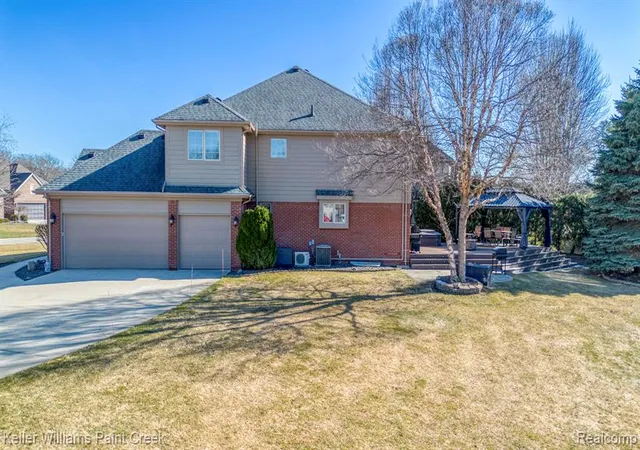
Just in time for Summer! Located deep in the Paint Creek Country Club Estates/ Paint Creek Golf Course Community is this gorgeous 2 story home on a corner lot near the end of a cul-de-sac. Perfectly situated for very little traffic and is a great area for children to play. Once you enter this elegant foyer you will be amazed at Upwards of $30K in recent updates in the home which include; New wood blinds throughout the house, new flooring, both wood and carpet in most rooms, all new lighting fixtures and completely painted the 1st floor/2nd floor. Further updates include new water softener valves, and all- new garage coil and hardware. Roof - 2014. Dont forget the dual staircase that greets you as you enter as well as a large Living room w/half moon bay window for plenty of natural light. Large dining room & open vaulted Great Room with stacked stone fireplace. Tastefully neutral coloring in the Kitchen & Nook cooking space complete w/SS appliances and walk-in pantry. 2nd floor has walkway overlooking Great Room. All 4BR are very well apportioned and not lacking in space. Colossal primary bedroom & en-suite, and Jack & Jill BR. Fully finished basement complete with entertaining bar & kitchen and plenty of storage area. The backyard area off the kitchen is ideally suited for additional outdoor family & friend gatherings with large TimberTech deck, built-in hot tub, enchanting gazebo and a large corner lot for children to play. Located just minutes from downtown Lake Orion, shopping, dining and of course parks and golf. Hurry before this one gets away.
- Houzeo last checked: 11 minutes ago
- Listing updated: August 1, 2026 at 3:13 pm
- Listing Provided by: Michael Cosman (248) 762-1862 DRE #6501336715 | Keller Williams Paint Creek (248) 609-8000
- Source: MiRealSource MLS-MI | MLS#: 60975041

Property Details
Status
Pending
Type
Single Family Residence
No. of Stories
2
County
City
Neighborhood
--
Year Built
2004
HOA Fees
$62.5/mo
Finished Area
4,115 sqft
Lot Size
14,810.4 sqft lot
Basement Area
- sqft
MLS Name
MiRealSource MLS
MLS Number
60975041
MLS Status
Pending
Days on Market
213
Cumulative Days on Market
135

Continue Your Journey in App
Find your dream home, receive real-time updates, and many more!
Download App
Continue Your Journey in App
Find your dream home, receive real-time updates, and many more!
Location
HOA Management
N/A
HOA Fees
$750/ Annually
Disclaimer: Amenities are based on third-party information and may vary; buyers must independently verify all amenities, as information is deemed reliable but not guaranteed.
Facts & Features
Rooms
Bedrooms & bathrooms
Bedrooms: 4
Bathrooms: 4
Interior
Heating
Natural Gas, Forced Air
Interior Features
Dsl Available
Exterior Features
Lawn Sprinkler
Appliances
Dishwasher, Dryer, Microwave, Range/oven, Refrigerator, Washer, Gas Water Heater
Cooling
Ceiling Fan(s), Central Air
Construction
Year Built
Year Built: 2004
Home type
Single Family Residence
Foundation Details
Basement
Construction Materials
Brick
Architectural Style
Colonial
Utilities & Energy
Basement
Finished
Fireplace Features
Gas, Great Room
Water Source
Community
Laundry Features
Ceramic, Entry
Other Features
Patio And Porch Features
Deck, Porch
Lot Features
Corner Lot, Irregular Lot
Subdivision Name
Paint Creek Country Club Occpn 1184
Disclosures
Signed Disclosure
Price History
| Date | Event | Price |
|---|---|---|
08/01/2026 Source: | Pending | $599,900 -3.24% $146/sqft |
07/07/2026 Source: | Listing Removed | $620,000 +3.35% $151/sqft |
07/06/2026 Source: | Price Decreased | $599,900 -0.02% $146/sqft |
06/17/2026 Source: | Price Decreased | $600,000 -2.44% $146/sqft |
06/02/2026 Source: | Price Decreased | $615,000 -1.60% $149/sqft |

Show more
Nearby Homes


Find Homes by Property Features in Oxford, MI
Nearby New Homes For Sale


Based on information from MiRealSource through Oct 10, 2026, 07:15PM . All information is provided exclusively for personal, non-commercial use, and may not be used for any purpose other than to identify prospective properties consumers may be interested in purchasing. The accuracy of all information, regardless of source, is not guaranteed or warranted. All information should be independently verified. Provided through IDX via MiRealSource, Inc. Courtesy of MiRealSource Shareholder. © 2026 MiRealSource. All Rights Reserved.
 Advertising Broker: Andover Real Estate | Andover Real Estate