- Overview
- Description
- Property Details
- Location
- HOA Management
- Facts & Features
- Getting Around
- Nearby Homes


Street View
$354,900
Monthly Est:$1,766
 4 Beds
 3 Baths
2 full baths + 1 half bath
 2,647sqft
1628 Zacharys Way, Mcdonough, GA 30253
$354,900
$1,766/moEst:
Get Pre-Approved
Single Family Residence
Built in 2002
$-- HOA
21,780 sqft lot
$134/sq.ft
Description
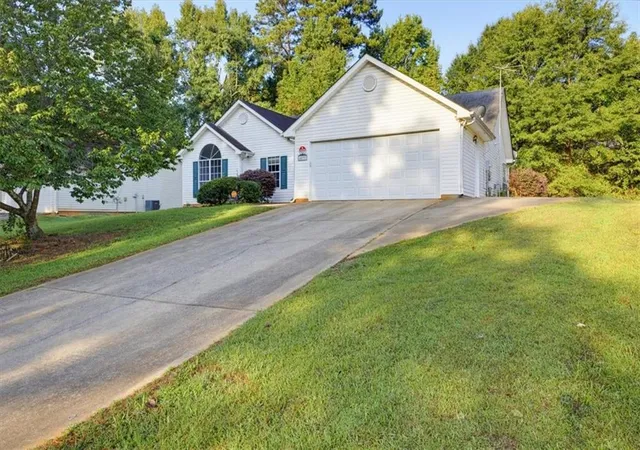
***SELLER OFFERING UP TO 4% TOWARD BUYER CLOSING COSTS, PREPAID EXPENSES, AND/OR AN INTEREST RATE BUYDOWN WITH SELLER'S PREFERRED LENDER! Fresh updates and a spacious fenced yard set the stage at 1628 Zacharys Way in McDonough, Georgia. This four-bedroom, two-and-a-half-bath home in Parkridge at Simpson Mill offers approximately 2,647 square feet of above-grade living space, a two-car garage, and a half-acre lot in Henry County. New interior paint, refreshed kitchen finishes, updated bathroom vanities, and luxury vinyl flooring create a bright, inviting interior. A welcoming foyer leads to a traditional two-story floor plan with a separate dining room and a living area anchored by a fireplace. The kitchen features new cabinetry, quartz countertops, and new stainless steel appliances, including a gas range, range hood, and dishwasher. An eat-in area offers a convenient spot for casual meals, while the separate dining room is ready for gatherings and celebrations. These connected but distinct spaces make it easy to accommodate both daily routines and guests. Upstairs, the oversized primary bedroom includes a walk-in closet and an en-suite bathroom with vaulted ceilings, double vanity, and separate tub and shower. Three additional bedrooms provide flexibility for guests, work, hobbies, or other needs. Updated vanities with quartz countertops enhance the bathrooms, and main-level laundry helps keep daily tasks organized. The attached two-car garage provides parking and practical storage. Outdoors, the wood-fenced backyard offers defined space for gardening, play, pets, or entertaining, with a patio for outdoor seating and grilling. At approximately 0.50 acre, the lot provides more room to enjoy than many smaller subdivision homesites. The combination of interior updates and a usable backyard is especially attractive for buyers who want improvements already underway while retaining the ability to add their own finishing touches. Located in the McDonough area with access to Henry County shopping, restaurants, parks, and commuter connections, this property is served by the Luella Elementary, Luella Middle, and Luella High School attendance areas. For buyers seeking a four-bedroom McDonough home with an updated kitchen,fenced half-acre lot, two-car garage, and separate dining room, 1628 Zacharys Way deserves a closer look.
- Houzeo last checked: 12 hours ago
- Listing updated: October 30, 2026 at 4:15 pm
- Listing Provided by: |
- Source: Georgia MLS-GA | MLS#: 10879665

Property Details
Status
Active
Type
Single Family Residence
No. of Stories
-
County
City
Neighborhood
--
Year Built
2002
HOA Fees
-
Finished Area
2,647 sqft
Lot Size
21,780 sqft lot
Basement Area
- sqft
MLS Name
Georgia MLS
MLS Number
10879665
MLS Status
New
Days on Market
7
Cumulative Days on Market
3

Continue Your Journey in App
Find your dream home, receive real-time updates, and many more!
Continue Your Journey in App
Find your dream home, receive real-time updates, and many more!
Location
HOA Management
N/A
HOA Fees
$475/
Amenities
 Amenities and services may be covered by one or multiple associations and service providers.
 Other
Disclaimer: Amenities are based on third-party information and may vary; buyers must independently verify all amenities, as information is deemed reliable but not guaranteed.
Facts & Features
Rooms
Bedrooms & bathrooms
Bedrooms: 4
Bathrooms: 3
Interior
Heating
Other
Sewer
Septic Tank
Flooring
Vinyl
Interior Features
Double Vanity, Vaulted Ceiling(s), Walk In Closet(s), Tray Ceiling(s)
Appliances
Dishwasher, Microwave
Cooling
Central Air
Construction
Year Built
Year Built: 2002
Home type
Single Family Residence
Architectural Style
Other
Property Condition
Resale
Roof
Composition
Construction Materials
Vinyl Siding
Foundation Details
Slab
Utilities & Energy
Laundry Features
Other
Utilities
Electricity Available, Water Available, Natural Gas Available
Basement
None
Water Source
Public
Electric
220 Volts
Fireplace Features
Living Room
Parking Features
Attached
Other Features
Subdivision Name
Parkridge@simps Mill
Lot Features
Other
Community Features
None
Patio And Porch Features
Patio
Price History
| Date | Event | Price |
|---|---|---|
10/27/2026 Source: | Listed for Sale | $354,900 $134/sqft |

Nearby Homes

Find Homes by Property Features in Mcdonough, GA
Nearby New Homes For Sale


Information Deemed Reliable But Not Guaranteed. © 2026 Georgia Multiple Listing Service. All Rights Reserved.
 Advertising Broker: Fred McGill | Simple Showing, Inc
