- Overview
- Description
- Property Details
- Location
- HOA Management
- Facts & Features
- Getting Around
- Nearby Homes



$479,993
Monthly Est:$2,389
 5 Beds
 3 Baths
3 full baths
 3,054sqft
648 Leafy Branch Wy, Mcdonough, GA 30253
$479,993
$2,389/moEst:
Get Pre-Approved
Single Family Residence
Built in 2026
$-- HOA
7,405.2 sqft lot
$157/sq.ft
Description
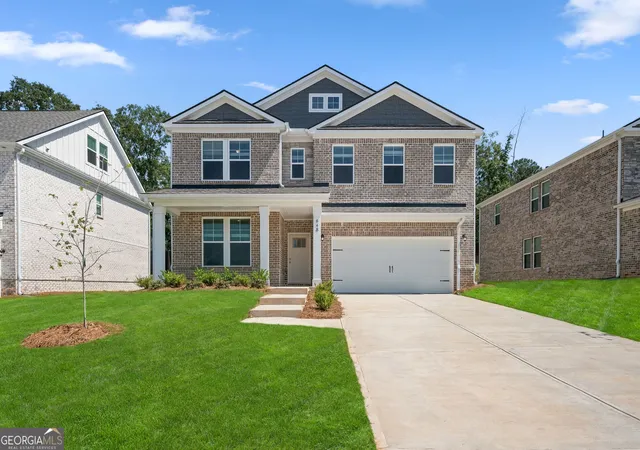
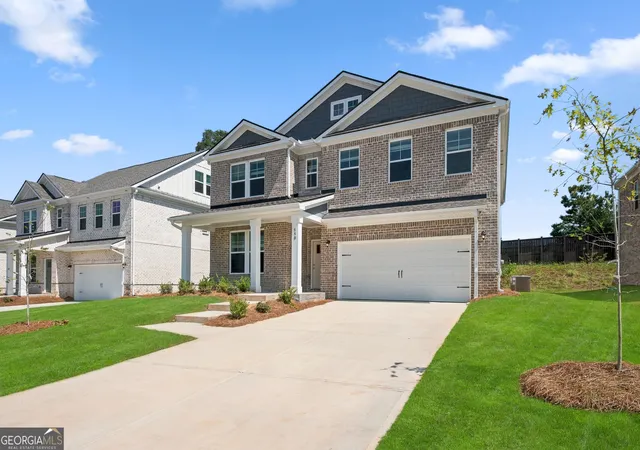
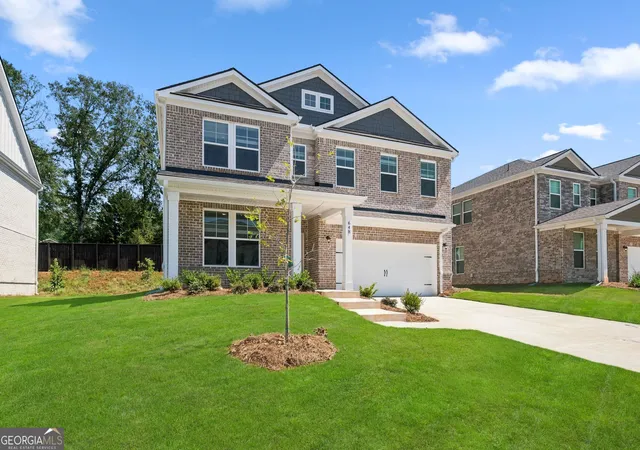
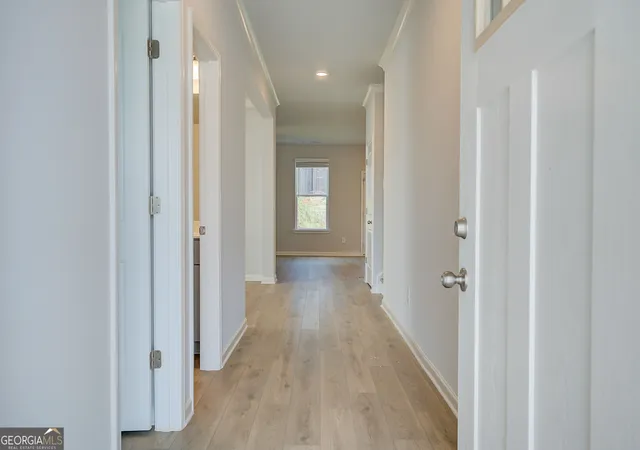
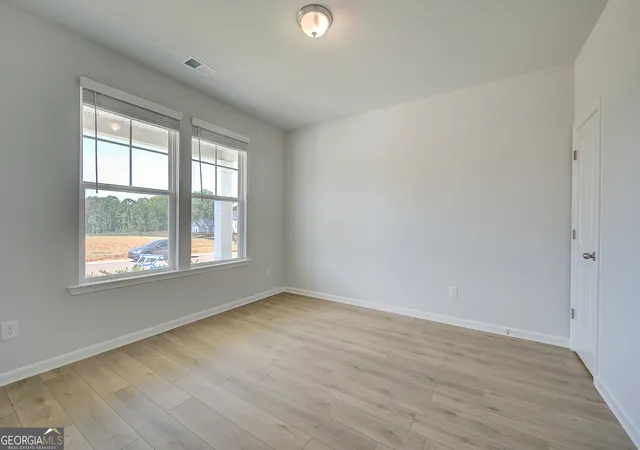
Welcome to Bowers Farm Homesite 174, where timeless elegance meets modern comfort. The Wagener floorplan is an exceptional two-story residence offering 5 spacious bedrooms and 3 beautifully appointed bathrooms, thoughtfully designed with sophistication and functionality in mind. From the moment you enter, you are greeted by elevated finishes including luxurious LVP flooring, quartz countertops, and a stunning coffered dining room ceiling that creates an unforgettable first impression. The main level features a private secondary bedroom with a full bath, perfect for guests or multigenerational living. At the heart of the home lies a chef-inspired gourmet kitchen showcasing exquisite quartz center island with seating for 4-5 people, quartz countertops, 42-inch soft-close shaker-style cabinetry, and premium stainless-steel appliances. Enjoy the convenience of a built-in wall microwave and oven combination, sleek metal vent hood, dishwasher, and smooth flat-top cook surface - this kitchen also features a walk-in pantry, all curated to deliver both beauty and performance. Step outside to your covered 12x26 covered patio oasis, complete with a ceiling fan, creating the perfect setting for relaxing summer evenings or effortless outdoor entertaining. Upstairs, you'll discover four generously sized bedrooms, each featuring expansive walk-in closets, along with two elegant full bathrooms adorned with quartz countertops and luxury vinyl plank flooring. Through the primary door, retreat into your luxurious spacious primary suite - a true sanctuary designed for comfort and tranquility. The luxurious primary suite serves as a true sanctuary, featuring dual walk-in closets, an all-glass spa-inspired double shower-head tiled shower with a seat, double vanity with quartz countertops, and designer finishes throughout. creating the perfect blend of openness and privacy. The Wagener at Bowers Farm is more than a home - it's elevated living designed for the way you deserve to live. Please note: If the buyer is represented by a broker/agent, DRB REQUIRES the buyer's broker/agent to be present during the initial meeting with DRB's sales personnel to ensure proper representation.
- Houzeo last checked: 12 hours ago
- Listing updated: November 2, 2026 at 9:11 pm
- Listing Provided by: | DRB Group Georgia LLC (770) 471-4751
- Source: Georgia MLS-GA | MLS#: 10820799

Property Details
Status
Active
Type
Single Family Residence
No. of Stories
-
County
City
Neighborhood
--
Year Built
2026
HOA Fees
-
Finished Area
3,054 sqft
Lot Size
7,405.2 sqft lot
Basement Area
- sqft
MLS Name
Georgia MLS
MLS Number
10820799
MLS Status
Price Change
Days on Market
89
Cumulative Days on Market
88

Continue Your Journey in App
Find your dream home, receive real-time updates, and many more!
Continue Your Journey in App
Find your dream home, receive real-time updates, and many more!
Location
HOA Management
N/A
HOA Fees
$1,620/
Amenities
 Amenities and services may be covered by one or multiple associations and service providers.
 Maintenance
 Reserve Fund
Disclaimer: Amenities are based on third-party information and may vary; buyers must independently verify all amenities, as information is deemed reliable but not guaranteed.
Facts & Features
Rooms
Bedrooms & bathrooms
Bedrooms: 5
Bathrooms: 3
Interior
Interior Features
High Ceilings, Tray Ceiling(s), Walk In Closet(s)
Appliances
Dishwasher, Disposal, Electric Water Heater, Microwave
Flooring
Carpet
Heating
Central, Electric, Hot Water, Zoned
Cooling
Ceiling Fan(s), Central Air, Zoned
Sewer
Public Sewer
Window Features
Double Pane Windows, Storm Window(s), Window Treatments
Construction
Year Built
Year Built: 2026
Home type
Single Family Residence
Construction Materials
Stone
Foundation Details
Slab
Architectural Style
Brick 4 Side, Traditional
Property Condition
New Construction
Roof
Composition
Utilities & Energy
Laundry Features
Upper Level
Utilities
Cable Available, Electricity Available, Sewer Available, Water Available
Parking Features
Garage, Garage Door Opener
Basement
Boat Door
Security Features
Carbon Monoxide Detector(s), Smoke Detector(s)
Water Source
Public
Other Features
Lot Features
Level
Community Features
Gated, Playground, Pool, Sidewalks, Street Lights
Subdivision Name
Bowers Farm
Price History
| Date | Event | Price |
|---|---|---|
11/02/2026 Source: | Price Decreased | $479,993 -4.34% $157/sqft |
08/06/2026 Source: | Listed for Sale | $501,750 $164/sqft |

Nearby Homes

Find Homes by Property Features in Mcdonough, GA
Nearby New Homes For Sale


Information Deemed Reliable But Not Guaranteed. © 2026 Georgia Multiple Listing Service. All Rights Reserved.
 Advertising Broker: Fred McGill | Simple Showing, Inc
