- Overview
- Description
- Property Details
- Location
- Facts & Features
- Getting Around
- Nearby Homes




$780,000
Monthly Est:$3,882
 6 Beds
 6 Baths
5 full baths + 1 half bath
 5,312sqft
16286 Perrault Ct, Fishers, IN 46040
$780,000
$3,882/moEst:
Get Pre-Approved
Single Family Residence
Built in 2023
$-- HOA
14,375 sqft lot
$147/sq.ft
Description
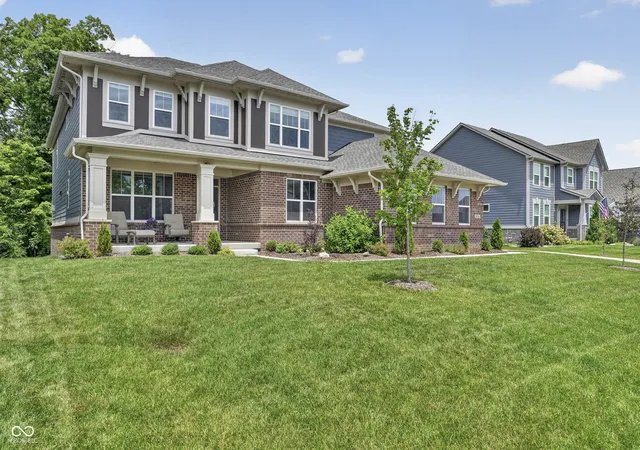
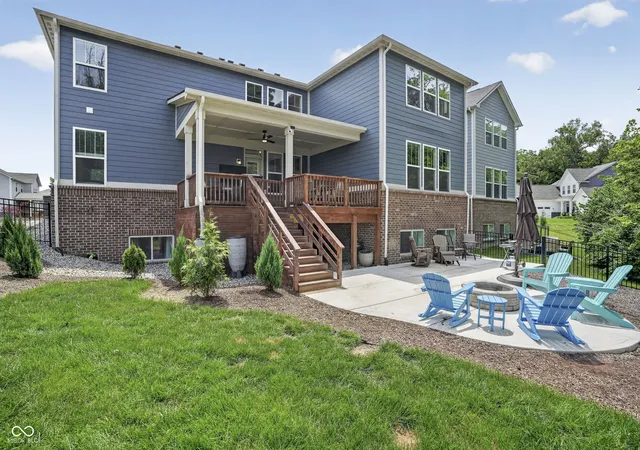
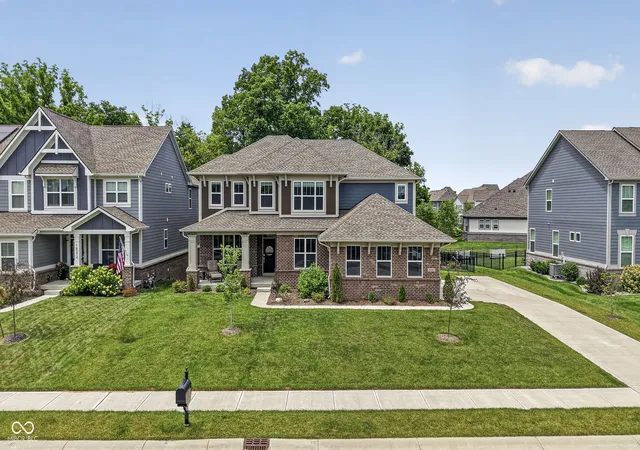
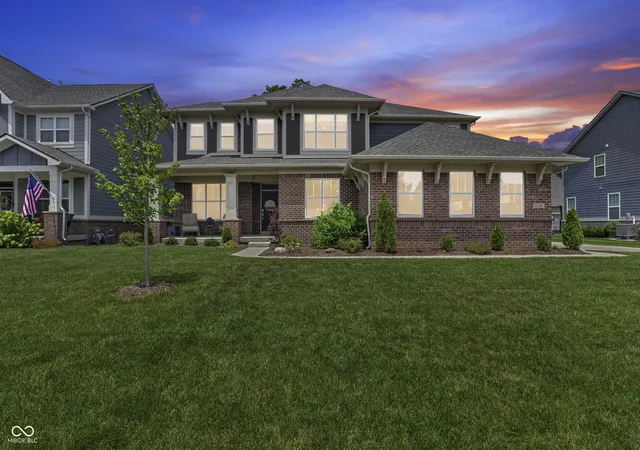
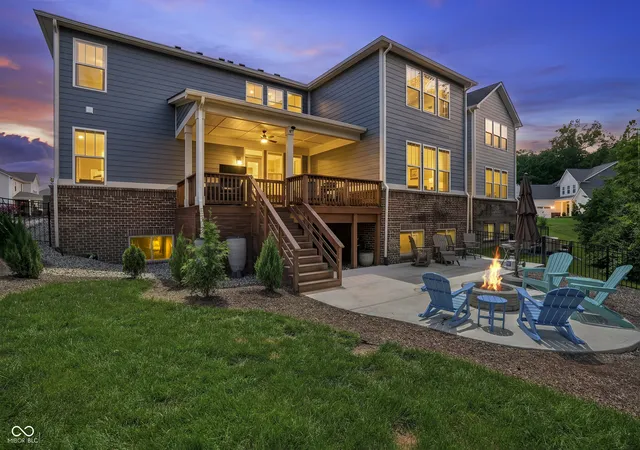
NOW $795,000 | HSE SCHOOLS | 5,312 FINISHED SQ. FT. Nearly new and thoughtfully upgraded, this six-bedroom, 5.5-bath home offers exceptional space, flexibility and wooded privacy in sought-after Vermillion. Built in 2023 and positioned on a quiet cul-de-sac, the home combines generous everyday living with standout spaces for entertaining. At the center of the home, a dramatic two-story dining room creates an impressive architectural focal point filled with natural light. The open-concept kitchen and gathering areas flow easily for both daily living and hosting. A main-level bedroom and full bath provide flexible space for guests, an office or extended stays, while the upper-level loft offers another adaptable living area. The finished lower level expands the possibilities with a spacious recreation area, additional bedroom, full bath and abundant storage. Outside, enjoy a covered deck overlooking mature trees, a beautifully designed patio and a gas firepit-all offering a rare sense of privacy. Additional highlights include a luxurious owner's suite with wooded views and a spa-inspired bath, custom window treatments, electric shades on the main level, a heated three-car garage with an oversized workshop/flex bay, security cameras and a generator hookup. Vermillion residents enjoy community pools, basketball and tennis courts, all just minutes from Geist Reservoir, Hamilton Town Center and downtown Fishers. With more than 5,300 finished square feet at approximately $151 per square foot, this home delivers remarkable space and amenities in the Hamilton Southeastern School District.
- Houzeo last checked: 12 minutes ago
- Listing updated: October 5, 2026 at 3:00 pm
- Listing Provided by: Rhonda Hoeft | Keller Williams Indy Metro NE (317) 564-7100
- Source: Metropolitan Indianapolis Board of REALTORS (MIBOR) MLS-IN | MLS#: 22112961

Property Details
Status
Pending
Type
Single Family Residence
No. of Stories
-
County
City
Neighborhood
--
Year Built
2023
HOA Fees
-
Finished Area
5,312 sqft
Lot Size
14,375 sqft lot
Basement Area
- sqft
MLS Name
Metropolitan Indianapolis Board of REALTORS (MIBOR) MLS
MLS Number
22112961
MLS Status
Pending
Days on Market
110
Cumulative Days on Market
86

Continue Your Journey in App
Find your dream home, receive real-time updates, and many more!
Continue Your Journey in App
Find your dream home, receive real-time updates, and many more!
Location
Facts & Features
Rooms
Bedrooms & bathrooms
Bedrooms: 6
Bathrooms: 6
Living Room
Level: Main
Area: 255.00 Square Feet
Dimensions: 17x15
Dining Room
Level: Main
Area: 168.00 Square Feet
Dimensions: 12x14
Kitchen
Level: Main
Area: 204.00 Square Feet
Dimensions: 12x17
Laundry
Level: Main
Area: 80.00 Square Feet
Dimensions: 10x8
Master Bedroom
Level: Upper
Area: 522.00 Square Feet
Dimensions: 18x29
Bedroom 2
Level: Upper
Area: 187.00 Square Feet
Dimensions: 11x17
Bedroom 3
Level: Upper
Area: 187.00 Square Feet
Dimensions: 11x17
Bedroom 4
Level: Upper
Area: 176.00 Square Feet
Dimensions: 11x16
Bedroom 5
Level: Main
Area: 187.00 Square Feet
Dimensions: 11x17
Bedroom 6
Level: Basement
Area: 143.00 Square Feet
Dimensions: 11x13
Interior
Cooling
Central Air
Heating
Forced Air, Natural Gas
Interior Features
Breakfast Bar, Entrance Foyer, Eat In Kitchen, Wired For Data, Pantry, Smart Thermostat, Walk In Closet(s), Wood Work Stain/painted
Appliances
Gas Cooktop, Dishwasher, Disposal, Gas Water Heater, Micro Hood, Microwave, Oven, Convection Oven, Refrigerator
Window Features
Screens, Vinyl Windows
Exterior Features
Fire Pit
Construction
Year Built
Year Built: 2023
Home type
Single Family Residence
Foundation Details
Concrete Perimeter
Property Condition
Updated/remodeled
Construction Materials
Brick, Cement Siding
Architectural Style
Traditional
Utilities & Energy
Laundry Features
Laundry Room
Basement
Ceiling 9+ Feet, Daylight, Finished, Storage Space
Utilities
Electricity Connected, Natural Gas Connected, Water Connected
Parking Features
Attached
Fireplace Features
Family Room
Security Features
Security System
Electric
200+ Amp Service
Water Source
Public
Other Features
Subdivision Name
Vermillion
Patio And Porch Features
Covered, Deck, Patio
Lot Features
Cul De Sac, Curbs, Sidewalks
Price History
| Date | Event | Price |
|---|---|---|
10/05/2026 Source: | Pending | $780,000 $147/sqft |
09/18/2026 Source: | Price Decreased | $780,000 -1.89% $147/sqft |
09/10/2026 Source: | Price Decreased | $795,000 -0.62% $150/sqft |
09/03/2026 Source: | Price Decreased | $800,000 -3.03% $151/sqft |
08/13/2026 Source: | Price Decreased | $825,000 -2.94% $155/sqft |

Show more
Nearby Homes
Find Homes by Property Features in Fishers, IN
Nearby New Homes For Sale

Based on information from MIBOR REALTOR® Association through Oct 28, 2026, 04:30AM. The Broker Listing Cooperative® listing service's Listing information is deemed reliable but is not guaranteed accurate by the Broker Listing Cooperative® listing service. All data is obtained from various sources and may not have been verified by broker or Broker Listing Cooperative listing service. Supplied Open House Information is subject to change without notice. All information should be independently reviewed and verified for accuracy. Properties may or may not be listed by the office/agent presenting the information.. All Rights Reserved. © 2026 MIBOR REALTOR® Association.
 Advertising Broker: Jonah Hartsburg | Hoosier Hub Realty
