- Overview
- Description
- Property Details
- Location
- HOA Management
- Facts & Features
- Getting Around
- Nearby Homes


Street View
$799,000
Monthly Est:$3,977
 4 Beds
 4 Baths
3 full baths + 1 half bath
 2,890sqft
1629 Boxwood Dr, Nashville, TN 37211
$799,000
$3,977/moEst:
Get Pre-Approved
Single Family Residence
Built in 2025
$66/mo HOA
0.11 acre lot
$276/sq.ft
Description
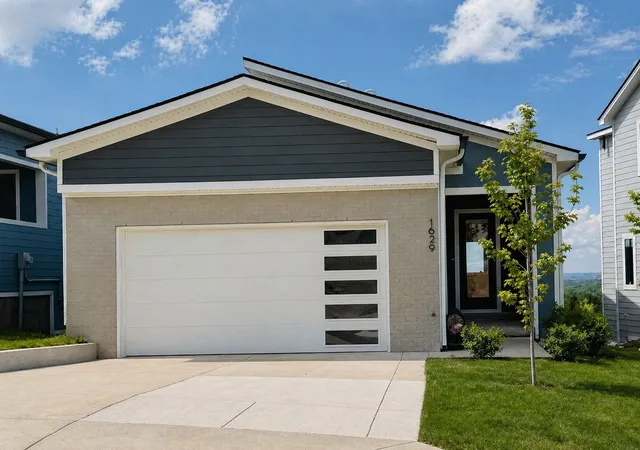
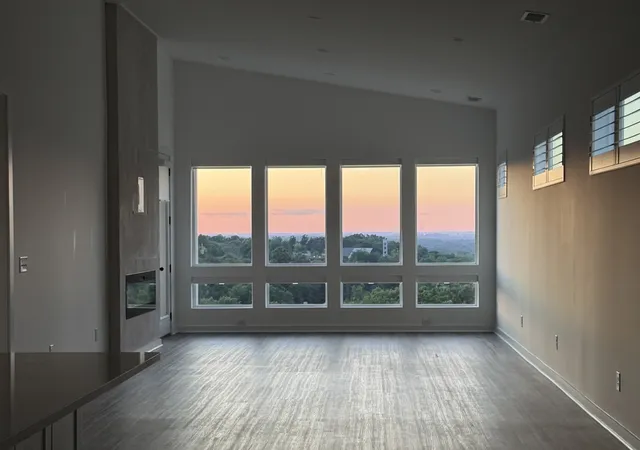
Perched high above the city with unobstructed views of downtown Nashville, this exceptional 4 bedroom, 3.5 bath residence delivers a front-row seat to one of the most iconic skylines in the South. From your kitchen, living room, or covered deck, enjoy a private, panoramic vantage point including a direct view of the Nashville Fourth of July Fireworks, lighting up the city right before your eyes.
Ideally located with seamless access to downtown Nashville, Nashville International Airport, and Williamson County, this home offers the perfect balance of connectivity and retreat.
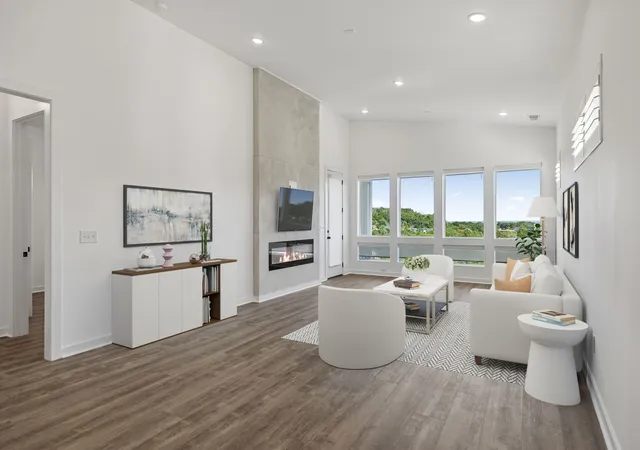
Flooded with natural light, the open-concept design was made to showcase the scenery at every turn. Expansive windows frame the skyline, while seamless indoor-outdoor flow invites you to entertain or unwind against a stunning backdrop.
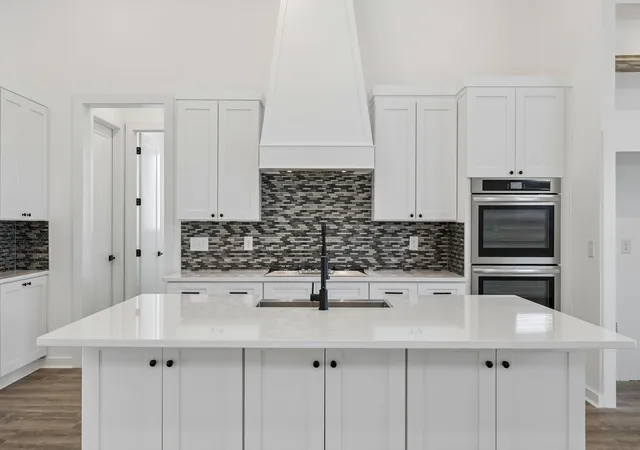
The kitchen is both functional and refined, featuring a 36-inch gas cooktop with a vent hood, ideal for everyday living and elevated entertaining.
Thoughtfully elevated beyond similar floorplans, this home features $25,000 in custom plantation shutters and designer roller shades on every window, offering both refined style and effortless light control throughout.
The layout offers spacious living areas, a modern fireplace, and elevated finishes throughout. Retreat to the luxurious primary suite featuring a spa-like bath and custom closet systems designed for both style and function.
Set on one of Nashville’s highest residential hilltops, this home combines breathtaking views, refined design, and unmatched accessibility, delivering a rare blend of privacy, convenience, and everyday luxury.
Preferred lender offering up to 1% lender credit towards closing costs or rate buy down.
- Houzeo last checked: 9 minutes ago
- Listing updated: September 19, 2026 at 2:23 pm
- Listing Provided by: Amber Bain (615) 967-6741 DRE #361075 | Compass RE (615) 475-5616
- Source: Nashville (RealTracs Mid) MLS-TN as distributed by MLS GRID | MLS#: 3230958

Property Details
Status
Active
Type
Single Family Residence
No. of Stories
2
County
City
Neighborhood
--
Year Built
2025
HOA Fees
$66/mo
Finished Area
2,890 sqft
Lot Size
0.11 acre lot
Basement Area
- sqft
MLS Name
Nashville (RealTracs Mid) MLS
MLS Number
3230958
MLS Status
Active
Days on Market
148

Continue Your Journey in App
Find your dream home, receive real-time updates, and many more!
Continue Your Journey in App
Find your dream home, receive real-time updates, and many more!
Location
HOA Management
N/A
HOA Fees
$66/ Monthly
Disclaimer: Amenities are based on third-party information and may vary; buyers must independently verify all amenities, as information is deemed reliable but not guaranteed.
Facts & Features
Rooms
Bedrooms & bathrooms
Bedrooms: 4
Bathrooms: 4
Interior
Cooling
Central Air
Interior Features
Built In Features, Entrance Foyer, Extra Closets, High Ceilings, Open Floorplan, Smart Thermostat, Walk In Closet(s)
Flooring
Carpet, Wood, Luxury Vinyl, Tile
Appliances
Double Oven, Gas Range, Dishwasher, Microwave
Sewer
Public Sewer
Exterior Features
Balcony
Heating
Central
Construction
Year Built
Year Built: 2025
Home type
Single Family Residence
Architectural Style
Contemporary
Roof
Asphalt
Construction Materials
Fiber Cement
Foundation Details
Slab
Utilities & Energy
Water Source
Public
Parking Features
Garage Door Opener, Garage Faces Front, Aggregate
Laundry Features
Electric Dryer Hookup, Washer Hookup
Utilities
Water Available
Fireplace Features
Electric, Living Room
Basement
None
Other Features
Lot Features
Cleared, Hilly, Level, Views
Subdivision Name
Woodlands
Patio And Porch Features
Deck, Covered, Patio, Porch
Price History
| Date | Event | Price |
|---|---|---|
07/23/2026 Source: | Price Increased | $849,000 +2.92% $294/sqft |
06/05/2026 Source: | Price Increased | $824,900 +3.24% $285/sqft |
06/05/2026 Source: | Price Decreased | $799,000 -8.16% $276/sqft |
06/05/2026 Source: | Price Decreased | $870,000 -1.14% $301/sqft |
05/01/2026 Source: | Listed for Sale | $880,000 +3.53% $304/sqft |

Show more
Getting Around 1629 Boxwood Dr
Walk Score®

Car-Dependent
4/100
Transit Score®

Minimal Transit
22/100
Data provided by Redfin
Nearby Homes
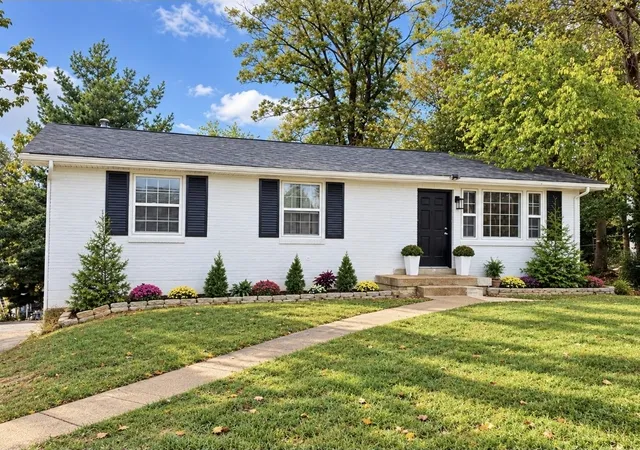
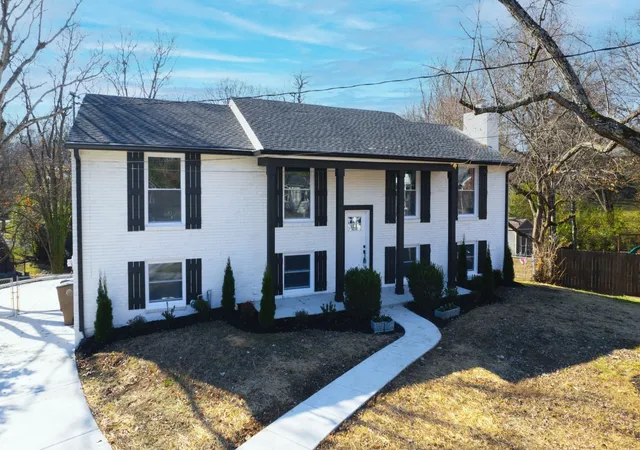
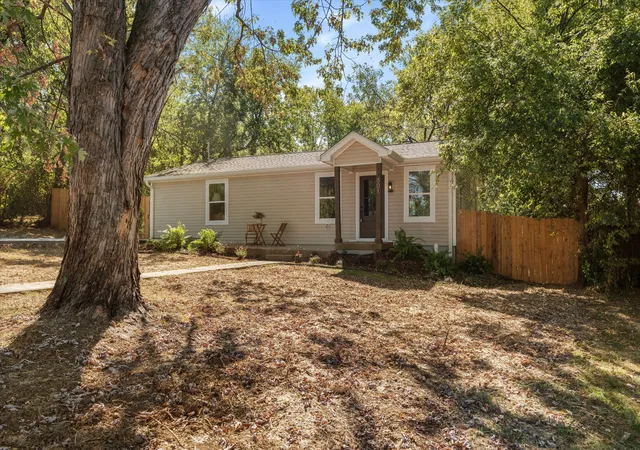
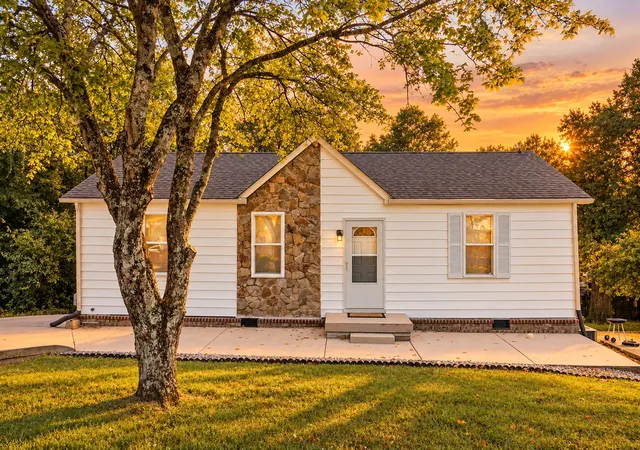
Find Homes by Property Features in Nashville, TN
Nearby New Homes For Sale

Based on information from Realtracs® through Nov 01, 2026, 01:30AM. Data courtesy of Realtracs® MLS as distributed by MLS GRID. Some IDX listings have been excluded from this website. All data is obtained from various sources and may not have been verified by the broker or MLS GRID. Supplied Open House Information is subject to change without notice. All information should be independently reviewed and verified for accuracy. Properties may or may not be listed by the office/agent presenting the information. IDX information is provided exclusively for consumers’ personal, noncommercial use. It may not be used for any purpose other than to identify prospective properties consumers may be interested in purchasing. The data is deemed reliable but is not guaranteed by MLS GRID. The use of the MLS GRID Data may be subject to an end-user license agreement prescribed by Realtracs® MLS. © 2026 RealTracs Solutions. All Rights Reserved. Angela Fowler Real Estate, LLC | 423.320.4620 | afowler@catt.com Mailing Address: 452 Kailors Cove Cir, Ringgold, GA 30736
 Advertising Broker: Angela Fowler | Angela Fowler Real Estate, LLC.
