- Overview
- Description
- Property Details
- Location
- Facts & Features
- Getting Around
- Nearby Homes


Street View
$658,000
Monthly Est:$3,275
 4 Beds
 3 Baths
3 full baths
 2,670sqft
631 Durrett Dr, Nashville, TN 37211
$658,000
$3,275/moEst:
Get Pre-Approved
Single Family Residence
Built in 1957
$-- HOA
0.94 acre lot
$246/sq.ft
Description
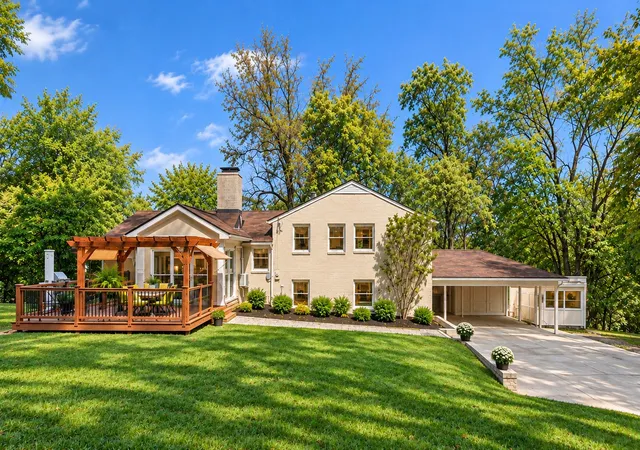
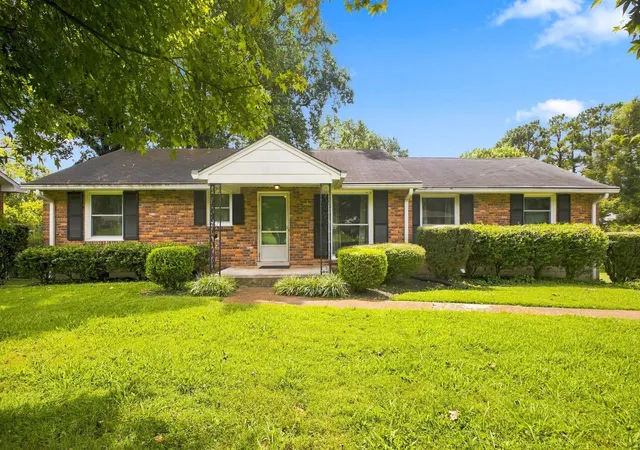
Tucked into the established Whispering Hills neighborhood zoned for Crieve Hall Elementary, this mid-century home on a large lot combines character, flexibility, offers privacy and incredible buyer savings:100% financing with NO MI and a $10k forgivable down payment assistance grant with preferred lender, Weston Wood with FirstBank(no income limit or first-time buyer requirement!), plus up to $15,000 towards buyer closing costs and/or rate buydown from seller!
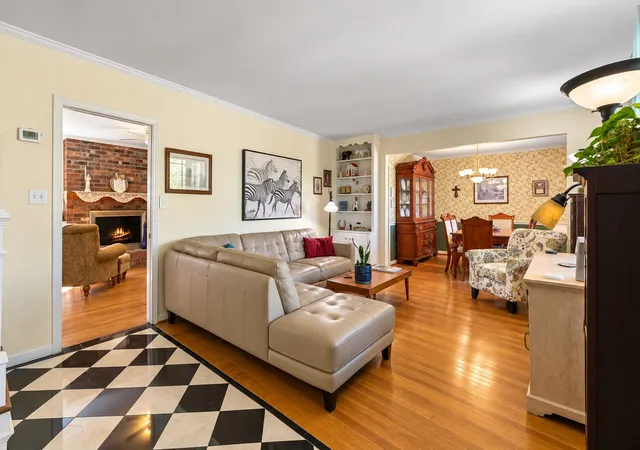
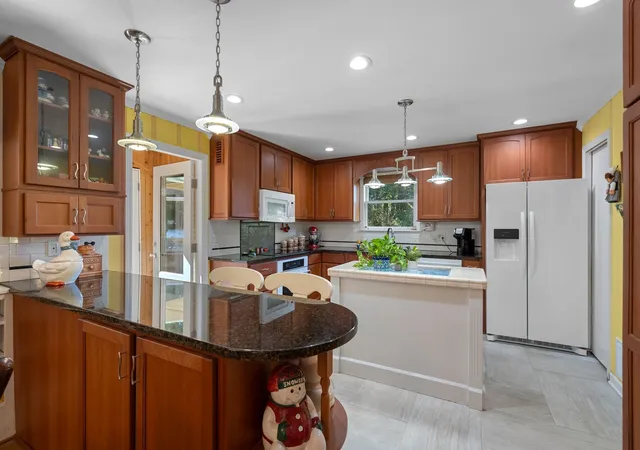
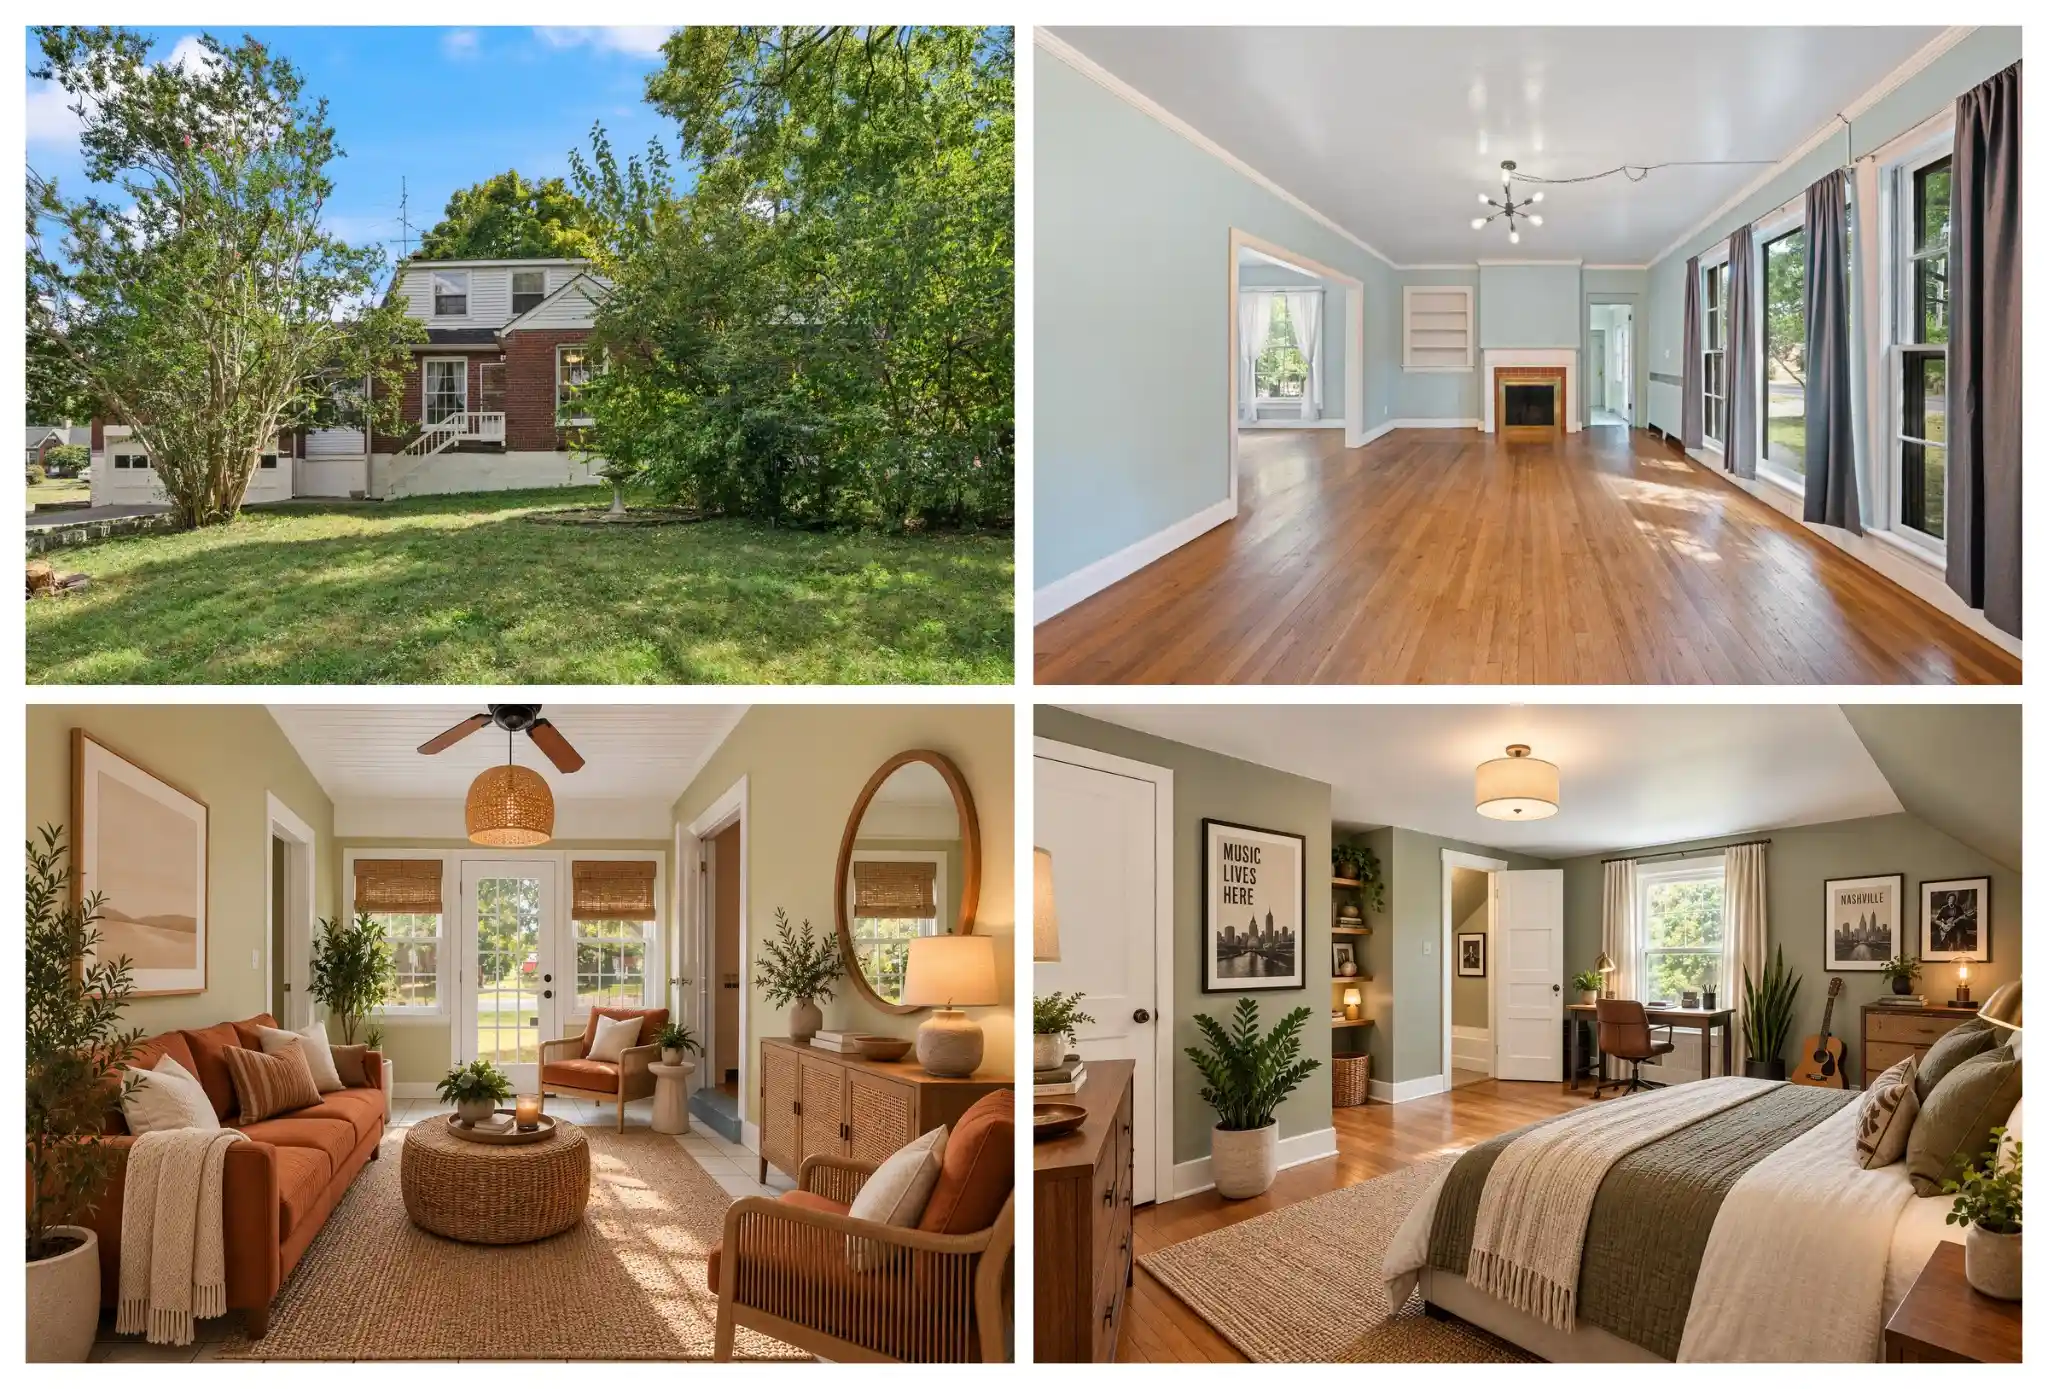
This spacious home features an open, inviting layout with beautiful hardwood floors, built-ins, abundant natural light, and generous storage throughout. Designed for comfortable everyday living and entertaining, the main level offers the living room, dining area and a cozy den with a fireplace. The open kitchen serves as a central gathering point, equipped with granite countertops, a center island, and a pantry. Completing the main level are three comfortable bedrooms and two full baths with the primary having 3 closets and a full bath. Large laundry room and extra large storage room lead to the lower level
Need separate quarters or income potential? The lower level features its own private exterior entrance, kitchenette, living area, bedroom with a Murphy bed, and full bath ideal for guests, multigenerational living, or rental income.
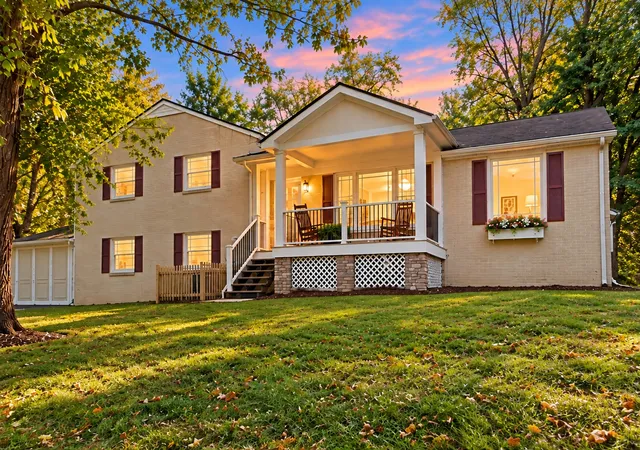
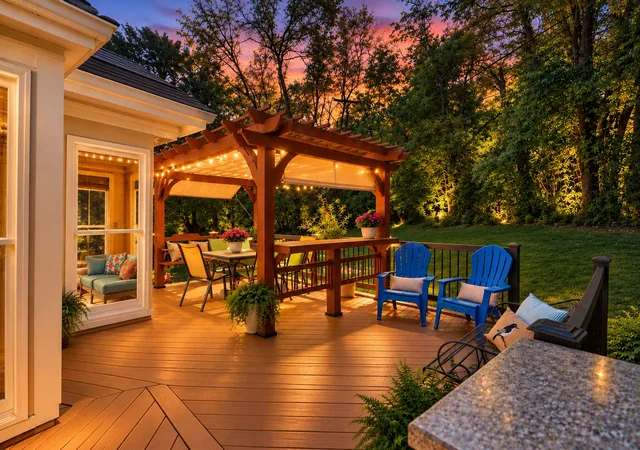
Outdoor living shines with a covered front porch, extended deck, private sunroom with fireplace, dedicated grilling deck (gas grill included!), multiple outdoor storage spaces, and a large backyard surrounded by mature trees.
Unbeatable Location: Steps from the Ellington Agricultural Center trails, Cul2vate Farm & Store, and Whitfield Park. Minutes to GEODIS Park, Nippers Corner, Nashville Zoo, I-65/I-24, BNA Airport, and a 20-minute commute to Downtown Nashville, Franklin or Green Hills. Plus, enjoy close proximity to Nashville's premier ethnic food corridor and local favorites like Crieve Hall Bagel, Sam & Zoe's, Taj Indian, Deg Thai, Edley's, Burger Republic, and Sam's Place!
- Houzeo last checked: 0 minutes ago
- Listing updated: October 27, 2026 at 3:51 am
- Listing Provided by: Holly Neumaier (615) 975-6138 DRE #323773 | Compass RE (615) 475-5616
- Source: Nashville (RealTracs Mid) MLS-TN | MLS#: 3624266

Property Details
Status
Active
Type
Single Family Residence
No. of Stories
2
County
City
Neighborhood
--
Year Built
1957
HOA Fees
-
Finished Area
2,670 sqft
Lot Size
0.94 acre lot
Basement Area
- sqft
MLS Name
Nashville (RealTracs Mid) MLS
MLS Number
3624266
MLS Status
Active
Days on Market
1

Continue Your Journey in App
Find your dream home, receive real-time updates, and many more!
Download App
Continue Your Journey in App
Find your dream home, receive real-time updates, and many more!
Location
Facts & Features
Rooms
Bedrooms & bathrooms
Bedrooms: 4
Bathrooms: 3
Interior
Sewer
Public Sewer
Cooling
Ceiling Fan(s), Central Air, Electric
Interior Features
Bookcases, Built In Features, Ceiling Fan(s), Extra Closets, In Law Floorplan, Pantry, High Speed Internet
Exterior Features
Gas Grill
Heating
Central, Electric
Appliances
Electric Oven, Cooktop, Dishwasher, Disposal, Dryer, Microwave, Refrigerator, Washer
Flooring
Wood, Luxury Vinyl, Tile
Construction
Year Built
Year Built: 1957
Home type
Single Family Residence
Roof
Asphalt
Construction Materials
Brick
Architectural Style
Ranch
Foundation Details
Block
Utilities & Energy
Utilities
Electricity Available, Water Available, Cable Connected
Security Features
Smoke Detector(s)
Water Source
Public
Basement
Exterior Entry, Finished, Walk Out Access
Parking Features
Attached, Asphalt
Fireplace Features
Den
Laundry Features
Electric Dryer Hookup, Washer Hookup
Association Amenities
Park, Trail(s)
Other Features
Lot Features
Private
Patio And Porch Features
Porch, Covered, Deck, Patio, Screened
Subdivision Name
Whispering Hills/crieve Hall
Price History
| Date | Event | Price |
|---|---|---|
10/26/2026 Source: | Listed for Sale | $658,000 $246/sqft |
10/26/2026 Source: | Coming Soon | $658,000 $246/sqft |

Getting Around 631 Durrett Dr
Walk Score®

Car-Dependent
22/100
Transit Score®

Some Transit
28/100
Data provided by Redfin
Nearby Homes
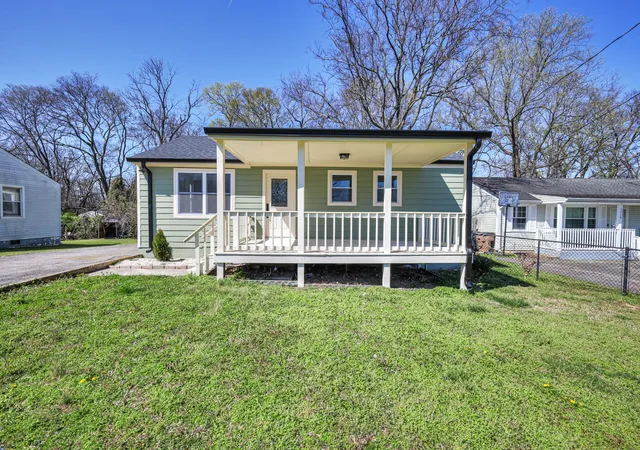
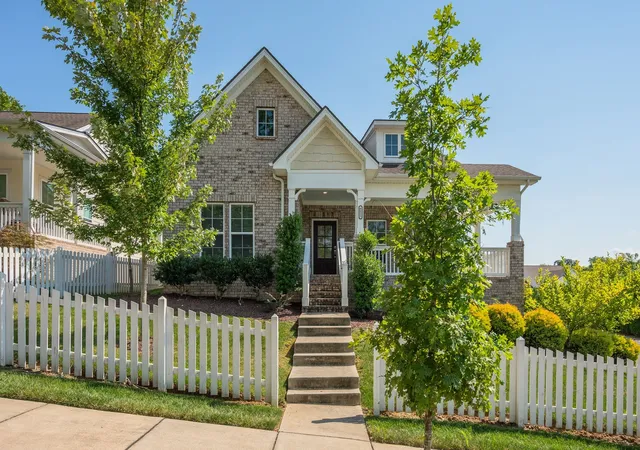
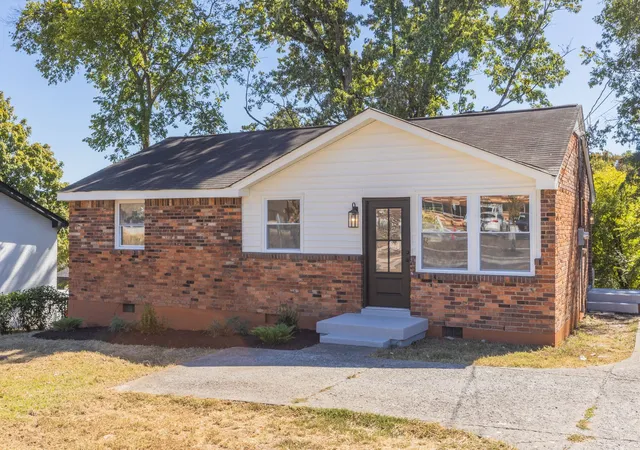
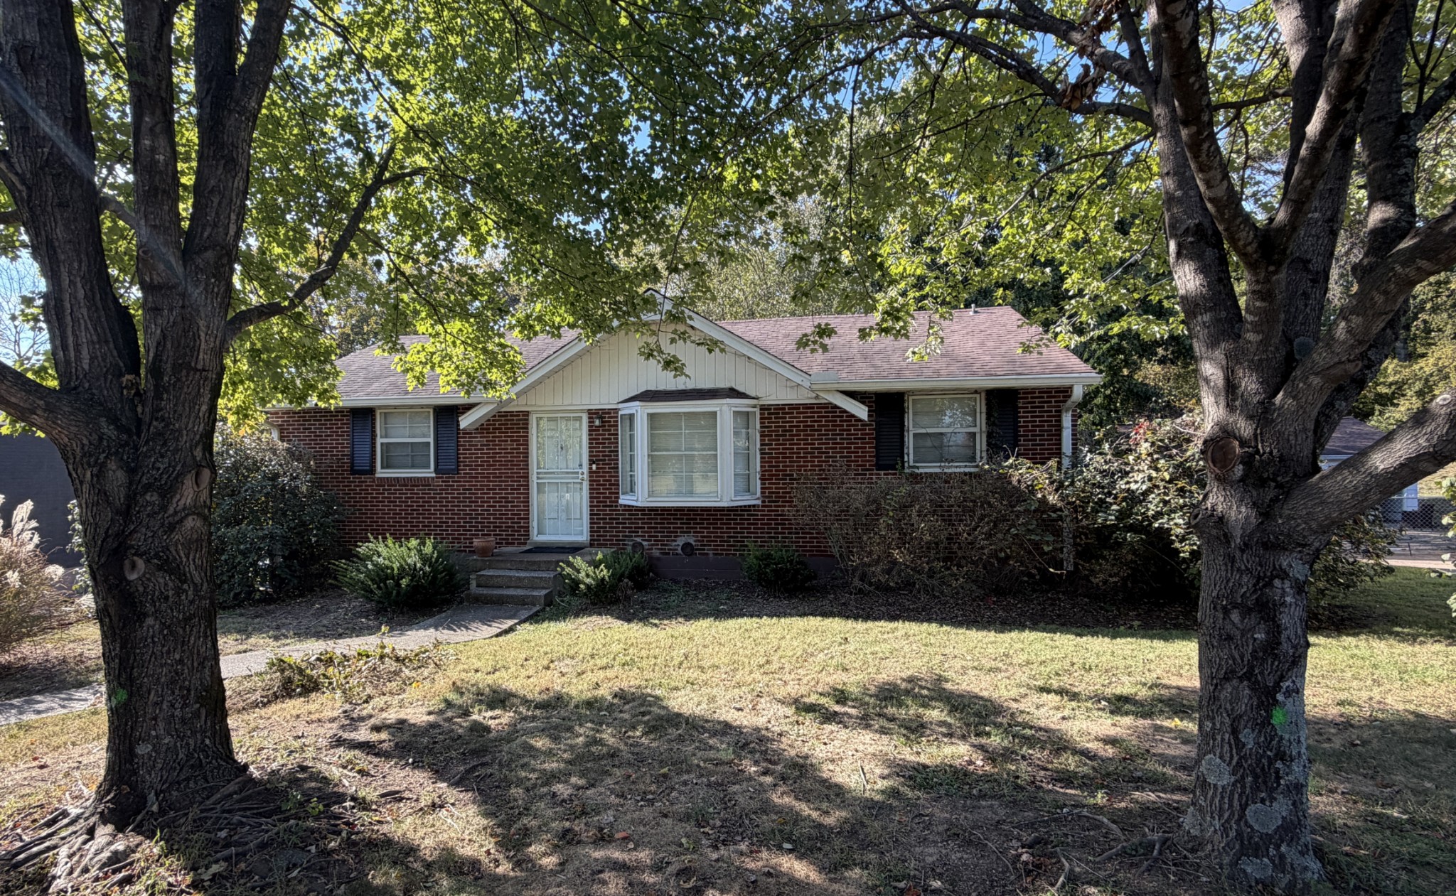
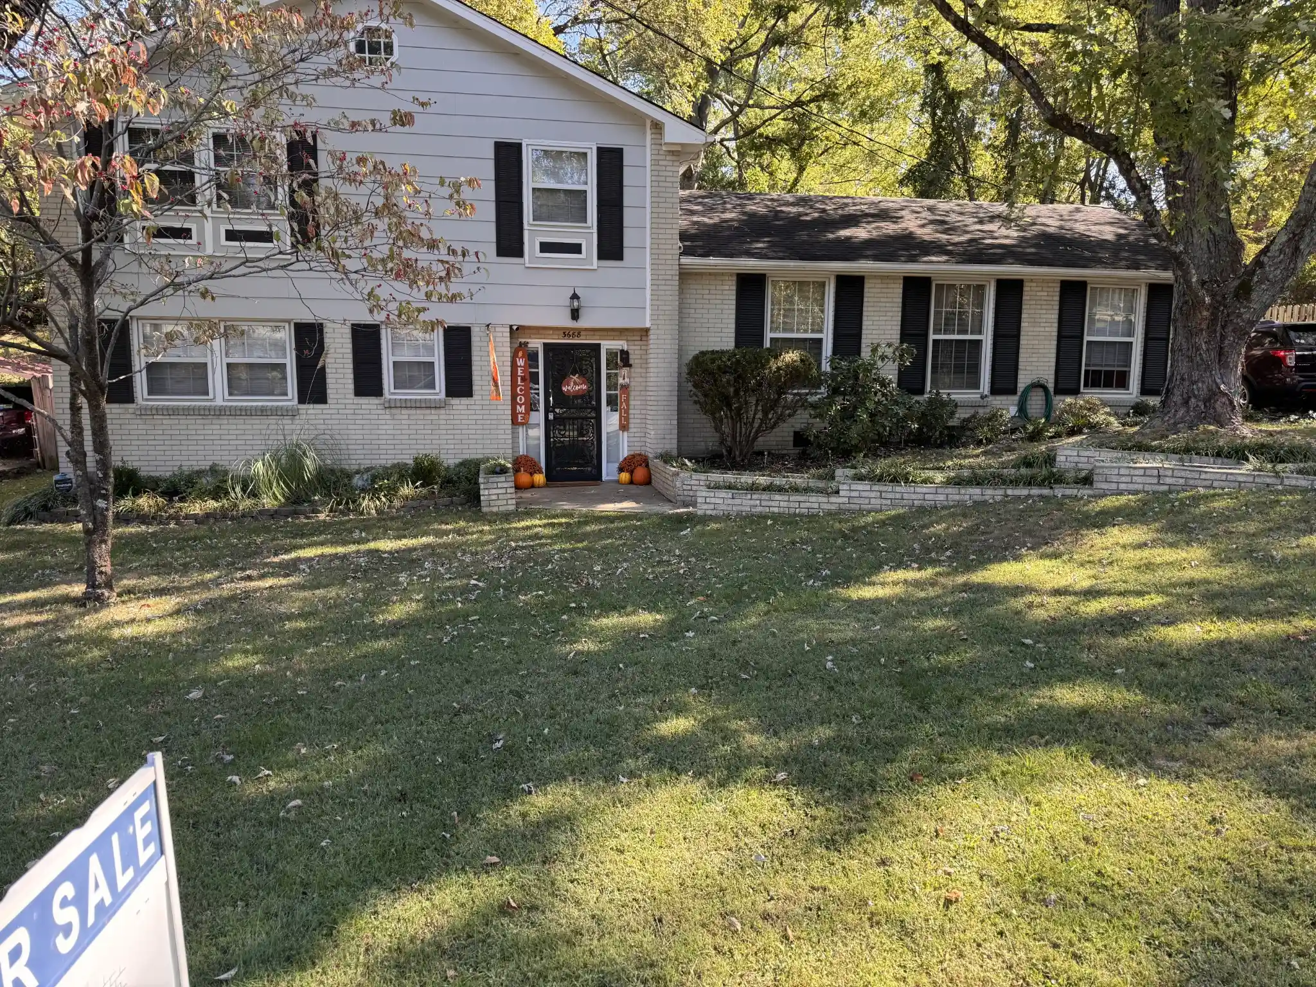
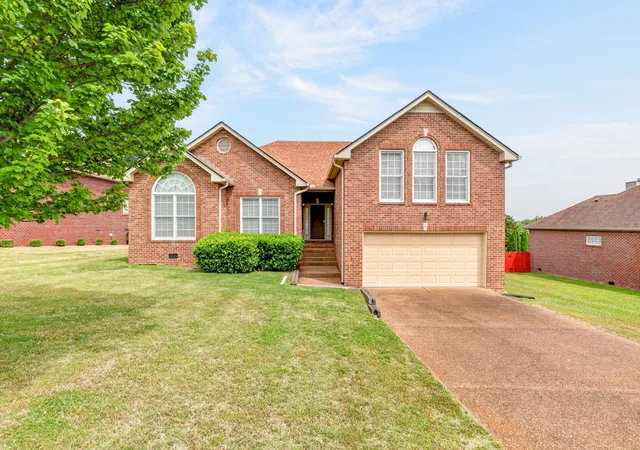
Find Homes by Property Features in Nashville, TN
Nearby New Homes For Sale

Based on information from Realtracs® through Oct 27, 2026, 04:45AM. Data courtesy of Realtracs® MLS as distributed by MLS GRID. Some IDX listings have been excluded from this website. All data is obtained from various sources and may not have been verified by the broker or MLS GRID. Supplied Open House Information is subject to change without notice. All information should be independently reviewed and verified for accuracy. Properties may or may not be listed by the office/agent presenting the information. IDX information is provided exclusively for consumers’ personal, noncommercial use. It may not be used for any purpose other than to identify prospective properties consumers may be interested in purchasing. The data is deemed reliable but is not guaranteed by MLS GRID. The use of the MLS GRID Data may be subject to an end-user license agreement prescribed by Realtracs® MLS. © 2026 RealTracs Solutions. All Rights Reserved. Angela Fowler Real Estate, LLC | 423.320.4620 | afowler@catt.com Mailing Address: 452 Kailors Cove Cir, Ringgold, GA 30736
 Advertising Broker: Angela Fowler | Angela Fowler Real Estate, LLC.
