Realty Solution
Powered by 
- 0
- 7
- Overview
- Description
- Property Details
- Location
- Facts & Features
- Getting Around
- Nearby Homes


Listed by: Adriana Donofrio (626) 926-9700 DRE #00832617 | Seven Gables Real Estate (714) 731-3777
$1,065,000
Monthly Est:$5,301
 4 Beds
 2 Baths
1 full bath
 2,436sqft
1629 Sumner Ave, Claremont, CA 91711
$1,065,000
$5,301/moEst:
Get Pre-Approved
Single Family Residence
Built in 1963
$-- HOA
10,097 sqft lot
$437/sq.ft
Description
Let the good times roll in this fabulous Claremont ranch that offers free flowing spaces in a generous four-bedroom floor plan. Step inside the double door entry to a bright interior freshly painted with smooth vaulted ceilings. Spacious living room has a fireplace and opens to the rear yard patio and pool area. Entertain guests in the formal dining room with gleaming hard wood flooring. Drop dead gorgeous kitchen with granite island and countertops boasts an abundance of cabinetry, colorful stone tile backsplash, tile flooring, and high-end stainless appliances, including a double oven and built in Frigidaire Professional side by side refrigerator. An adjoining dining area has peg and groove oak flooring and built in display shelving. Every night will be game night in the huge bonus room, a versatile space for creative projects or a game of pool! A convenient laundry area is tucked behind French doors.
Four spacious bedrooms include the primary suite with walk in shower and new tiled flooring. The updated full hall bath has a tiled shower and tub. Additional upgrades include double pane windows, newer HVAC, and tankless water heater.
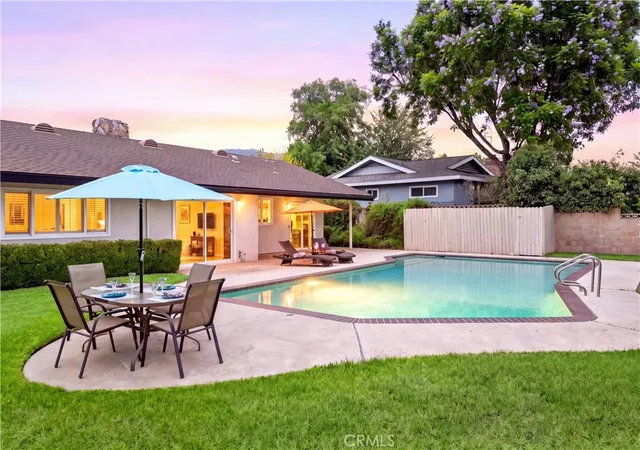
The elevated corner lot over 10,000 sqft offers privacy and plenty of spots to enjoy the Socal lifestyle. A large, covered patio overlooks the sparkling pool. Lounge away the summer nights under the soft top gazebo as you BBQ with friends and family. A large side yard planting bed is the perfect spot to start a veggie garden, and the site has a variety of fruit trees including tangerine, lemon, peach, and avocado. Two car detached garage and concrete driveway. This property is within walking distance of Sumner Elementary School in the acclaimed Claremont school district. Nearby access to Thompson Creek hiking and biking trails. Welcome home!
- Houzeo last checked: 12 hours ago
- Listing updated: August 3, 2026 at 9:24 pm
- Source: California Regional MLS-CA | MLS#: CV26110807

Property Details
Status
Pending
Type
Single Family Residence
No. of Stories
1
County
City
Neighborhood
--
Year Built
1963
HOA Fees
-
Finished Area
2,436 sqft
Lot Size
10,097 sqft lot
Basement Area
- sqft
MLS Name
California Regional MLS
MLS Number
CV26110807
MLS Status
Pending
Days on Market
144
Cumulative Days on Market
56

Continue Your Journey in App
Find your dream home, receive real-time updates, and many more!
Download App
Continue Your Journey in App
Find your dream home, receive real-time updates, and many more!
Location
Facts & Features
Rooms
Bedrooms & bathrooms
Bedrooms: 4
Bathrooms: 2
Interior
Interior Features
Built In Features, Ceiling Fans, Ceramic Counters, Cathedral Ceilings, Separate Formal Dining Room, Granite Counters, Open Floorplan, Pantry, Recessed Lighting, Tile Counters, All Bedrooms Down, Bedroom On Main Level, Main Level Primary, Primary Suite
Sewer
Public Sewer
Cooling
Central Air
Flooring
Carpet, Tile, Wood
Appliances
Double Oven, Dishwasher, Gas Cooktop, Disposal, Microwave, Refrigerator, Range Hood, Tankless Water Heater
Window Features
Double Pane Windows, Screens
Heating
Forced Air
Construction
Year Built
Year Built: 1963
Home type
Single Family Residence
Architectural Style
Ranch
Foundation Details
Raised
Property Condition
Updated Remodeled, Turnkey
Roof
Composition
Construction Materials
Drywall, Stucco
Utilities & Energy
Pool Features
In Ground, Private
Laundry Features
Inside
Utilities
Electricity Connected, Natural Gas Connected, Sewer Connected, Water Connected
Parking Features
Concrete, Door Single, Driveway, Garage, Garage Door Opener, Garage Faces Side
Security Features
Carbon Monoxide Detectors, Smoke Detectors
Electric
Standard
Fireplace Features
Gas Starter, Living Room, Masonry
Water Source
Public
Other Features
Lot Features
Back Yard, Corner Lot, Front Yard, Garden, Sprinklers In Rear, Sprinklers In Front, Lawn, Landscaped, Near Park, Near Public Transit, Rectangular Lot, Sprinklers Timer, Sprinkler System
Community Features
Biking, Foothills, Hiking, Near National Forest, Street Lights, Suburban, Sidewalks, Park
Patio And Porch Features
Concrete, Covered, Deck, Stone
Price History
| Date | Event | Price |
|---|---|---|
08/03/2026 Source: | Pending | $1,065,000 $437/sqft |
07/17/2026 Source: | Contingent (Active Under Contract) | $1,065,000 $437/sqft |
06/29/2026 Source: | Price Decreased | $1,065,000 -1.39% $437/sqft |
05/21/2026 Source: | Price Increased | $1,080,000 +1.41% $443/sqft |
05/21/2026 Source: | Listed for Sale | $1,065,000 $437/sqft |

Nearby Homes




Find Homes by Property Features in Claremont, CA


Based on information from California Regional Multiple Listing Service, Inc. as of Oct 12, 2026, 10:30AM and /or other sources. All data, including all measurements and calculations of area, is obtained from various sources and has not been, and will not be, verified by broker or MLS. All information should be independently reviewed and verified for accuracy. Properties may or may not be listed by the office/agent presenting the information. Information being provided is for consumers’ personal, non-commercial use and may not be used for any purpose other than to identify prospective properties consumers may be interested in purchasing. This website may not include listings or property addresses of sellers who have directed their listing brokers to withhold their listing or their property address from display on the Internet. © 2026 California Regional Multiple Listing Service. All Rights Reserved.
 Advertising Broker: William Johnson DRE #01463271 | William Johnson Brokerage