- Overview
- Description
- Property Details
- Location
- HOA Management
- Facts & Features
- Getting Around
- Nearby Homes




$2,470,000
Monthly Est:$12,294
 4 Beds
 5 Baths
4 full baths + 1 half bath
 3,651sqft
1629 Turnbull Crossings Dr, New Smyrna Beach, FL 32168
$2,470,000
$12,294/moEst:
Get Pre-Approved
Single Family Residence
Built in 2023
$515/mo HOA
1.08 acres lot
$677/sq.ft
Description
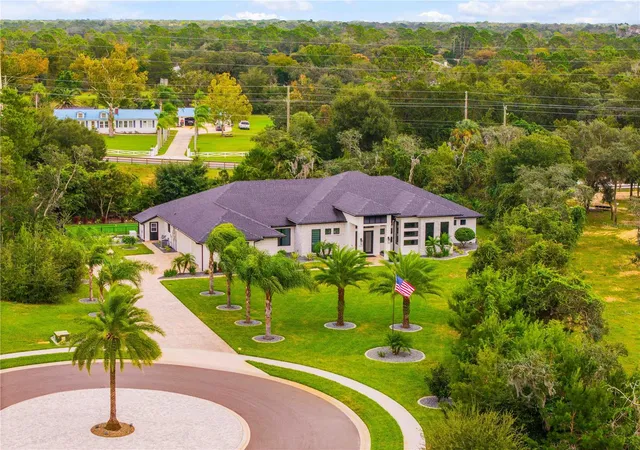
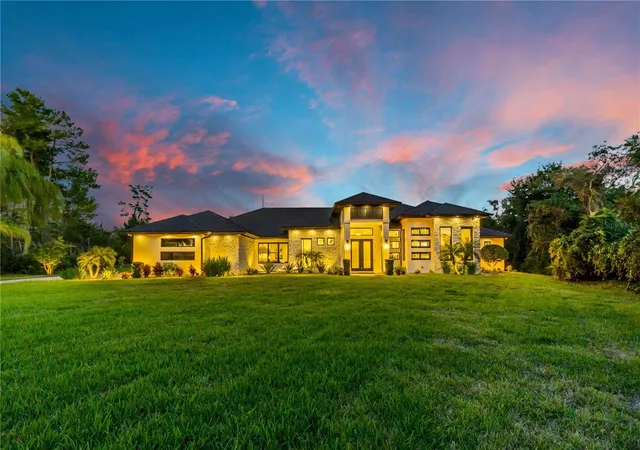
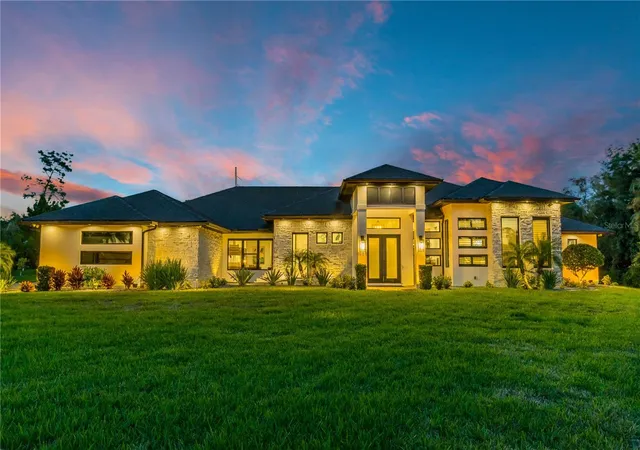
Experience refined Florida living in Turnbull Crossings, a gated enclave of just 25 custom homesites, each approximately one acre or more. The community is minutes from downtown New Smyrna Beach and centrally located near many of the area’s premier golf courses. Set on a premium cul-de-sac lot, this beautifully designed four-bedroom, four-and-a-half-bath home is offered fully furnished, indoors and out, with furnishings selected by the builder’s designer.
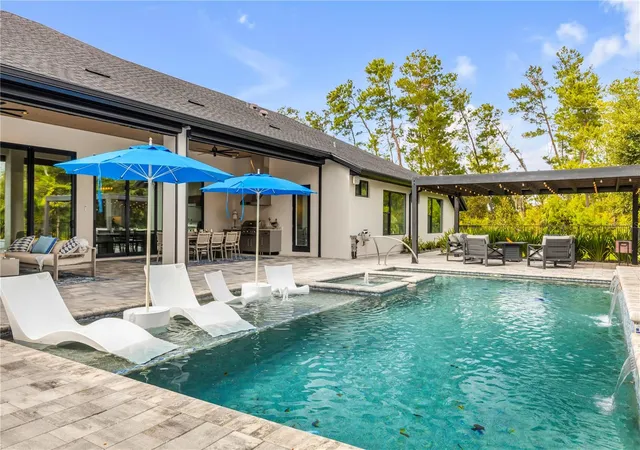
Two 16-foot pocket sliders with privacy tint open the living area to the covered lanai, connecting the home’s entertaining space with the outdoors. The custom pool and spa feature sun shelves and waterfalls, while the summer kitchen, fire pit with seating and private putting green create a welcoming setting for relaxing or hosting guests. A Sonos sound system extends throughout the indoor and outdoor living areas.
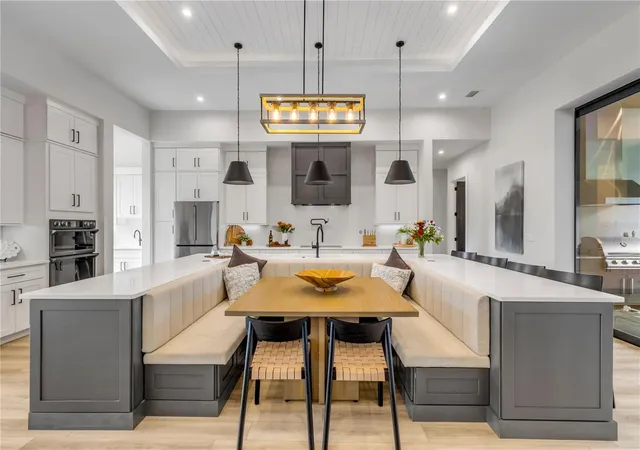
The open-concept kitchen, dining and living areas are designed for gathering. The custom kitchen features quartz countertops, a full suite of premium, top-of-the-line appliances, a chef’s pantry and a dedicated prep area. Distinctive booth-style seating offers seating on one side and storage on the other, while a custom-designed full bar overlooks the main living space. Illuminated tray ceilings and black window frames add to the home’s polished design.
Each bedroom features a walk-in closet and en-suite bath, with an additional half bath for guests. A glass-enclosed, soundproof study, oversized laundry room and three-car garage add flexibility and function.
Additional features include a 24-kW Generac generator, whole-house water purification, electric window shades, an electric patio privacy screen, two Carrier 16 SEER air-conditioning systems and recently professionally sealed front and rear pavers. This move-in-ready home combines thoughtful design, generous entertaining spaces and a distinctive outdoor setting.
- Houzeo last checked: 3 minutes ago
- Listing updated: October 24, 2026 at 10:48 am
- Listing Provided by: Ross Wiley (386) 690-5811 | COLLADO REAL ESTATE (386) 427-0002
- Source: Stellar MLS-FL as distributed by MLS GRID | MLS#: NS1089495

Property Details
Status
Active
Type
Single Family Residence
No. of Stories
-
County
City
Neighborhood
--
Year Built
2023
HOA Fees
$515/mo
Finished Area
3,651 sqft
Lot Size
1.08 acres lot
Basement Area
- sqft
MLS Name
Stellar MLS
MLS Number
NS1089495
MLS Status
Active
Days on Market
12
Cumulative Days on Market
1

Continue Your Journey in App
Find your dream home, receive real-time updates, and many more!
Continue Your Journey in App
Find your dream home, receive real-time updates, and many more!
Location
HOA Management
Southern States Management
HOA Fees
$515/ Monthly
Amenities
 Amenities and services may be covered by one or multiple associations and service providers.
 Maintenance
Disclaimer: Amenities are based on third-party information and may vary; buyers must independently verify all amenities, as information is deemed reliable but not guaranteed.
Facts & Features
Rooms
Bedrooms & bathrooms
Bedrooms: 4
Bathrooms: 5
Interior
Flooring
Hardwood, Tile
Interior Features
Ceiling Fans(s), High Ceilings, Kitchen/family Room Combo, Living Room/dining Room Combo, Open Floorplan, Primary Bedroom Main Floor, Smart Home, Solid Surface Counters, Split Bedroom, Thermostat, Tray Ceiling(s), Vaulted Ceiling(s), Walk In Closet(s), Wet Bar, Window Treatments
Sewer
Septic Tank
Exterior Features
Fire Pit, Lighting, Outdoor Grill, Outdoor Kitchen, Private Yard, Rain Gutters, Sidewalk
Appliances
Bar Fridge, Built In Oven, Convection Oven, Cooktop, Dishwasher, Disposal, Dryer, Electric Water Heater, Exhaust Fan, Gas Cooktop, Ice Maker, Microwave, Range, Range Hood, Refrigerator, Washer, Water Filtration System
Cooling
Central Air
Heating
Electric, Exhaust Fan
Window Features
Blinds, Drapes, Shutters
Construction
Year Built
Year Built: 2023
Home type
Single Family Residence
Property Condition
Completed
Architectural Style
Florida, Mid Century Modern
Foundation Details
Block, Concrete Perimeter, Slab
Construction Materials
Block, Stucco
Roof
Shingle
Utilities & Energy
Security Features
Closed Circuit Camera(s), Gated Community, Smoke Detector(s)
Laundry Features
Common Area, Electric Dryer Hookup, Laundry Room, Washer Hookup
Utilities
Cable Connected, Electricity Connected, Propane, Underground Utilities
Pool Features
In Ground, Gunite, Lighting, Pool Alarm, Salt Water, Tile
Water Source
Well
Fireplace Features
Electric, Living Room
Other Features
Community Features
Community Mailbox, Gated Community No Guard, Sidewalks, Street Lights
Lot Features
Corner Lot, Cul De Sac, Landscaped, Near Golf Course, Oversized Lot, Private, Sidewalk
Subdivision Name
Turnbull Crossings
Patio And Porch Features
Covered
Vegetation
Mature Landscaping, Oak Trees, Trees/landscaped
Price History
| Date | Event | Price |
|---|---|---|
10/23/2026 Source: | Listed for Sale | $2,470,000 $677/sqft |

Nearby Homes











Find Homes by Property Features in New Smyrna Beach, FL
Nearby New Homes For Sale

Based on information from Stellar MLS® through Nov 04, 2026, 11:15PM as submitted to and distributed by MLS GRID. All data is obtained from various sources and may not have been verified by the broker or MLS GRID. Supplied Open House Information is subject to change without notice. All information should be independently reviewed and verified for accuracy. Properties may or may not be listed by the office/agent presenting the information. IDX information is provided exclusively for consumers’ personal non-commercial use. It may not be used for any purpose other than to identify prospective properties consumers may be interested in purchasing. The data is deemed reliable but is not guaranteed by MLS GRID. The use of the MLS GRID Data may be subject to an end-user license agreement prescribed by the Member Participant’s applicable MLS, if any, and as amended from time to time. © 2026 Stellar MLS. All Rights Reserved.
 Advertising Broker: Fred McGill | Simple Showing, Inc
