- Overview
- Description
- Property Details
- Location
- Facts & Features
- Getting Around
- Nearby Homes

Street View
$1,665,000
Monthly Est:$8,287
 4 Beds
 4 Baths
3 full baths + 1 half bath
 3,180sqft
16295 Mt Rose Hwy, Reno, NV 89511
$1,665,000
$8,287/moEst:
Get Pre-Approved
Single Family Residence
Built in 1973
$-- HOA
4.97 acres lot
$524/sq.ft
Description
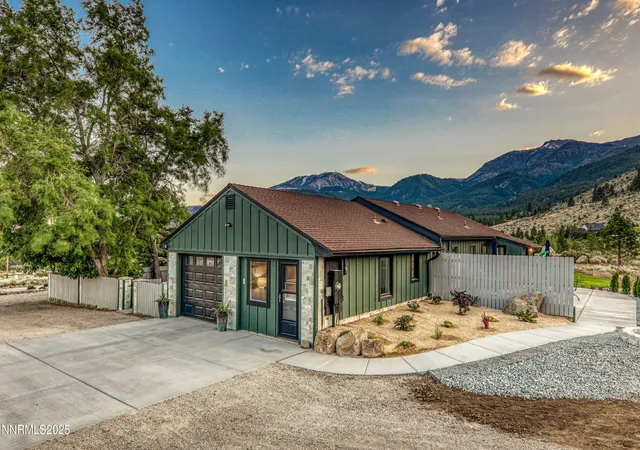
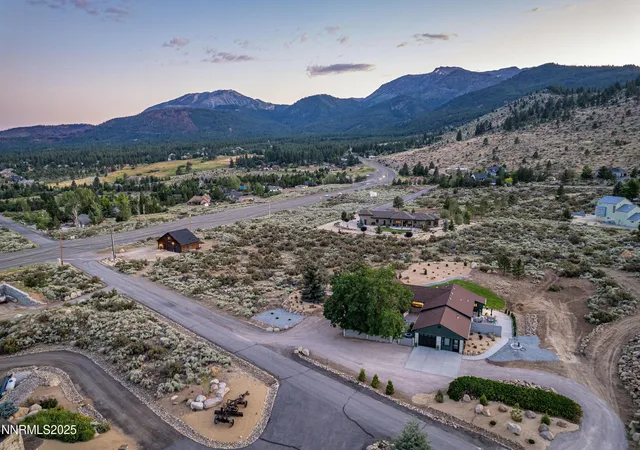
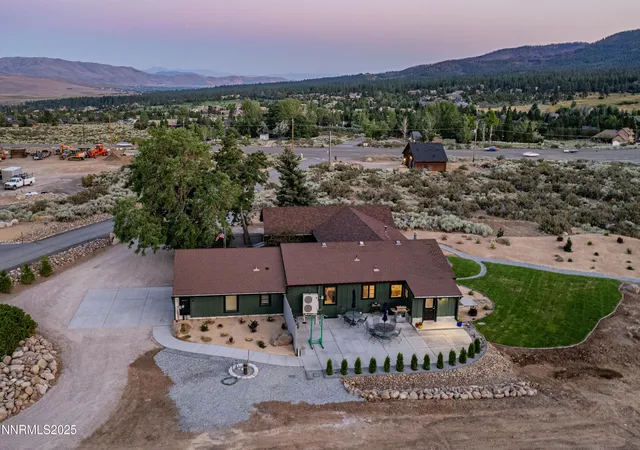
5-Acre Reno Estate-Panoramic Views, Studio, No HOA, flexible Live/Work Zoning (HDR). Enjoy spectacular Mt Rose views at this rare and versatile mountain property offering 4.97 acres of expansive land, panoramic Mt. Rose views, a fully renovated main residence, and a historic secondary structure with flexible living space and modern upgrades offering a great investment opportunity—all just off Mt. Rose Highway.
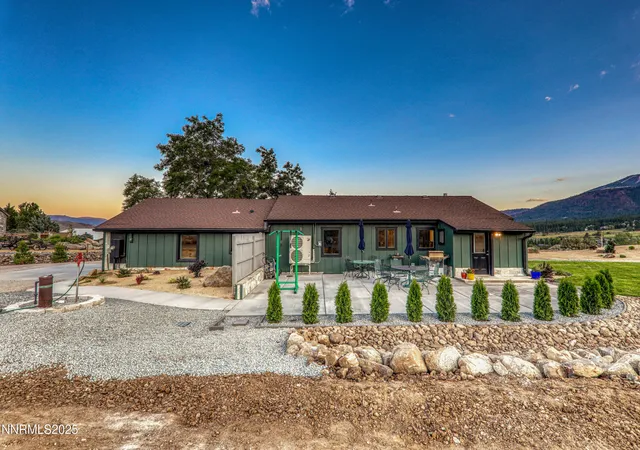
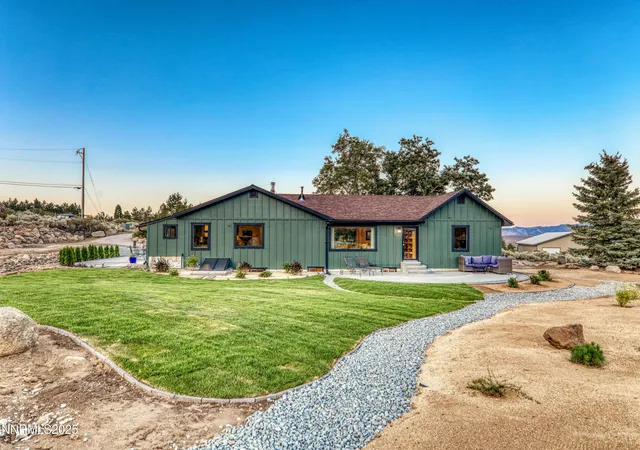
The main home, originally the first residence built on this side of the highway, has been thoughtfully updated to combine timeless charm with today's finishes. Updates include new high-end windows, a stylish kitchen and bathrooms, modern flooring throughout, and new Class A-rated board and batten siding for long-term durability and aesthetic appeal. A partially finished 1,880 sq ft basement offers additional living space currently used as a home theater, gym, family room, and workshop—ready to be customized to suit your needs.
Positioned directly across from Montreux but without the HOA and at a fraction of the cost. New, extensive landscaping opens up spectacular views of Mt. Rose and adds both functionality and curb appeal to the property. Two wells and two septic systems provide flexible utility options for both buildings. All bathrooms now feature heated floors, and a mini split system was recently added to enhance year-round comfort.
The historic secondary structure—originally built as a fire and ambulance station with the help of local firefighters—has been transformed into a 1,100 sq ft space with a wide range of possibilities. Upstairs features a fully renovated studio apartment with updated flooring and a refreshed bathroom. Downstairs is a 650 sq ft space that has been framed and permitted through the county—ready for a future apartment or additional living space. This space offers great investment opportunity for anyone seeking passive income from the rental potential. This structure also includes a new roof, new electrical panel, and two oversized garage bays with new openers—ideal for storing recreational vehicles, tools, or other equipment. The building operates independently with its own well and septic system, offering privacy and utility for guests, tenants, or extended family.
Zoned High Density Rural (HDR), the property allows for a variety of potential uses including equestrian facilities, multi-family housing, home business operations, or future development. This zoning flexibility, paired with existing infrastructure and spacious acreage, makes the property ideal for those seeking both a personal retreat and long-term investment potential.
Located just minutes from world-class skiing, mountain biking, hiking trails, and the pristine waters of Lake Tahoe, this property delivers the perfect combination of seclusion, accessibility, and mountain lifestyle. Whether you're looking for a multi-generational estate, a unique investment property, or a peaceful full-time residence with room to grow, this rare offering stands out for its history, charm, and incredible future possibilities.
Seller Offering to pay for a 2 Percent Interest Rate Buy Down on behalf of the buyer and Appraisal Credit.
- Houzeo last checked: 2 minutes ago
- Listing updated: August 18, 2025 at 6:54 am
- Listing Provided by: JB Benna (775) 400-1221 DRE #S.181619 | Sierra Sotheby's Intl. Realty (775) 384-6900
- Source: Northern Nevada Regional MLS-NV | MLS#: 250053290

Property Details
Status
Active
Type
Single Family Residence
No. of Stories
1
County
City
Neighborhood
--
Year Built
1973
HOA Fees
-
Finished Area
3,180 sqft
Lot Size
4.97 acres lot
Basement Area
- sqft
MLS Name
Northern Nevada Regional MLS
MLS Number
250053290
MLS Status
Active
Days on Market
476
Cumulative Days on Market
34

Continue Your Journey in App
Find your dream home, receive real-time updates, and many more!
Continue Your Journey in App
Find your dream home, receive real-time updates, and many more!
Location
Facts & Features
Rooms
Bedrooms & bathrooms
Bedrooms: 4
Bathrooms: 4
Interior
Appliances
Dishwasher, Disposal, Dryer, Electric Cooktop, Electric Oven, Electric Range, Refrigerator, Washer, Water Softener Owned
Window Features
Double Pane Windows, Drapes, Vinyl Frames, Window Coverings
Sewer
Septic Tank
Cooling
Central Air, Electric
Flooring
Ceramic Tile, Luxury Vinyl
Interior Features
In Law Floorplan, Sliding Shelves, Smart Thermostat
Heating
Baseboard, Electric, Pellet Stove, Radiant Floor
Exterior Features
Rain Gutters, Smart Irrigation
Construction
Year Built
Year Built: 1973
Home type
Single Family Residence
Construction Materials
Attic/crawl Hatchway(s) Insulated, Batts Insulation, Block, Board & Batten Siding, Cement Siding, Fiber Cement, Lap Siding, Stone, Wood Siding
Roof
Asphalt, Composition, Pitched, Shingle
Foundation Details
Concrete Perimeter, Full Perimeter, Stone, Other
Utilities & Energy
Security Features
Carbon Monoxide Detector(s), Fire Alarm, Security Lights, Smoke Detector(s)
Laundry Features
Cabinets, Laundry Room, Sink, Washer Hookup
Utilities
Cable Connected, Electricity Connected, Internet Available, Natural Gas Not Available, Sewer Connected, Water Connected
Water Source
Well
Parking Features
Additional Parking, Attached, Detached, Garage, Garage Door Opener, Parking Pad, Rv Access/parking, Rv Garage
Fireplace Features
Pellet Stove
Other Features
Patio And Porch Features
Patio, Deck
Lot Features
Corner Lot, Gentle Sloping, Landscaped, Level, Open Lot, Sprinklers In Front, Sprinklers In Rear
Price History
| Date | Event | Price |
|---|---|---|
07/18/2025 Source: | Listed for Sale | $1,665,000 $524/sqft |

Nearby Homes










Find Homes by Property Features in Reno, NV
Nearby New Homes For Sale


Based on information from the Northern Nevada Regional Multiple Listing Service® through Nov 06, 2026, 09:00PM. IDX information is provided exclusively for consumers’ personal, non-commercial use. It may not be used for any purpose other than to identify prospective properties consumers may be interested in purchasing. Any use of the content displayed here other than by a search performed by a consumer looking to purchase or rent real estate is prohibited. Any suspected “scraping” would be reported to NNRMLS for immediate investigation and action. IDX information is deemed reliable but not guaranteed. The content relating to real estate for sale on this website comes in part from the IDX program of the Northern Nevada Regional Multiple Listing Service®. Real estate listings held by brokerage firms other than Congress Realty, Inc. includes the name of the listing brokerage. © 2026 Northern Nevada Regional Multiple Listing Service®, Inc. All rights reserved.
 Advertising Broker: Jared Andrew English | Congress Realty, Inc
