YTR
Your Town Realty
- 0
- 10
- Overview
- Description
- Property Details
- Location
- HOA Management
- Facts & Features
- Getting Around
- Nearby Homes



$479,500
Monthly Est:$2,387
 5 Beds
 4 Baths
3 full baths + 1 half bath
 2,200sqft
163 Ciseley Dr, Sicklerville, NJ 08081
$479,500
$2,387/moEst:
Get Pre-Approved
Single Family Residence
Built in 2020
$7.08/mo HOA
8,276 sqft lot
$218/sq.ft
Description
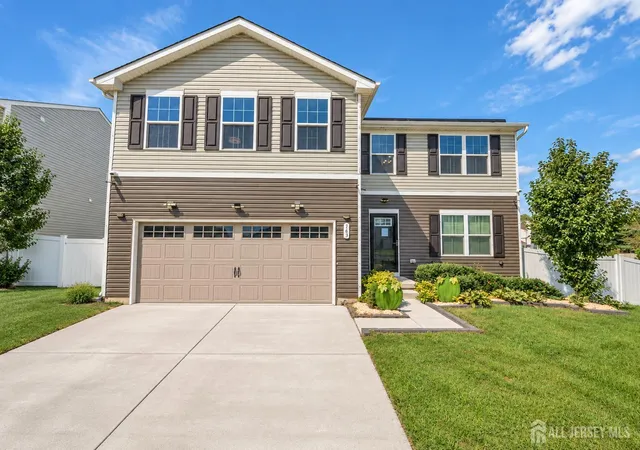
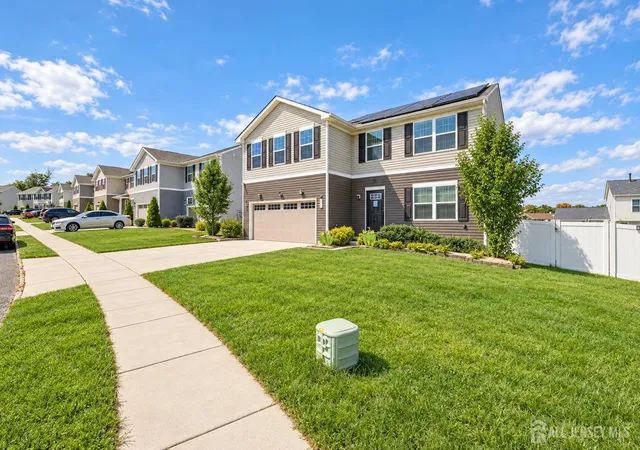
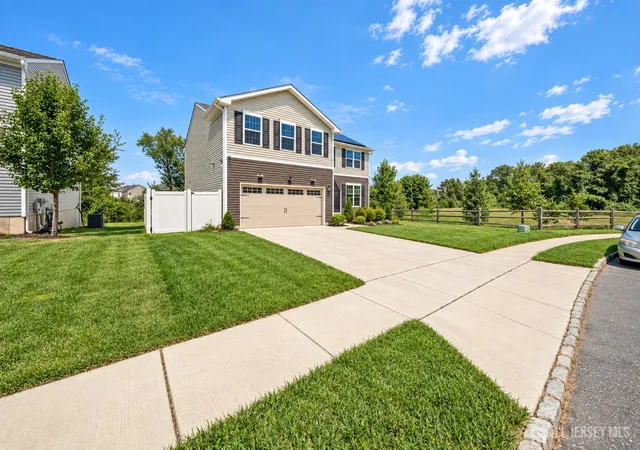
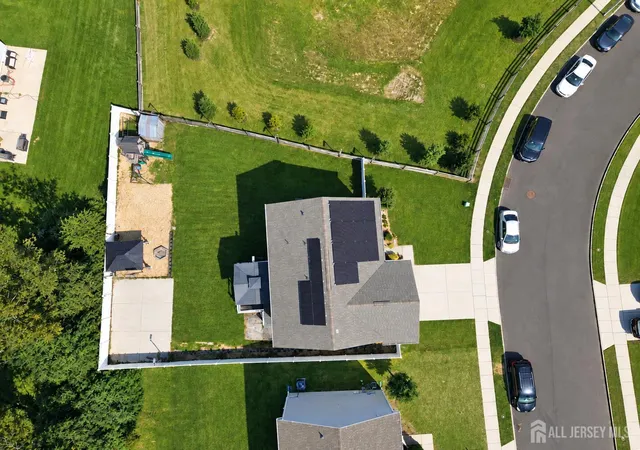
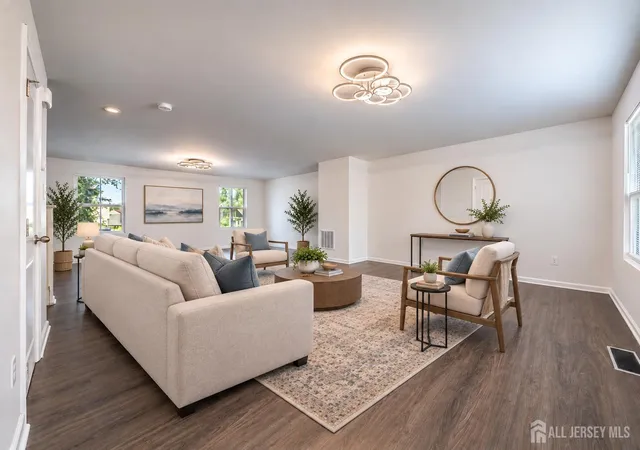
Welcome to 163 Ciseley Drive in the desirable Braycen Pines community of Winslow Township! If you have been looking for the space and flexibility of a larger home without the wait for new construction, this Ryan Homes residence deserves your attention. Set on a premium lot, this spacious home offers 5 bedrooms, 3 full bathrooms, solar panels, and a versatile finished basement with a kitchen and full bathroom. Combining the benefits of newer construction with the space and flexibility buyers often seek, this home also features a covered outdoor entertaining area and an expansive backyard, creating a home designed to accommodate today's lifestyle. Step inside to an inviting open concept main level designed for comfortable everyday living and entertaining. The spacious living area flows naturally into the dining space and modern kitchen, featuring a center island, stainless steel appliances, ample cabinetry, and plenty of workspace. Large windows bring in natural light, creating a bright and welcoming atmosphere throughout the main living areas. Just off the dining area, sliding doors lead to a covered rear deck with gazebo, creating an ideal outdoor space for morning coffee, weekend gatherings, summer entertaining, or simply relaxing while overlooking the expansive backyard. The premium lot provides plenty of room to enjoy outdoor living, recreation, and entertaining. Upstairs, you'll find five generously sized bedrooms, providing exceptional flexibility for a growing household, guests, a home office, or other lifestyle needs. The primary suite offers a comfortable private retreat and ensuite bathroom, while the additional bedrooms provide plenty of space and versatility. A second full bathroom and conveniently located upper level laundry add to the home's functionality. The finished basement adds another dimension to this property and is one of its most distinctive features. Complete with a kitchen and modern full bathroom featuring a large walk-in shower, the lower level provides substantial additional space that can be customized to suit your needs. Whether you envision a recreation room, media room, home gym, office, entertaining area, hobby space, or flexible guest area, the possibilities are extensive. Solar panels add another valuable feature, offering the potential for greater energy efficiency and reduced electricity costs. Additional features include external and internal security cameras, a Nest thermostat, an attached two car garage and abundant storage. For qualified buyers, this home offers the opportunities for 100% financing or grant programs that may assist with down payment, closing costs or potentially help buy down the interest rate, provided by our approved lenders and buyer eligibility. Don't miss the opportunity to make 163 Ciseley Drive your next home. Schedule your private showing today to avoid disappointment as this home will not be on the market for long.
- Houzeo last checked: 3 minutes ago
- Listing updated: October 3, 2026 at 12:55 am
- Listing Provided by: DARRELL BAILEY (862) 283-1281 | EXP REALTY, LLC (866) 201-6210
- Source: All Jersey MLS-NJ | MLS#: 2704371R

- Brokerage Firm Address: 5 Maple Avenue, Morristown, NJ 07960
Property Details
Status
Active
Type
Single Family Residence
No. of Stories
2
County
City
Neighborhood
--
Year Built
2020
HOA Fees
$7.08/mo
Finished Area
2,200 sqft
Lot Size
8,276 sqft lot
Basement Area
- sqft
MLS Name
All Jersey MLS
MLS Number
2704371R
MLS Status
Active
Days on Market
28

Continue Your Journey in App
Find your dream home, receive real-time updates, and many more!
Download App
Continue Your Journey in App
Find your dream home, receive real-time updates, and many more!
Location
HOA Management
N/A
HOA Fees
$85/ Annually
Amenities
 Amenities and services may be covered by one or multiple associations and service providers.
 Snow Removal
 Trash Pickup
 Common Area Maintenance
Disclaimer: Amenities are based on third-party information and may vary; buyers must independently verify all amenities, as information is deemed reliable but not guaranteed.
Facts & Features
Rooms
Bedrooms & bathrooms
Bedrooms: 5
Bathrooms: 4
Interior
Sewer
Public Sewer
Exterior Features
Deck, Sidewalk, Fencing/wall
Interior Features
Security System, Kitchen, Bath Half, Living Room, Dining Room, Family Room, 5 (+) Bedrooms, Laundry Room, Bath Main, Bath Second, None
Flooring
Carpet, Ceramic Tile, Vinyl Linoleum
Cooling
Central Air
Heating
Central, Forced Air
Appliances
Dishwasher, Dryer, Gas Range/oven, Microwave, Refrigerator, Washer, Gas Water Heater
Construction
Year Built
Year Built: 2020
Home type
Single Family Residence
Architectural Style
Colonial, Two Story
Roof
Asphalt
Utilities & Energy
Basement
Full, Finished, Bath Full, Recreation Room, Kitchen
Security Features
Security System
Pool Features
None
Parking Features
Concrete, Garage, Attached, Built In Garage, Detached, Garage Door Opener, Driveway
Water Source
Public
Utilities
Cable Connected, Electricity Connected, Natural Gas Connected
Other Features
Lot Features
Wooded
Subdivision Name
Braycen Pines
Community Features
Sidewalks
Patio And Porch Features
Deck
Price History
| Date | Event | Price |
|---|---|---|
08/30/2026 Source: | Price Decreased | $479,500 -4.08% $218/sqft |
04/17/2026 Source: | Listed for Sale | $499,900 $227/sqft |
04/17/2026 Source: | Off Market | $499,900 $227/sqft |

Nearby Homes


Find Homes by Property Features in Sicklerville, NJ
Nearby New Homes For Sale


The data relating to real estate for sale on this web-site comes in part from the Internet Listing Display database of the CENTRAL JERSEY MULTIPLE LISTING SYSTEM, INC. Real estate listings held by brokerage firms other than this site-owner are marked with the ILD logo. The CENTRAL JERSEY MULTIPLE LISTING SYSTEM, INC does not warrant the accuracy, quality, reliability, suitability, completeness, usefulness or effectiveness of any information provided. © 2026, CENTRAL JERSEY MULTIPLE LISTING SYSTEM, INC All rights reserved The CENTRAL JERSEY MULTIPLE LISTING SYSTEM, INC retains all rights, title and interest in and to its trademarks, service marks and copyrighted material. The information being provided is for consumers' personal, non-commercial use and may not be used for any purpose other than to identify properties the consumer may be interested in purchasing or renting.
 Advertising Broker: Ronnie Glomb, Broker | Your Town Realty