Realty Solution
Powered by 
- 15
- Overview
- Description
- Property Details
- Location
- HOA Management
- Facts & Features
- Getting Around
- Nearby Homes



Listed by: Nelida Mora (714) 477-7369 DRE #01458023 | Major League Properties (714) 988-2416
$3,325,000
Monthly Est:$16,550
 5 Beds
 6 Baths
5 full baths + 1 half bath
 4,156sqft
163 Fieldwood, Irvine, CA 92618
$3,325,000
$16,550/moEst:
Get Pre-Approved
Single Family Residence
Built in 2013
$215/mo HOA
6,814 sqft lot
$800/sq.ft
Description
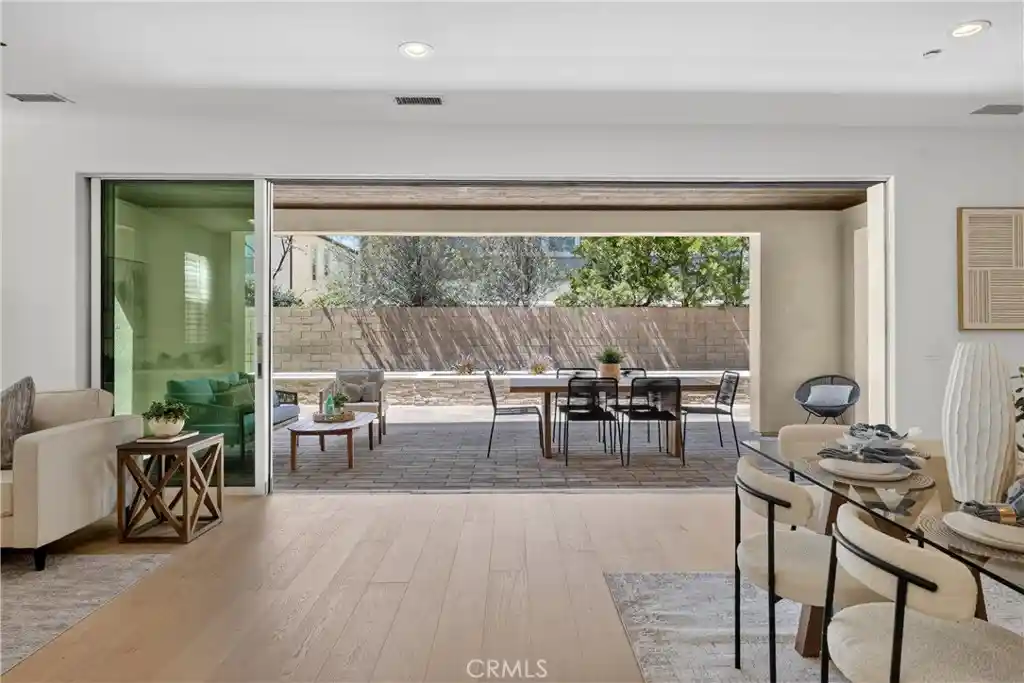
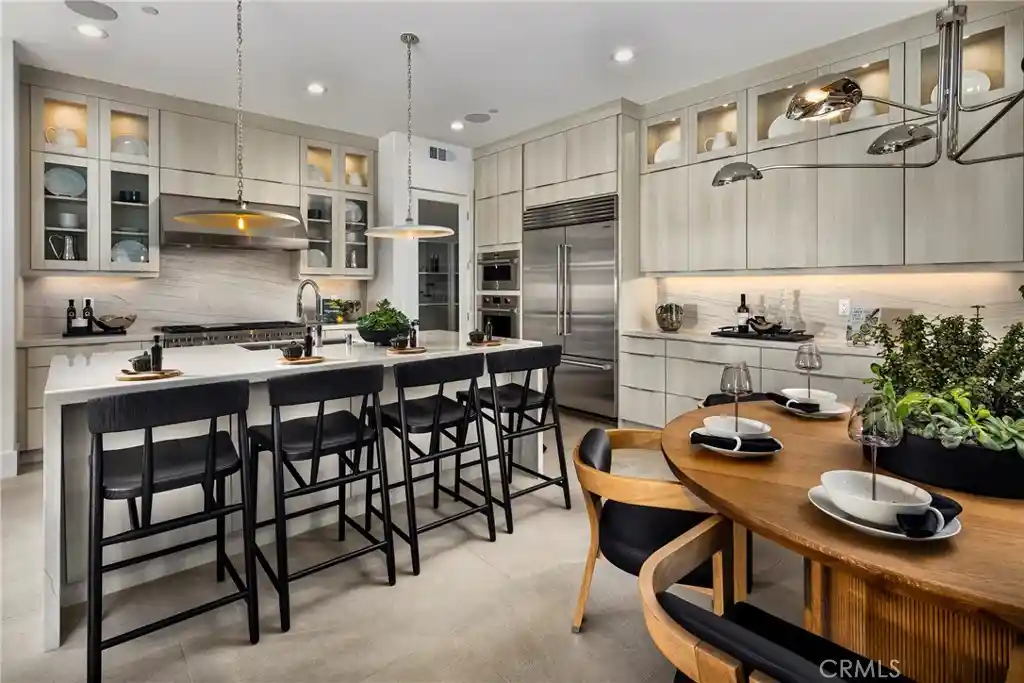
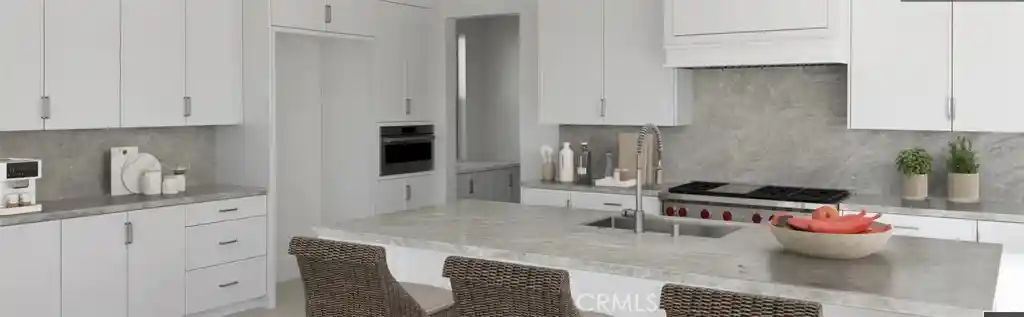
Major Price Improvement: Now offering Pavilion Park's premier corner-lot estate at an unbeatable $800 per square foot. Real estate is about recognizing rare value, and at $3,325,000, 163 Fieldwood represents the smartest acquisition in Irvine. This artfully crafted Mediterranean-inspired estate sits on a premium 6,800-plus-square-foot corner lot with zero front-facing neighbors and ample guest parking. Corner lots of this magnitude—boasting 4,156 square feet of luxury living space—are generational holds in Great Park’s most established enclave because they offer sweeping space and privacy that interior lots simply cannot match. Inside, soaring two-story ceilings and a tranquil outdoor atrium set a tone of timeless elegance, perfectly complemented by brand-new imported Italian Lalegno-Incanto engineered oak flooring. Designed for grand-scale entertaining, the expansive great room features a multi-panel sliding glass door that seamlessly connects the interior to the covered California Room and patio. The chef-inspired gourmet kitchen is a striking centerpiece with a sweeping oversized island, elegant granite countertops, custom cabinetry, and professional-grade GE Monogram stainless steel appliances, including dual ovens and a 6-burner stove. A formal dining room offers an intimate space for evening meals. The highly functional floor plan includes five bedrooms and an office, highlighted by a private main-level en-suite bedroom ideal for guests or multi-generational living, and a separate home office. Upstairs, a spacious loft with balcony access joins three generous en-suite secondary bedrooms. The indulgent primary suite is a true sanctuary with massive proportions, an extensively organized walk-in closet, and a spa-inspired bath. Additional upgrades include custom window coverings, a finished three-car tandem garage with epoxy flooring, an EV charger, and dual tankless water heaters. Residents enjoy world-class Great Park amenities including 21 pools, sports courts, scenic trails, and clubhouses, plus the highly anticipated Canopy retail destination opening in late 2026. Zoned for award-winning Portola High and Beacon Park K-8, this is a fleeting opportunity to secure uncompromising luxury and unmatched value.
- Houzeo last checked: 7 minutes ago
- Listing updated: October 25, 2026 at 11:28 pm
- Source: California Regional MLS-CA | MLS#: PW26190993

Property Details
Status
Active
Type
Single Family Residence
No. of Stories
2
County
City
Neighborhood
--
Year Built
2013
HOA Fees
$215/mo
Finished Area
4,156 sqft
Lot Size
6,814 sqft lot
Basement Area
- sqft
MLS Name
California Regional MLS
MLS Number
PW26190993
MLS Status
Active
Days on Market
52
Cumulative Days on Market
49

Continue Your Journey in App
Find your dream home, receive real-time updates, and many more!
Continue Your Journey in App
Find your dream home, receive real-time updates, and many more!
Location
HOA Management
Great Park Neighborhoods Community Association
HOA Fees
$215/ Monthly
Amenities
 Amenities and services may be covered by one or multiple associations and service providers.
 Pool
 Bike Trails
 Park Playground
 Lawn Care
 Tennis
 Spa
 Sports Court
Barbecue
PicnicArea
FirePit
RecreationRoom
OutdoorCookingArea
Disclaimer: Amenities are based on third-party information and may vary; buyers must independently verify all amenities, as information is deemed reliable but not guaranteed.
Facts & Features
Rooms
Bedrooms & bathrooms
Bedrooms: 5
Bathrooms: 6
Interior
Heating
Central
Window Features
Plantation Shutters
Sewer
Public Sewer
Interior Features
Breakfast Bar, Balcony, Block Walls, Separate Formal Dining Room, Eat In Kitchen, Granite Counters, High Ceilings, In Law Floorplan, Open Floorplan, Recessed Lighting, Two Story Ceilings, Unfurnished, Bedroom On Main Level, Entrance Foyer, French Doors Atrium Doors, Loft, Main Level Primary, Multiple Primary Suites, Primary Suite, Walk In Closets
Appliances
Six Burner Stove, Built In Range, Double Oven, Dishwasher, Gas Oven, Microwave, Range Hood
Exterior Features
Rain Gutters
Flooring
Laminate, Stone, Tile
Cooling
Central Air, Zoned
Construction
Year Built
Year Built: 2013
Home type
Single Family Residence
Foundation Details
Slab
Property Condition
Turnkey
Utilities & Energy
Parking Features
Concrete, Direct Access, Driveway, Electric Vehicle Charging Stations, Garage Faces Front, Garage, Tandem
Water Source
Public
Utilities
Electricity Connected, Natural Gas Connected, Water Connected
Pool Features
Community, Association
Laundry Features
Washer Hookup, Inside, Laundry Room, Upper Level
Association Amenities
Sport Court, Fire Pit, Maintenance Front Yard, Outdoor Cooking Area, Barbecue, Picnic Area, Playground, Pickleball, Pool, Recreation Room, Spa Hot Tub, Tennis Courts, Trails
Security Features
Carbon Monoxide Detectors
Fireplace Features
Family Room
Other Features
Community Features
Biking, Hiking, Storm Drains, Street Lights, Sidewalks, Park, Pool
Patio And Porch Features
Covered
Subdivision Name
Melrose (ppmel)
Lot Features
Zero To One Unit Acre, Back Yard, Front Yard, Landscaped, Near Park, Yard
Price History
| Date | Event | Price |
|---|---|---|
09/06/2026 Source: | Price Decreased | $3,325,000 -4.67% $800/sqft |
09/05/2026 Source: | Coming Soon | $3,488,000 $839/sqft |
09/05/2026 Source: | Listed for Sale | $3,488,000 $839/sqft |

Nearby Homes




Find Homes by Property Features in Irvine, CA
Nearby New Homes For Sale


Based on information from California Regional Multiple Listing Service, Inc. as of Oct 29, 2026, 06:00AM and /or other sources. All data, including all measurements and calculations of area, is obtained from various sources and has not been, and will not be, verified by broker or MLS. All information should be independently reviewed and verified for accuracy. Properties may or may not be listed by the office/agent presenting the information. Information being provided is for consumers’ personal, non-commercial use and may not be used for any purpose other than to identify prospective properties consumers may be interested in purchasing. This website may not include listings or property addresses of sellers who have directed their listing brokers to withhold their listing or their property address from display on the Internet. © 2026 California Regional Multiple Listing Service. All Rights Reserved.
 Advertising Broker: William Johnson DRE #01463271 | William Johnson Brokerage
