- Overview
- Description
- Property Details
- Location
- Facts & Features
- Getting Around
- Nearby Homes




$255,000
Monthly Est:$1,269
 3 Beds
 2 Baths
2 full baths
 1,607sqft
163 Gilliland Ave, Chippewa Twp, PA 15010
$255,000
$1,269/moEst:
Get Pre-Approved
Single Family Residence
Built in 1955
$-- HOA
0.43 acre lot
$159/sq.ft
Description
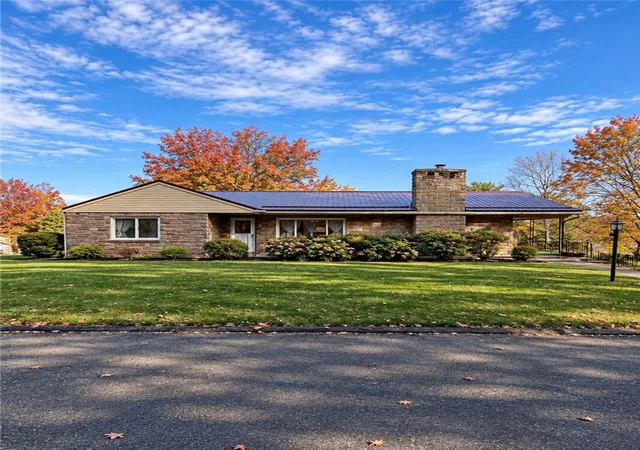
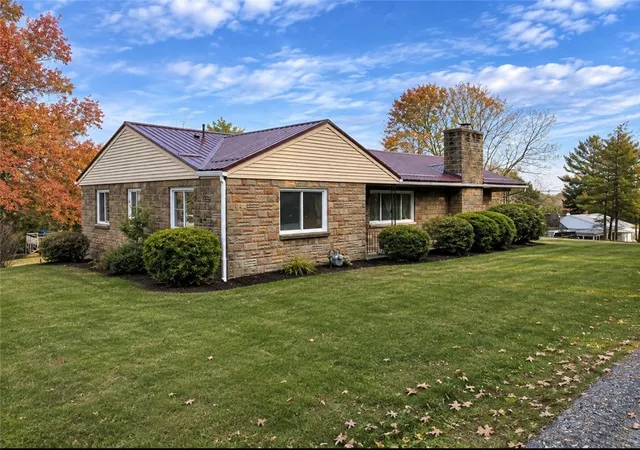
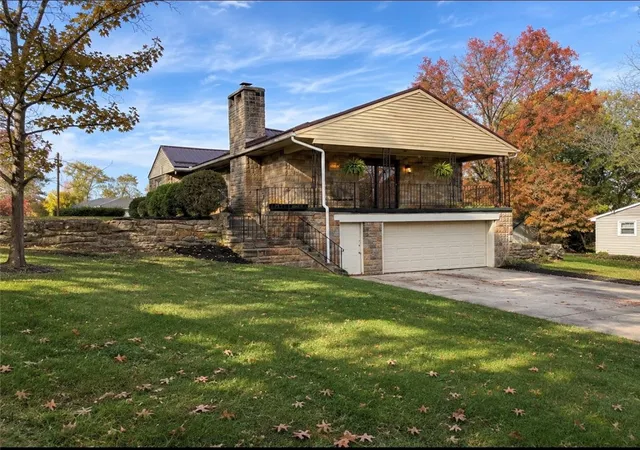
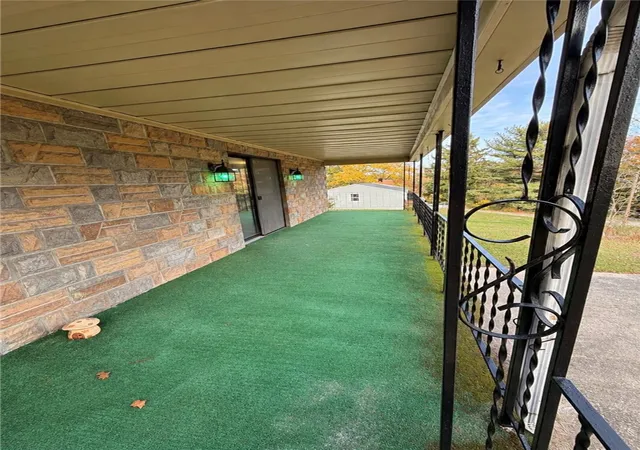
Welcome home to this charming stone ranch located in desirable Chippewa Township and the Blackhawk School District! Offering convenient one-floor living, this home features 3 bedrooms, 2 full bathrooms, and a spacious layout with plenty to offer. Enjoy your morning coffee or unwind in the evenings on the inviting covered front porch. Recent updates include a NEW metal roof installed in 2023. A spacious two-car garage provides plenty of room for parking, storage, and more.
Enjoy the best of both worlds with this home's convenient yet tucked-away location! Just minutes from local shopping, restaurants, and everyday amenities, while offering a sense of privacy and a peaceful setting away from the hustle and bustle. Easy access to Route 376 makes commuting to the Shell Plant, Pittsburgh International Airport, Pittsburgh, and Ohio a breeze.
For added peace of mind, a transferable home warranty will be provided to the new buyer. If you're looking for comfortable one-floor living, a convenient location, and a little privacy, this charming stone ranch is one you won't want to miss!
- Houzeo last checked: 1 minute ago
- Listing updated: November 2, 2026 at 7:30 pm
- Listing Provided by: Anna Rodgers (724) 658-6645 DRE #RS362582 | BERKSHIRE HATHAWAY THE PREFERRED REALTY (724) 658-6645
- Source: West Penn MLS-PA | MLS#: 1781648

Property Details
Status
Active
Type
Single Family Residence
No. of Stories
1
County
City
Neighborhood
--
Year Built
1955
HOA Fees
-
Finished Area
1,607 sqft
Lot Size
0.43 acre lot
Basement Area
- sqft
MLS Name
West Penn MLS
MLS Number
1781648
MLS Status
Active
Days on Market
2
Open House

Continue Your Journey in App
Find your dream home, receive real-time updates, and many more!
Continue Your Journey in App
Find your dream home, receive real-time updates, and many more!
Location
Facts & Features
Rooms
Bedrooms & bathrooms
Bedrooms: 3
Bathrooms: 2
Bedroom3
Level: Main
Area: 96.00 Square Feet
Dimensions: 12x8
Bedroom2
Level: Main
Area: 108.00 Square Feet
Dimensions: 12x9
PrimaryBedroom
Level: Main
Area: 210.00 Square Feet
Dimensions: 15x14
Kitchen
Level: Main
Area: 90.00 Square Feet
Dimensions: 10x9
DiningRoom
Level: Main
Area: 221.00 Square Feet
Dimensions: 17x13
LivingRoom
Level: Main
Area: 450.00 Square Feet
Dimensions: 25x18
Interior
Sewer
Public Sewer
Cooling
Central Air, Electric
Heating
Gas
Construction
Year Built
Year Built: 1955
Home type
Single Family Residence
Property Condition
Resale
Architectural Style
Ranch
Construction Materials
Concrete
Roof
Metal
Utilities & Energy
Pool Features
None
Basement
Walk Out Access
Water Source
Public
Parking Features
Attached, Garage
Price History
| Date | Event | Price |
|---|---|---|
11/02/2026 Source: | Listed for Sale | $255,000 +59.38% $159/sqft |
09/03/2019 Source: | Price Decreased | $160,000 -2.97% $100/sqft |
07/12/2019 Source: | Price Increased | $164,900 +22.15% $103/sqft |
04/20/2018 Source: | Price Decreased | $135,000 -1.82% $84/sqft |
09/29/2017 Source: | Sold | $137,500 $86/sqft |

Nearby Homes
Find Homes by Property Features in Chippewa Twp, PA
Nearby New Homes For Sale

Based on information from the West Penn Mutli-List, INC through Nov 04, 2026, 10:15PM. Information is provided exclusively for consumers’ personal, non-commercial use and may not be used for any purpose other than to identify prospective properties consumers may be interested in purchasing. Information is deemed reliable but not guaranteed. © 2026 West Penn Multi-List, Inc. All Rights Reserved.
 Advertising Broker: Daniel Demers | Sell Your Home Services
