
- Overview
- Description
- Property Details
- Location
- Facts & Features
- Getting Around
- Nearby Homes

Street View
$3,475,000
Monthly Est:$17,296
 3 Beds
 2 Baths
2 full baths
 1,785sqft
163 Halsey St, Southampton, NY 11968
$3,475,000
$17,296/moEst:
Get Pre-Approved
Single Family Residence
Built in 1932
$-- HOA
7,840.8 sqft lot
$1,947/sq.ft
Description
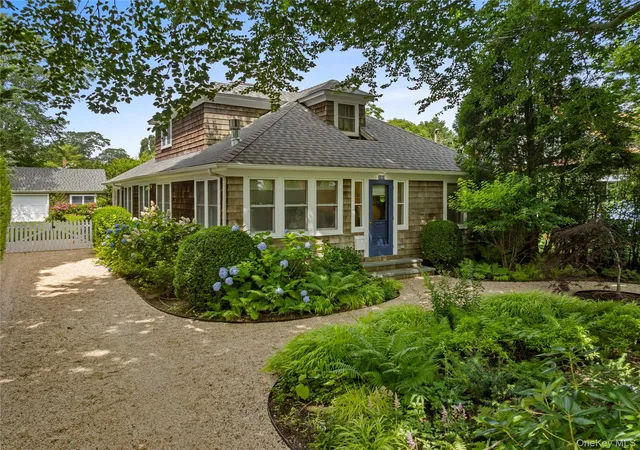
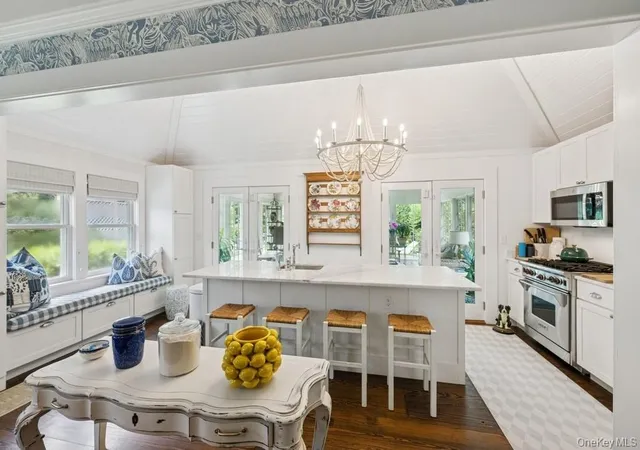
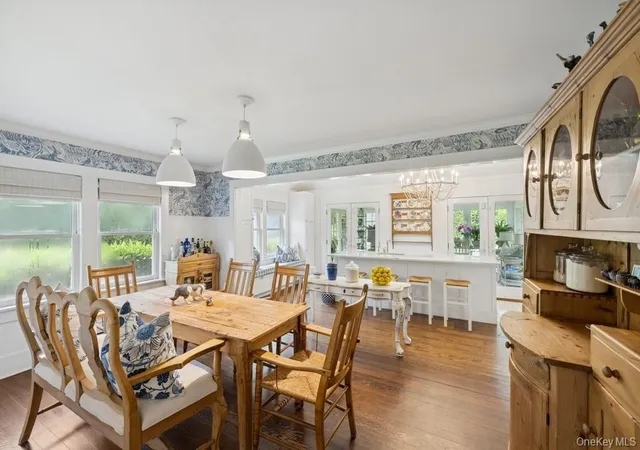
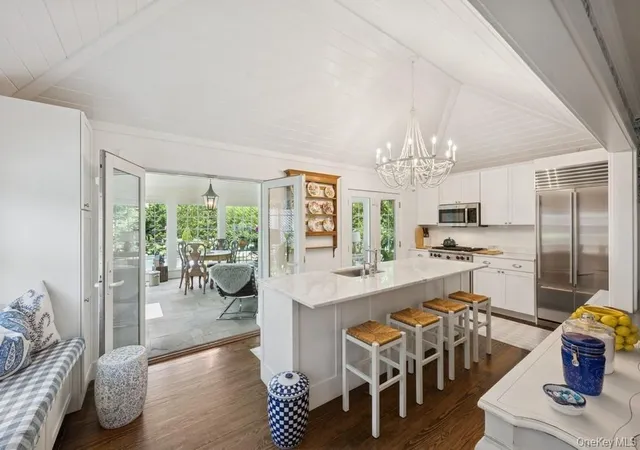
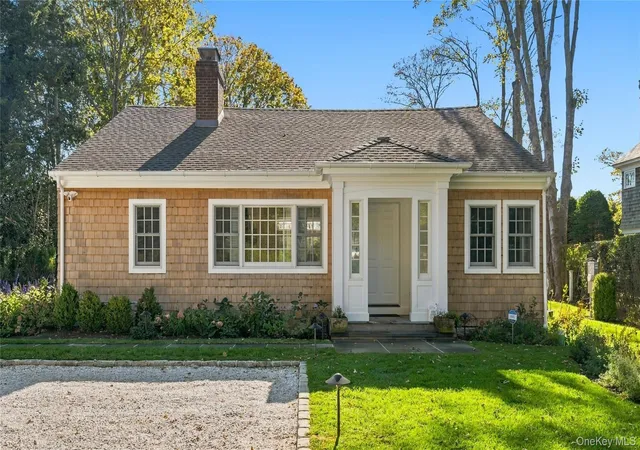
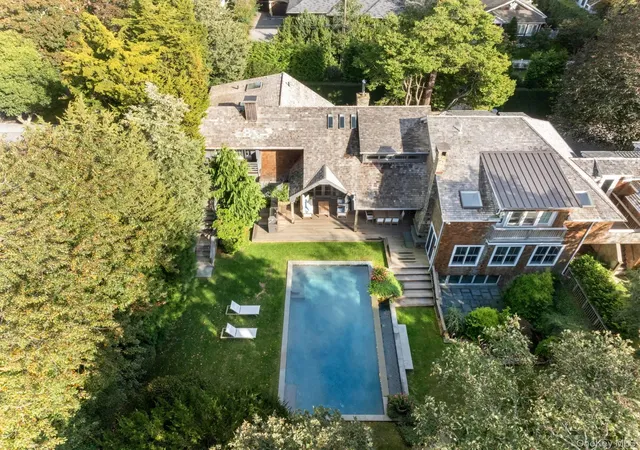
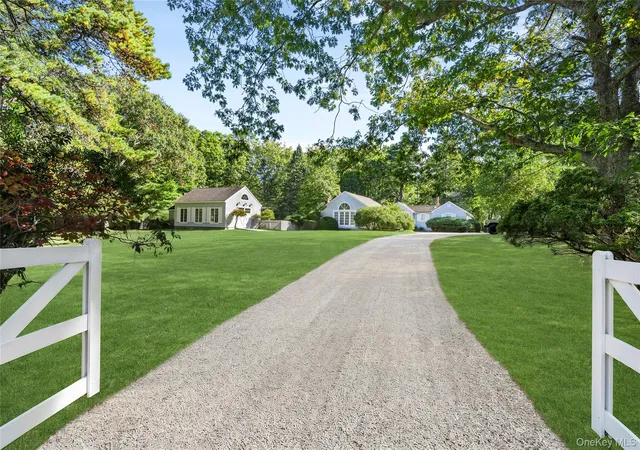
This Southampton Village Cape cod cottage encapsulates the timeless allure and relaxed sophistication of Hamptons living. The homes architecture is seamlessly integrated with modern updates creating an inviting retreat that balances tradition and contemporary comfort. inside the cottage offers three spacious bedrooms and two full baths for a spa like experience. The highlight of the recent renovations is a 16 x 18 four season conservatory extension-a sun drenched space ideal for Year round enjoyment, whether hosting gatherings or savoring quiet mornings. The interiors are enhanced by central air, hardwood floors, ensuring comfort and style throughout. Step outside to discover a GUNITE pool, pool house, outdoor shower and garage.
- Houzeo last checked: 1 minute ago
- Listing updated: August 2, 2026 at 9:35 pm
- Listing Provided by: Clare E. Kirwan (631) 668-6565 | Douglas Elliman Real Estate (631) 668-6565
- Source: OneKey MLS-NY as distributed by MLS GRID | MLS#: 887220

Property Details
Status
Active
Type
Single Family Residence
No. of Stories
-
County
City
Neighborhood
--
Year Built
1932
HOA Fees
-
Finished Area
1,785 sqft
Lot Size
7,840.8 sqft lot
Basement Area
- sqft
MLS Name
OneKey MLS
MLS Number
887220
MLS Status
Active
Days on Market
483
Cumulative Days on Market
171

Continue Your Journey in App
Find your dream home, receive real-time updates, and many more!
Continue Your Journey in App
Find your dream home, receive real-time updates, and many more!
Location
Facts & Features
Rooms
Bedrooms & bathrooms
Bedrooms: 3
Bathrooms: 2
Interior
Flooring
Hardwood
Interior Features
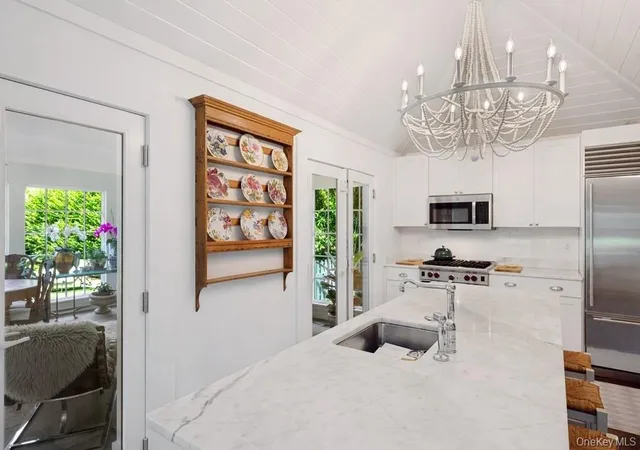
First Floor Bedroom, First Floor Full Bath, Beamed Ceilings, Breakfast Bar, Cathedral Ceiling(s), Ceiling Fan(s), Chandelier, Chefs Kitchen, Eat In Kitchen, High Ceilings, Kitchen Island, Marble Counters, Natural Woodwork, Open Floorplan, Open Kitchen, Soaking Tub, Walk Through Kitchen, Washer/dryer Hookup
Sewer
Septic Tank
Appliances
Gas Cooktop, Gas Oven, Gas Range, Microwave, Refrigerator, Stainless Steel Appliance(s)
Cooling
Central Air
Heating
Propane
Construction
Year Built
Year Built: 1932
Home type
Single Family Residence
Architectural Style
Cape Cod, Cottage
Construction Materials
Cedar
Utilities & Energy
Utilities
Cable Connected, Natural Gas Connected
Pool Features
In Ground
Water Source
Other
Fireplace Features
Gas
Other Features
Disclosures
Seller Property Disclosure
Price History
| Date | Event | Price |
|---|---|---|
04/23/2026 Source: | Listed for Sale | $3,475,000 $1,947/sqft |
09/19/2025 Source: | Listing Removed | $3,475,000 $1,947/sqft |
08/07/2025 Source: | Price Decreased | $3,475,000 -2.80% $1,947/sqft |
07/11/2025 Source: | Listed for Sale | $3,575,000 $2,003/sqft |
07/09/2025 Source: | Coming Soon | $3,575,000 $2,003/sqft |

Nearby Homes
Find Homes by Property Features in Southampton, NY


Based on information from OneKey MLS® through Nov 04, 2026, 10:31PM as submitted to and distributed by MLS GRID. All data is obtained from various sources and may not have been verified by broker or MLS GRID. Supplied Open House Information is subject to change without notice. All information should be independently reviewed and verified for accuracy. Properties may or may not be listed by the office/agent presenting the information. IDX information is provided exclusively for consumers’ personal non-commercial use. It may not be used for any purpose other than to identify prospective properties consumers may be interested in purchasing. The data is deemed reliable but is not guaranteed by MLS GRID. The use of the MLS GRID Data may be subject to an end-user license agreement prescribed by the Member Participant’s applicable MLS, if any, and as amended from time to time. © 2026 OneKey MLS. All rights reserved.
 Advertising Broker: Derek Greene | The Greene Realty Group
