- Overview
- Description
- Property Details
- Location
- HOA Management
- Facts & Features
- Getting Around
- Nearby Homes
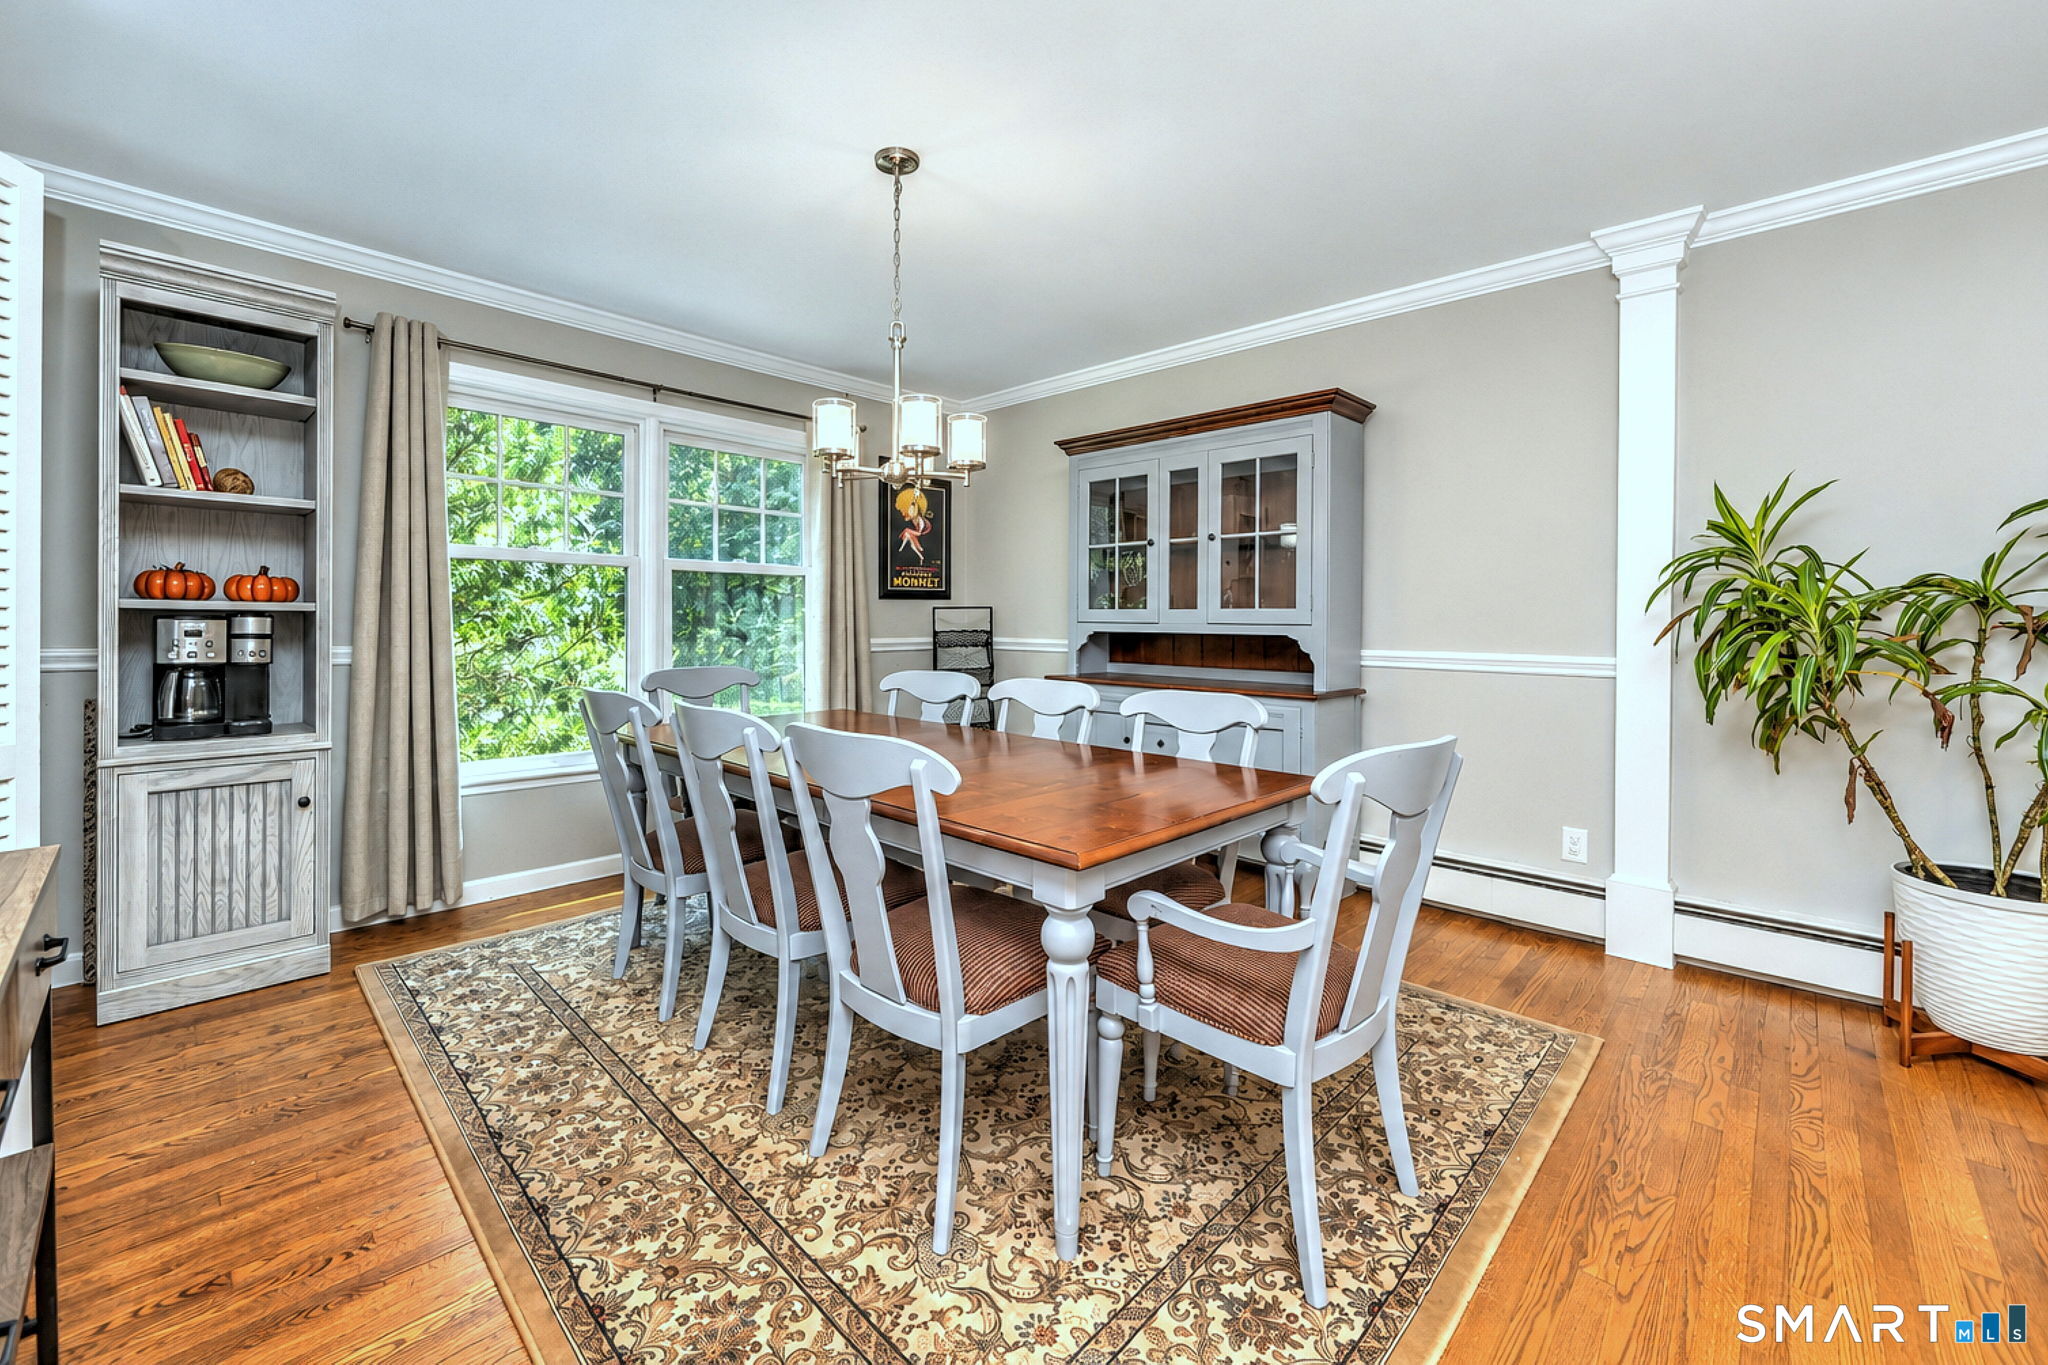

Street View
$1,000,000
Monthly Est:$4,977
 4 Beds
 3 Baths
3 full baths
 2,826sqft
163 Kellogg Dr, Wilton, CT 06897
$1,000,000
$4,977/moEst:
Get Pre-Approved
Single Family Residence
Built in 1963
$-- HOA
2.01 acres lot
$354/sq.ft
Description
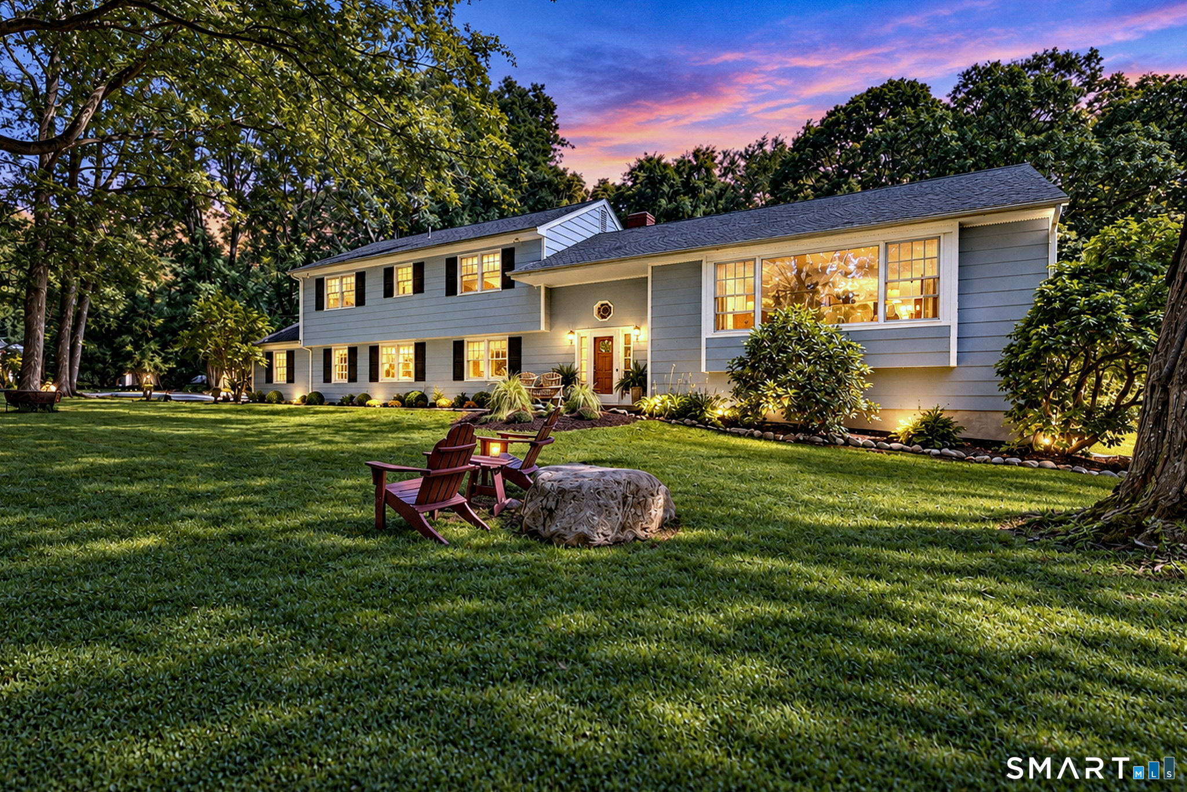
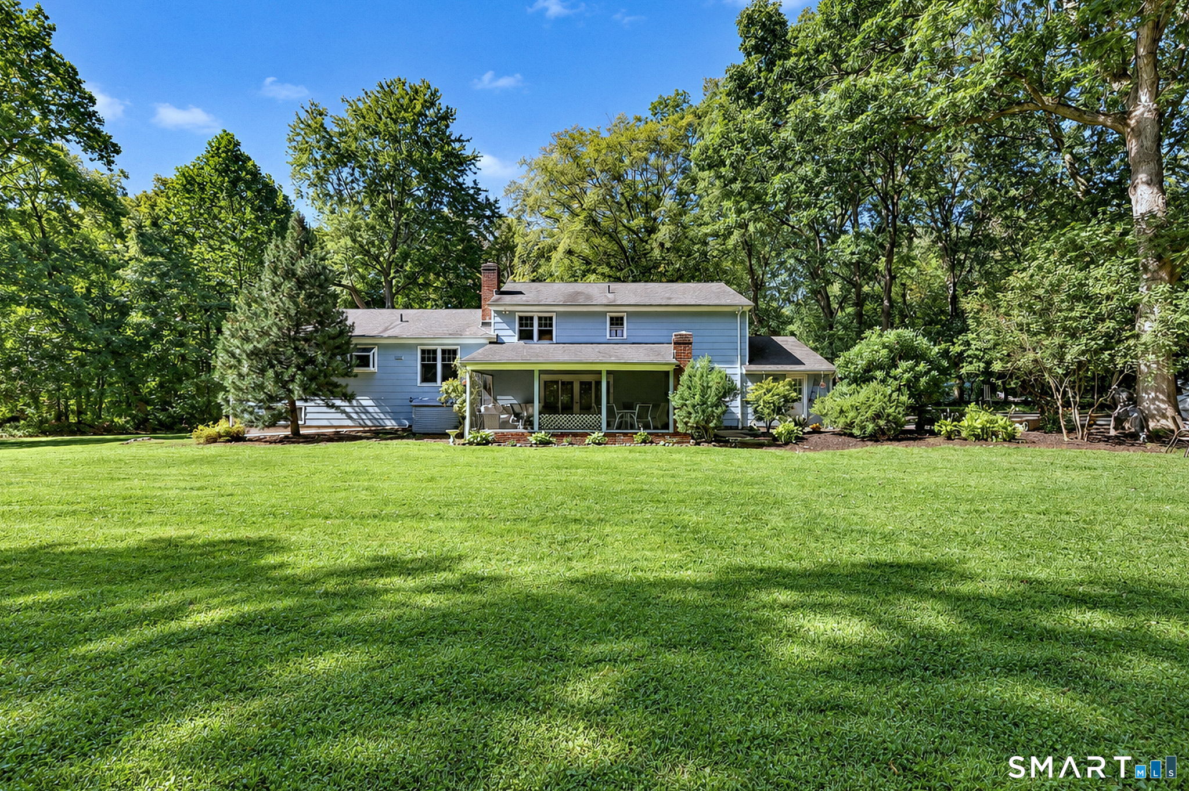
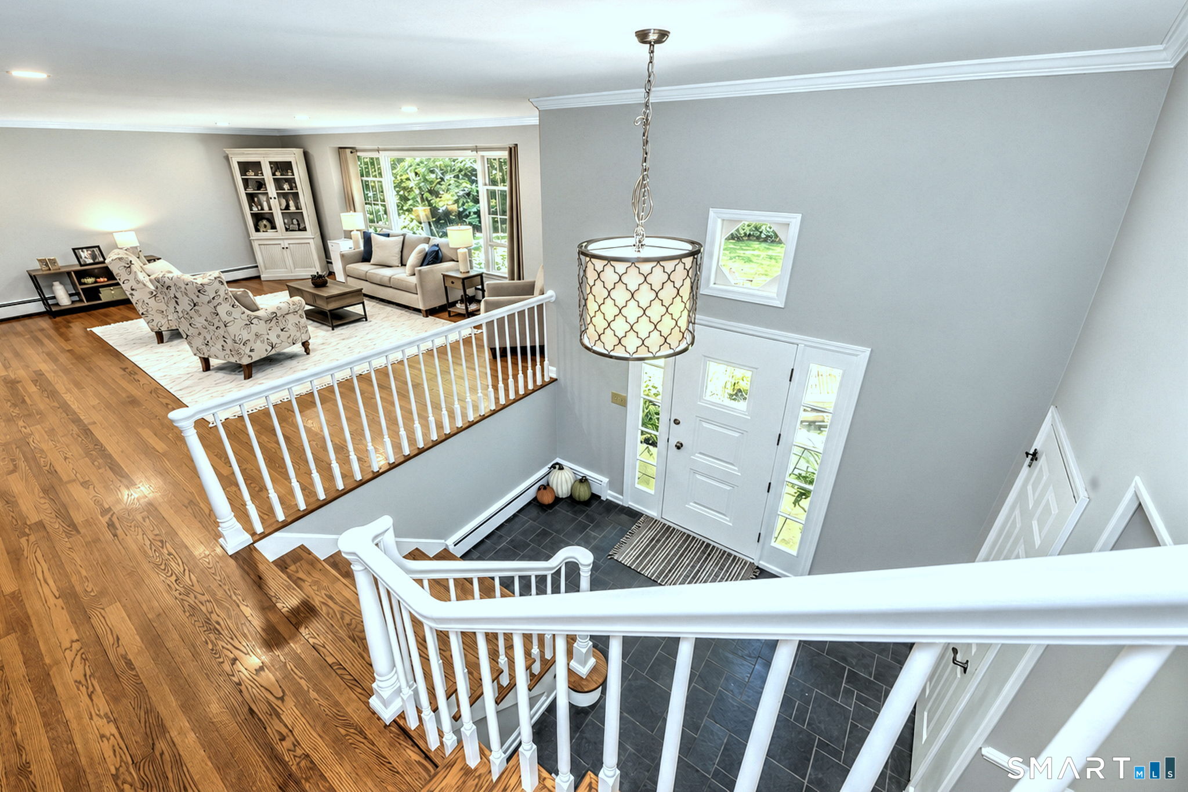
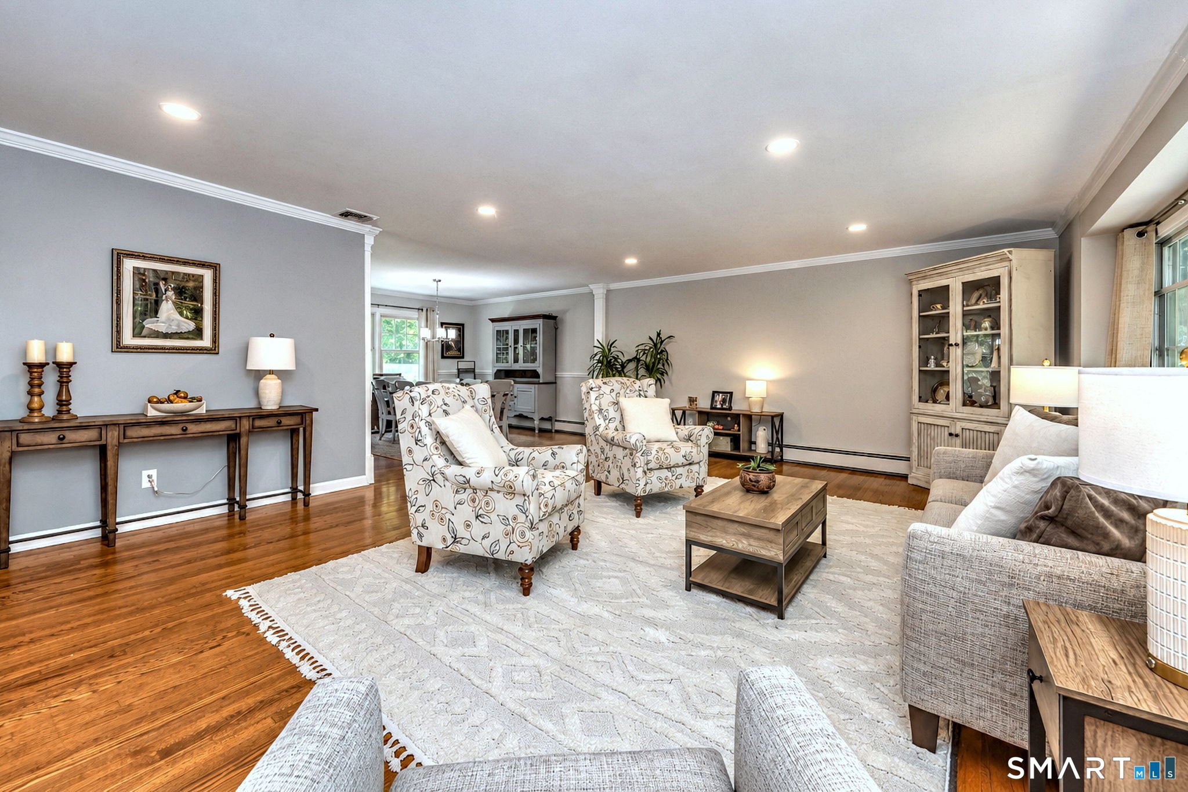
Discover the charm and possibilities of this spacious split-level home nestled on 2 picturesque, tree-lined acres in scenic Wilton, where classic New England character meets everyday convenience. Surrounded by natural stone walls, the property offers a peaceful sense of privacy while remaining just a 10-minute drive to Wilton Center, with its local shops, restaurants, community events and access to Wilton Station and Metro-North. Making commuting to New York City a practical option. With over 2,800 sq. ft. of living space, this home offers 4 bedrooms and 3 full baths, plus an additional 952 square feet of finished lower-level space featuring the fourth bedroom and flexible areas ideal for an in-law suite, home gym, theater, playroom or recreation space. The versatile split-level design creates multiple gathering spaces perfect for entertaining family and friends, while the screened porch provides a wonderful setting for enjoying the outdoors throughout the milder seasons. Hardwood floors extend throughout much of the home. Recent improvements include a remodeled upper-level hall bath, new doors and hardware, updated light fixtures, freshly painted rooms, a newer well pump and new garage doors. The eat-in kitchen is ready for your personal vision, with exciting potential to create an open-concept kitchen, dining and living area-possibly enhanced by a cathedral ceiling for a more contemporary feel. Bring your ideas and make this private Wilton retreat your own!
- Houzeo last checked: 49 minutes ago
- Listing updated: September 23, 2026 at 12:17 am
- Listing Provided by: Christine Shaw | Coldwell Banker Realty
- Source: SMART MLS-CT | MLS#: 24207553

Property Details
Status
Active Under Contract
Type
Single Family Residence
No. of Stories
-
County
City
Neighborhood
--
Year Built
1963
HOA Fees
-
Finished Area
2,826 sqft
Lot Size
2.01 acres lot
Basement Area
- sqft
MLS Name
SMART MLS
MLS Number
24207553
MLS Status
Under Contract
Days on Market
21

Continue Your Journey in App
Find your dream home, receive real-time updates, and many more!
Download App
Continue Your Journey in App
Find your dream home, receive real-time updates, and many more!
Location
HOA Management
0
HOA Fees
$-/
Disclaimer: Amenities are based on third-party information and may vary; buyers must independently verify all amenities, as information is deemed reliable but not guaranteed.
Facts & Features
Rooms
Bedrooms & bathrooms
Bedrooms: 4
Bathrooms: 3
Interior
Sewer
Septic
Cooling
Ceiling Fans, Central Air, Zoned
Interior Features
Auto Garage Door Opener
Exterior Features
Porch Screened, Porch, Gutters, Lighting
Appliances
Electric Range, Wall Oven, Microwave, Refrigerator, Dishwasher, Washer, Electric Dryer
Heating
Oil, Baseboard, Hot Water, Zoned
Construction
Year Built
Year Built: 1963
Home type
Single Family Residence
Foundation Details
Concrete
Roof
Asphalt Shingle
Architectural Style
Split Level
Utilities & Energy
Parking Features
Attached Garage, Paved, Off Street Parking, Driveway
Laundry Features
Lower Level
Basement
Full, Storage, Partially Finished
Water Source
Private Well
Other Features
Subdivision Name
N/a
Lot Features
Fence Stone, Treed, Level Lot, Professionally Landscaped
Price History
| Date | Event | Price |
|---|---|---|
09/23/2026 Source: | Contingent (Active Under Contract) | $1,000,000 $354/sqft |
09/20/2026 Source: | Listed for Sale | $1,000,000 $354/sqft |
09/16/2026 Source: | Coming Soon | $1,000,000 +58.98% $354/sqft |
12/11/2001 Source: #98114558 | Price Increased | $629,000 +36.74% $223/sqft |
06/29/1996 Source: #96011048 | Sold | $460,000 $163/sqft |

Nearby Homes
Find Homes by Property Features in Wilton, CT


Based on information provided to and compiled by the SMART MLS, Inc. through Oct 08, 2026, 09:00AM. IDX information is provided exclusively for consumers’ personal, non-commercial use. It may not be used for any purpose other than to identify prospective properties consumers may be interested in purchasing. The data is deemed reliable but is not guaranteed accurate by the MLS. ©2026 SMART MLS, Inc. All Rights Reserved.
 Advertising Broker: Derek Greene | The Greene Realty Group