- Overview
- Description
- Property Details
- Location
- HOA Management
- Facts & Features
- Getting Around
- Nearby Homes



$1,650,000
Monthly Est:$8,213
 4 Beds
 4 Baths
3 full baths + 1 half bath
 3,857sqft
163 Stonefly Dr, Horse Shoe, NC 28742
$1,650,000
$8,213/moEst:
Get Pre-Approved
Single Family Residence
Built in 2026
$124.33/mo HOA
1.31 acres lot
$428/sq.ft
Description
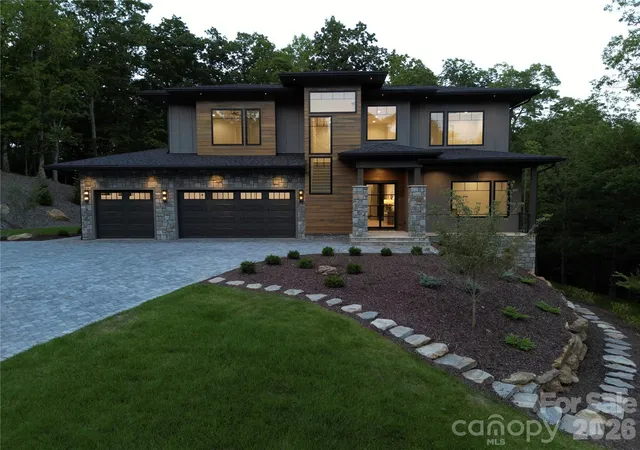
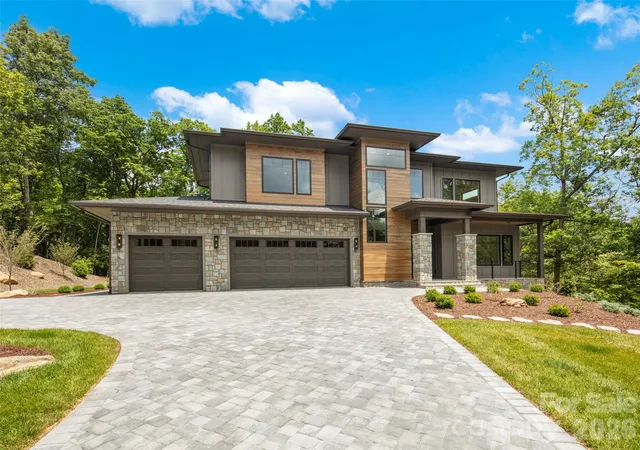
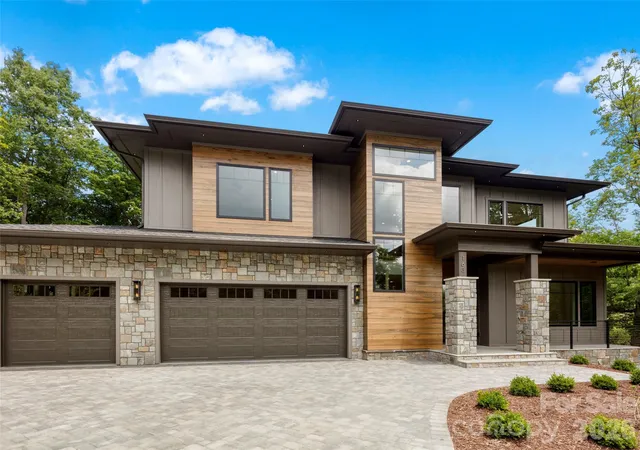
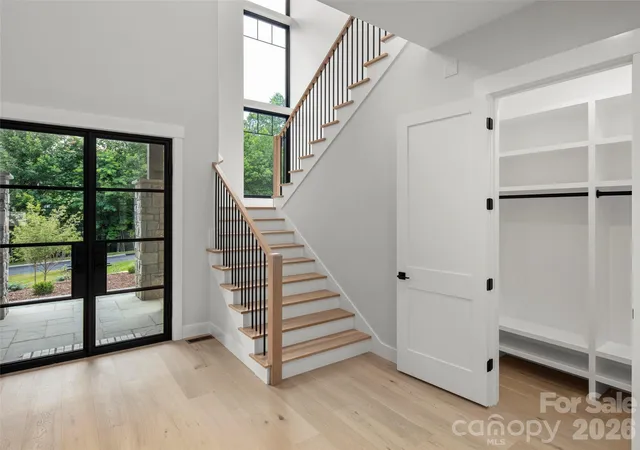
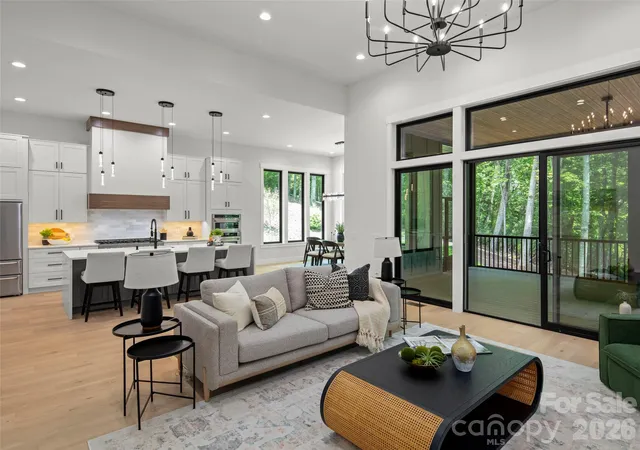
Experience refined mountain living in this brand new construction, luxury modern home located in the desirable gated community of Homestead at Mills River. Perfectly positioned on a mostly flat, usable 1.3-acre homesite, this property offers a rare combination of privacy, wooded surroundings, and yet seasonal winter views. The striking exterior showcases natural stone and wood accents, a paver driveway, and a spacious three-car garage, setting the tone for the exceptional craftsmanship found throughout. Inside, the thoughtfully designed open-concept layout is elevated by high-end finishes, including natural white oak prefinished wood flooring, custom wood accent walls, and built-in shelving accenting a dramatic, oversized natural gas fireplace in the great room. The chef's kitchen is both functional and stunning, featuring premium stainless luxury appliances with an 8 burner gas cooktop, an oversized waterfall island, a walk-in butler's pantry with a sink, prep counter and an undercounter wine refrigerator, and a seamless flow into a sunlit dining area. The great room opens to a large screened-in deck with a beautiful tongue-and-groove wood ceiling, perfect for enjoying the peaceful, wooded backdrop. The main-level primary suite offers a true retreat with a spacious layout and a spa-inspired bath complete with a soaking tub and large walk-in shower. Upstairs, a generous loft anchors three additional bedrooms, including a private en-suite guest room that functions as a second primary suite, ideal for guests or multi-generational living. Professionally landscaped grounds feature a variety of flowering plants and natural stone accents, enhancing the home's serene setting. A large, encapsulated walk-in crawl space offers an extra storage room with a concrete floor, which provides an abundance of extra storage or the perfect space for a workshop, hobby or workout room. This exceptional new construction home offers modern luxury, privacy, and a connection to nature, all in a convenient location to South Asheville, Hendersonville and Brevard.
- Houzeo last checked: 14 minutes ago
- Listing updated: October 15, 2026 at 2:29 pm
- Listing Provided by: Debbie Hrncir (828) 329-5365 | Howard Hanna Beverly-Hanks Asheville-Biltmore Park (828) 684-8999
- Source: Canopy MLS | MLS#: 4398178

Property Details
Status
Active
Type
Single Family Residence
No. of Stories
-
County
City
Neighborhood
--
Year Built
2026
HOA Fees
$124.33/mo
Finished Area
3,857 sqft
Lot Size
1.31 acres lot
Basement Area
- sqft
MLS Name
Canopy MLS
MLS Number
4398178
MLS Status
Active
Days on Market
113
Cumulative Days on Market
151
Open House

Continue Your Journey in App
Find your dream home, receive real-time updates, and many more!
Download App
Continue Your Journey in App
Find your dream home, receive real-time updates, and many more!
Location
HOA Management
IPM
HOA Fees
$1,492/ Annually
Disclaimer: Amenities are based on third-party information and may vary; buyers must independently verify all amenities, as information is deemed reliable but not guaranteed.
Facts & Features
Rooms
Bedrooms & bathrooms
Bedrooms: 4
Bathrooms: 4
Interior
Cooling
Ceiling Fan(s), Central Air, Zoned
Appliances
Dishwasher, Electric Oven, Gas Cooktop, Microwave, Refrigerator, Wine Refrigerator
Sewer
Septic Installed
Heating
Heat Pump, Zoned
Construction
Year Built
Year Built: 2026
Home type
Single Family Residence
Construction Materials
Fiber Cement, Stone
Architectural Style
Contemporary, Modern
Foundation Details
Crawl Space
Utilities & Energy
Parking Features
Driveway, Attached Garage
Water Source
Well
Laundry Features
Laundry Room, Main Level
Fireplace Features
Gas Log, Great Room
Utilities
Cable Available, Natural Gas, Underground Power Lines
Other Features
Subdivision Name
Homestead At Mills River
Lot Features
Cleared, Level, Private, Sloped
Community Features
Clubhouse, Gated, Recreation Area, Street Lights
Patio And Porch Features
Front Porch, Rear Porch, Screened
Price History
| Date | Event | Price |
|---|---|---|
06/26/2026 Source: | Listed for Sale | $1,775,000 +7.58% $460/sqft |
06/26/2026 Source: | Price Decreased | $1,650,000 -7.04% $428/sqft |
06/26/2026 Source: | Price Decreased | $1,775,000 -8.74% $460/sqft |
06/03/2026 Source: | Listing Removed | $1,945,000 $504/sqft |
04/24/2026 Source: | Listed for Sale | $1,945,000 $504/sqft |

Nearby Homes
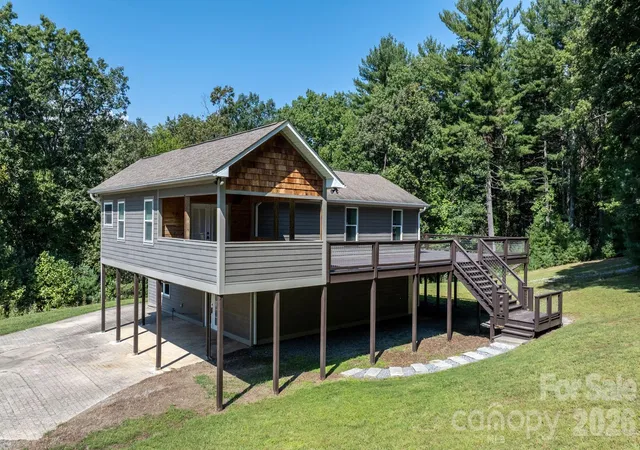
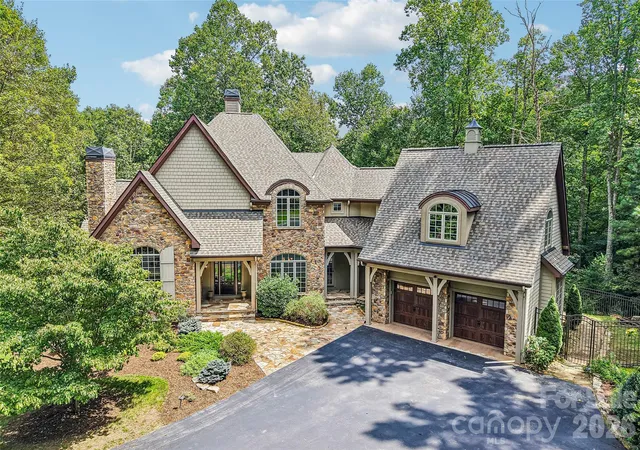
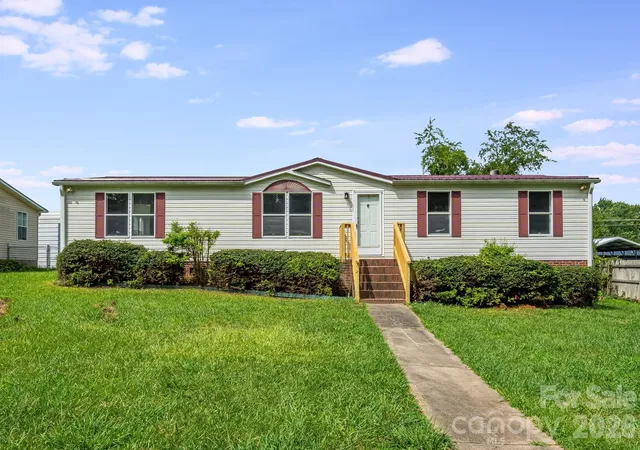
Find Homes by Property Features in Horse Shoe, NC
Nearby New Homes For Sale

Based on information submitted to the MLS GRID from Canopy MLS through Oct 17, 2026, 05:00AM. All data is obtained from various sources and may not have been verified by the broker or MLS GRID. Supplied Open House Information is subject to change without notice. All information should be independently reviewed and verified for accuracy. Properties may or may not be listed by the office/agent presenting the information. IDX information is provided exclusively for consumers’ personal, noncommercial use. It may not be used for any purpose other than to identify prospective properties which the consumers may be interested in purchasing. The data is deemed reliable but is not guaranteed by MLS GRID. The use of the MLS GRID Data may be subject to an end-user license agreement prescribed by the Member Participant’s applicable MLS, if any, and as amended from time to time. ©2026 Canopy MLS. All Rights Reserved.
 Advertising Broker: Nicholas Huscroft | Chosen Realty
