- Overview
- Description
- Property Details
- Location
- Facts & Features
- Getting Around
- Nearby Homes


Street View
$389,900
Monthly Est:$1,941
 2 Beds
 2 Baths
2 full baths
 2,537sqft
163 Underpass Dr, Oneida, TN 37841
$389,900
$1,941/moEst:
Get Pre-Approved
Single Family Residence
Built in 1962
$-- HOA
0.7 acre lot
$154/sq.ft
Description
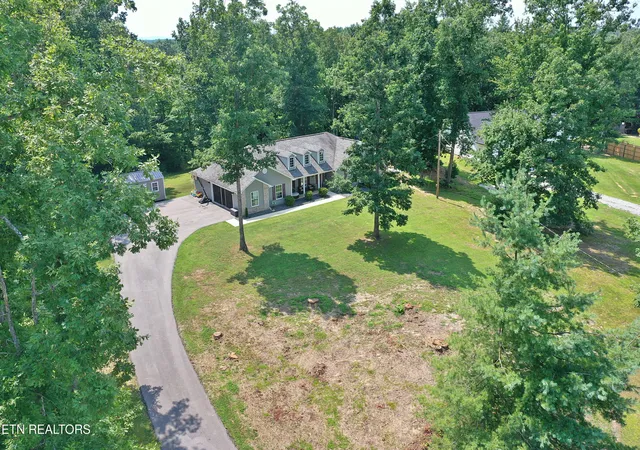
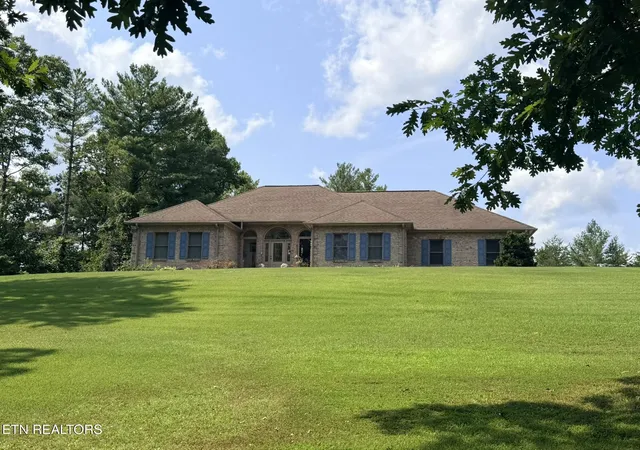
Welcome to this one-of-a-kind barndominium offering the perfect blend of rustic charm, modern updates, and versatile living! This 2 bedroom, 2 bath home features a spacious open concept layout, an updated kitchen, remodeled bathrooms, and two electric fireplaces that create a warm and inviting atmosphere.
Recent improvements include new HVAC and ductwork along with two mini split systems for added year round comfort. The home also offers plenty of storage and a large covered carport/entertaining area perfect for outdoor gatherings, relaxing, or enjoying the peaceful surroundings.
Whether you're searching for a full time residence, weekend getaway, short-term rental, or investment property, this unique home offers plenty of possibilities. Conveniently located near area amenities while still providing that quiet country feel.
Recently reduced - now is the time to take another look! Schedule your private showing today.
Buyer and or buyer's agent to verify all information, including square footage, acreage, utilities, school zones, and any information deemed important to buyer.
- Houzeo last checked: 1 minute ago
- Listing updated: October 5, 2026 at 6:35 am
- Listing Provided by: April Lester | Real Estate Concepts
- Source: East Tennessee REALTORS® MLS-TN | MLS#: 1341469

Property Details
Status
Active
Type
Single Family Residence
No. of Stories
-
County
City
Neighborhood
--
Year Built
1962
HOA Fees
-
Finished Area
2,537 sqft
Lot Size
0.7 acre lot
Basement Area
- sqft
MLS Name
East Tennessee REALTORS® MLS
MLS Number
1341469
MLS Status
Active
Days on Market
142

Continue Your Journey in App
Find your dream home, receive real-time updates, and many more!
Download App
Continue Your Journey in App
Find your dream home, receive real-time updates, and many more!
Location
Facts & Features
Rooms
Bedrooms & bathrooms
Bedrooms: 2
Bathrooms: 2
Interior
Interior Features
Walk In Closet(s)
Cooling
Central Cooling
Heating
Central, Natural Gas
Appliances
Tankless Water Heater, Dishwasher, Microwave, Range, Refrigerator
Sewer
Septic Tank
Construction
Year Built
Year Built: 1962
Home type
Single Family Residence
Construction Materials
Vinyl Siding, Wood Siding, Cement Siding, Block, Frame
Architectural Style
Other
Utilities & Energy
Water Source
Public
Basement
Crawl Space, Slab
Security Features
Smoke Detector
Fireplace Features
Electric
Parking Features
Attached, Carport
Other Features
Lot Features
Irregular Lot
Patio And Porch Features
Porch Covered
Price History
| Date | Event | Price |
|---|---|---|
09/09/2026 Source: | Price Decreased | $389,900 -1.27% $154/sqft |
07/30/2026 Source: | Price Decreased | $394,900 -1.27% $156/sqft |
07/01/2026 Source: | Price Increased | $399,999 +2.59% $158/sqft |
05/22/2026 Source: | Listed for Sale | $389,900 -8.26% $154/sqft |
05/22/2026 Source: | Price Increased | $425,000 +1.21% $168/sqft |

Show more
Nearby Homes


Find Homes by Property Features in Oneida, TN

Based on information from the Knoxville Area Association of REALTORS MLS through Oct 11, 2026, 01:00PM. Information is provided exclusively for consumers’ personal, non-commercial use. It may not be used for any purpose other than to identify prospective properties that consumers may be interested in purchasing. The data is deemed reliable but is not guaranteed accurate by the MLS. This website may not include listings or property addresses of sellers who have directed their listing brokers to withhold their listing or their property address from display on the Internet. © 2026 Knoxville Area Association of REALTORS® MLS. All Rights Reserved. Angela Fowler Real Estate, LLC | 423.320.4620 | afowler@catt.com Mailing Address: 452 Kailors Cove Cir, Ringgold, GA 30736
 Advertising Broker: Angela Fowler | Angela Fowler Real Estate, LLC.