- Overview
- Description
- Property Details
- Location
- HOA Management
- Facts & Features
- Getting Around
- Nearby Homes



$1,285,000
Monthly Est:$6,396
 3 Beds
 3 Baths
3 full baths
 2,337sqft
16306 Isola Pl, Bradenton, FL 34211
$1,285,000
$6,396/moEst:
Get Pre-Approved
Single Family Residence
Built in 2024
$486.67/mo HOA
7,958 sqft lot
$550/sq.ft
Description
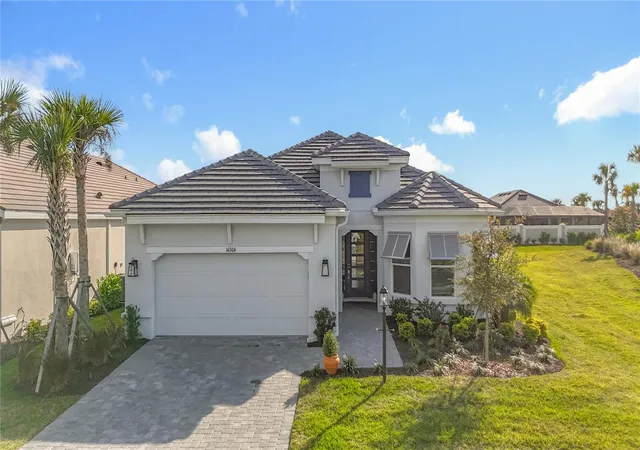
WHY WAIT TO BUILD WHEN YOUR DREAM LAZIO IS ALREADY HERE? Beautifully upgraded, professionally decorated and truly move-in ready, this exceptional home in Esplanade at Azario combines the Lazio floor plan buyers love with a homesite that’s hard to replicate. Situated on a desirable corner lot with an adjacent open lot that cannot be built on, it offers added privacy, space and an open feel.
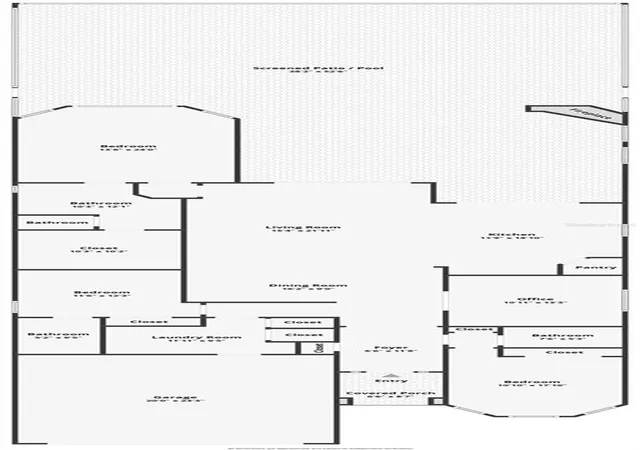
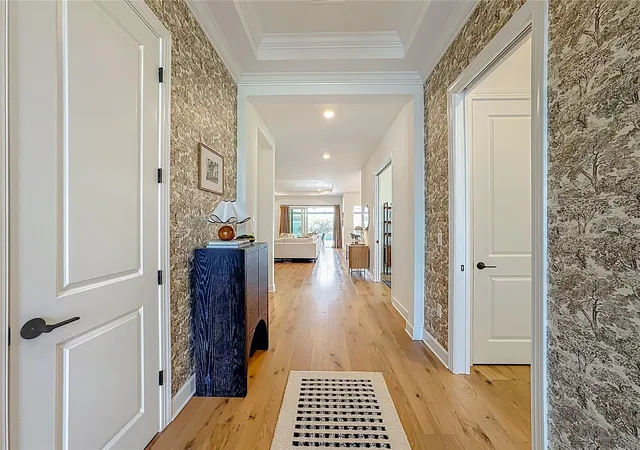
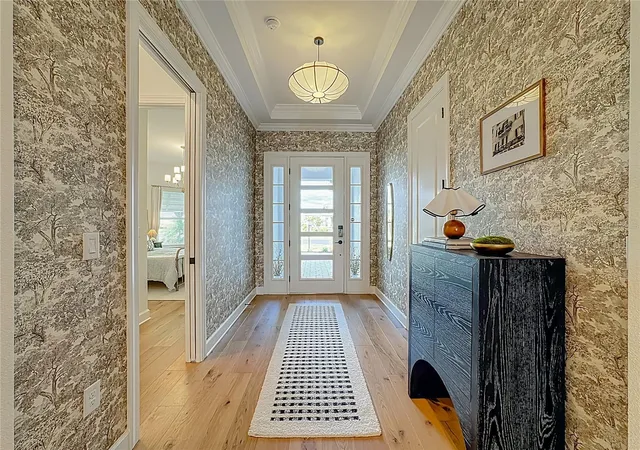
With 3 bedrooms, 3 full baths + a den/flex room and 2,337 sq. ft., this home is immaculate and shows like a model. Upgrades include the Coastal elevation, hurricane-impact windows and doors, a 4' extended garage, engineered hardwood flooring, 8' solid-wood interior doors, designer finishes and custom details throughout.
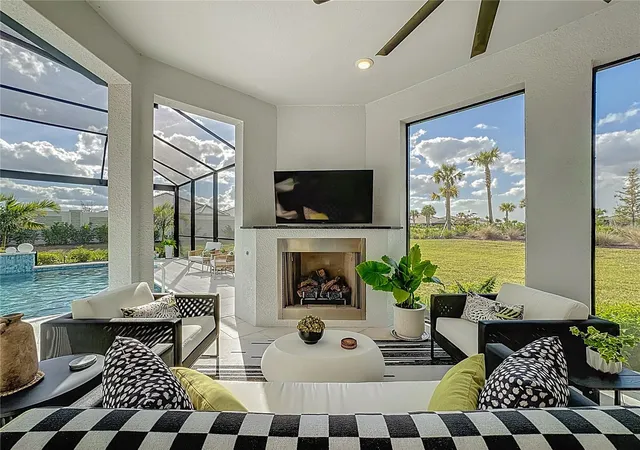
The gourmet kitchen features GE Monogram appliances, quartz countertops, an oversized island with prep sink, bar refrigerator, upgraded cabinetry and additional storage. Expansive sliders create effortless indoor-outdoor living, opening to an extended covered lanai with an outdoor kitchen and fireplace, heated pool and spa, and lush tropical landscaping—all complete and ready to enjoy.
Beautifully appointed baths, a custom primary closet, upgraded laundry room, custom window treatments and designer lighting add to the finished feel of this home. For those seeking an even more turnkey experience, furnishings may also be available for purchase separately.
Enjoy the resort lifestyle Esplanade at Azario is known for, with resort-style pools, spa and fitness, tennis, pickleball, dining, coffee shop, social clubs, golf and more.
No construction wait. No projects to finish. Just an exceptional Lazio, beautifully done and ready to enjoy from day one.
- Houzeo last checked: 12 hours ago
- Listing updated: October 11, 2026 at 7:05 pm
- Listing Provided by: Gregg Bayer (941) 799-9096 , Megan Napolitano | BEACH HOUSE REAL ESTATE LLC (941) 216-3793
- Source: Stellar MLS-FL | MLS#: A4677687

Property Details
Status
Active
Type
Single Family Residence
No. of Stories
-
County
City
Neighborhood
--
Year Built
2024
HOA Fees
$486.67/mo
Finished Area
2,337 sqft
Lot Size
7,958 sqft lot
Basement Area
- sqft
MLS Name
Stellar MLS
MLS Number
A4677687
MLS Status
Active
Days on Market
280
Cumulative Days on Market
265

Continue Your Journey in App
Find your dream home, receive real-time updates, and many more!
Download App
Continue Your Journey in App
Find your dream home, receive real-time updates, and many more!
Location
HOA Management
Doug Walkowiak
HOA Fees
$1,460/ Quarterly
Amenities
 Amenities and services may be covered by one or multiple associations and service providers.
 Pool
 Security Gate
 Gym
 Golf
 Tennis
 Club House
 Sports Court
Disclaimer: Amenities are based on third-party information and may vary; buyers must independently verify all amenities, as information is deemed reliable but not guaranteed.
Facts & Features
Rooms
Bedrooms & bathrooms
Bedrooms: 3
Bathrooms: 3
Balcony/Porch/Lanai
Level: First
Area: 2009.32 Square Feet
Dimensions: 38.2x52.6
Living Room
Level: First
Area: 325.09 Square Feet
Dimensions: 15.4x21.11
Kitchen
Level: First
Area: 215.39 Square Feet
Dimensions: 11.9x18.1
Dining Room
Level: First
Area: 145.80 Square Feet
Dimensions: 16.2x9
Primary Bedroom
Level: First
Area: 331.20 Square Feet
Dimensions: 13.8x24
Primary Bathroom
Level: First
Area: 124.63 Square Feet
Dimensions: 10.3x12.1
Office
Level: First
Area: 134.46 Square Feet
Dimensions: 10.11x13.3
Bedroom 2
Level: First
Area: 142.68 Square Feet
Dimensions: 11.6x12.3
Bathroom 2
Level: First
Area: 49.40 Square Feet
Dimensions: 5.2x9.5
Laundry
Level: First
Area: 105.54 Square Feet
Dimensions: 11.11x9.5
Bedroom 3
Level: First
Area: 172.71 Square Feet
Dimensions: 10.1x17.1
Bathroom 3
Level: First
Area: 40.28 Square Feet
Dimensions: 7.6x5.3
Foyer
Level: First
Area: 57.42 Square Feet
Dimensions: 6.6x8.7
Interior
Heating
Central
Flooring
Tile, Wood
Exterior Features
Lighting, Outdoor Kitchen, Private Entrance, Private Yard, Rain Gutters, Shade Shutter(s), Sidewalk
Sewer
Public Sewer
Cooling
Central Air
Interior Features
Ceiling Fans(s), Eat In Kitchen, High Ceilings, Kitchen/family Room Combo, Living Room/dining Room Combo, Open Floorplan, Primary Bedroom Main Floor, Solid Surface Counters, Solid Wood Cabinets, Stone Counters, Tray Ceiling(s), Walk In Closet(s), Window Treatments
Appliances
Bar Fridge, Built In Oven, Convection Oven, Cooktop, Dishwasher, Disposal, Dryer, Electric Water Heater, Exhaust Fan, Gas Water Heater, Microwave, Range Hood, Refrigerator, Washer
Construction
Year Built
Year Built: 2024
Home type
Single Family Residence
Foundation Details
Block
Roof
Tile
Construction Materials
Concrete
Utilities & Energy
Fireplace Features
Gas
Water Source
Public
Association Amenities
Clubhouse, Fitness Center, Gated, Golf Course, Pickleball Court(s), Pool, Tennis Court(s)
Laundry Features
Electric Dryer Hookup, Inside, Laundry Room
Pool Features
Heated, In Ground, Salt Water, Screen Enclosure, Tile
Utilities
Bb/hs Internet Available, Cable Connected, Electricity Connected, Sewer Connected, Water Connected
Other Features
Community Features
Clubhouse, Dog Park, Fitness Center, Gated Community Guard, Golf Carts Ok, Golf, Pool, Restaurant, Sidewalks, Tennis Court(s)
Subdivision Name
Azario Lakewood Ranch
Lot Features
Corner Lot, Near Golf Course, Oversized Lot
Price History
| Date | Event | Price |
|---|---|---|
09/01/2026 Source: | Price Decreased | $1,285,000 -4.46% $550/sqft |
04/30/2026 Source: | Price Decreased | $1,345,000 -3.58% $576/sqft |
03/18/2026 Source: | Price Decreased | $1,395,000 -3.79% $597/sqft |
03/12/2026 Source: | Price Increased | $1,450,000 +12.84% $620/sqft |
01/19/2026 Source: | Listed for Sale | $1,285,000 -12.88% $550/sqft |

Show more
Nearby Homes










Find Homes by Property Features in Bradenton, FL
Nearby New Homes For Sale

Based on information from Stellar MLS® through Oct 23, 2026, 01:30PM as submitted to and distributed by MLS GRID. All data is obtained from various sources and may not have been verified by the broker or MLS GRID. Supplied Open House Information is subject to change without notice. All information should be independently reviewed and verified for accuracy. Properties may or may not be listed by the office/agent presenting the information. IDX information is provided exclusively for consumers’ personal non-commercial use. It may not be used for any purpose other than to identify prospective properties consumers may be interested in purchasing. The data is deemed reliable but is not guaranteed by MLS GRID. The use of the MLS GRID Data may be subject to an end-user license agreement prescribed by the Member Participant’s applicable MLS, if any, and as amended from time to time. © 2026 Stellar MLS. All Rights Reserved.
 Advertising Broker: Fred McGill | Simple Showing, Inc
