- Overview
- Description
- Property Details
- Location
- Facts & Features
- Getting Around
- Nearby Homes



$300,000
Monthly Est:$1,493
 3 Beds
 3 Baths
2 full baths + 1 half bath
 2,467sqft
1631 Byron Dr, South Bend, IN 46614
$300,000
$1,493/moEst:
Get Pre-Approved
Manufactured On Land
Built in 1966
$-- HOA
10,890 sqft lot
$122/sq.ft
Description
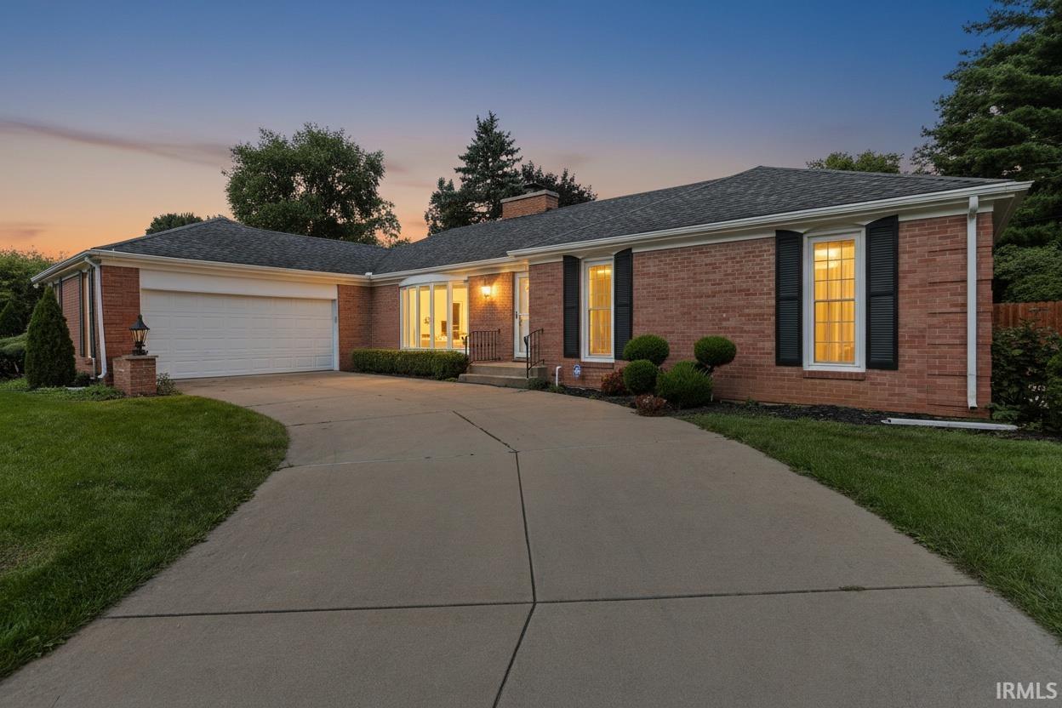
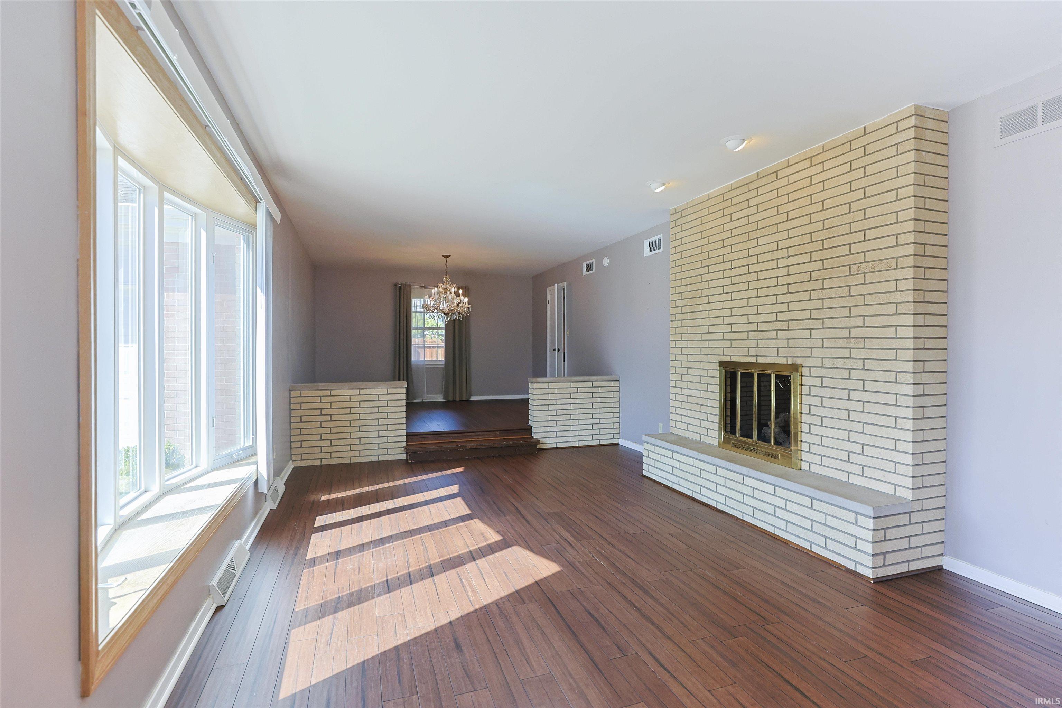
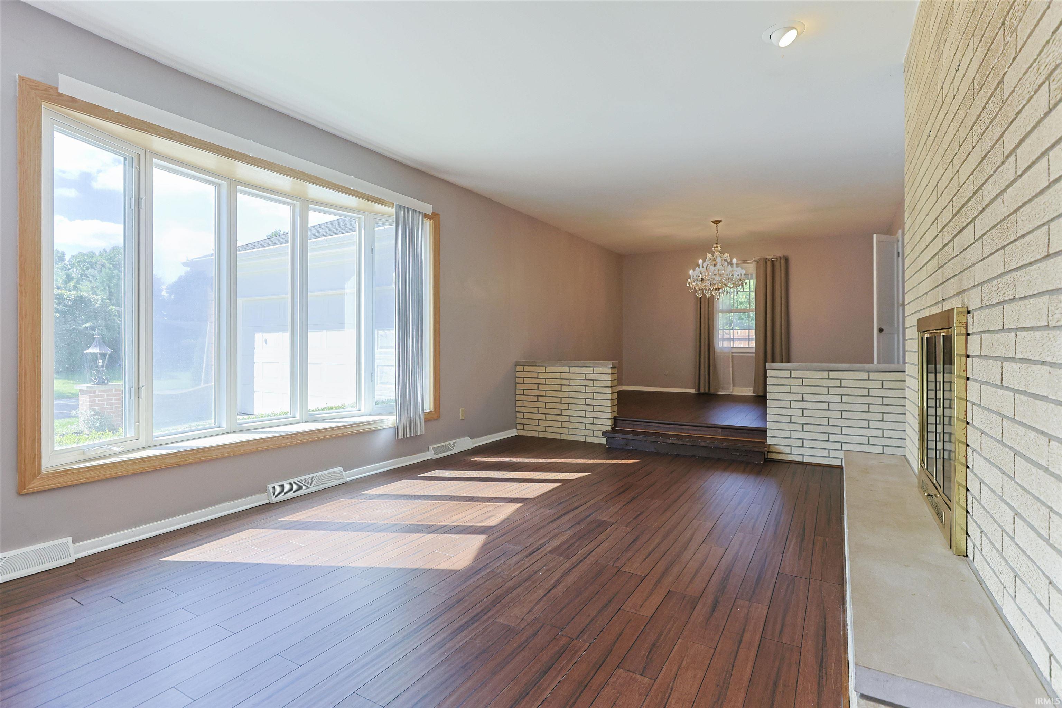
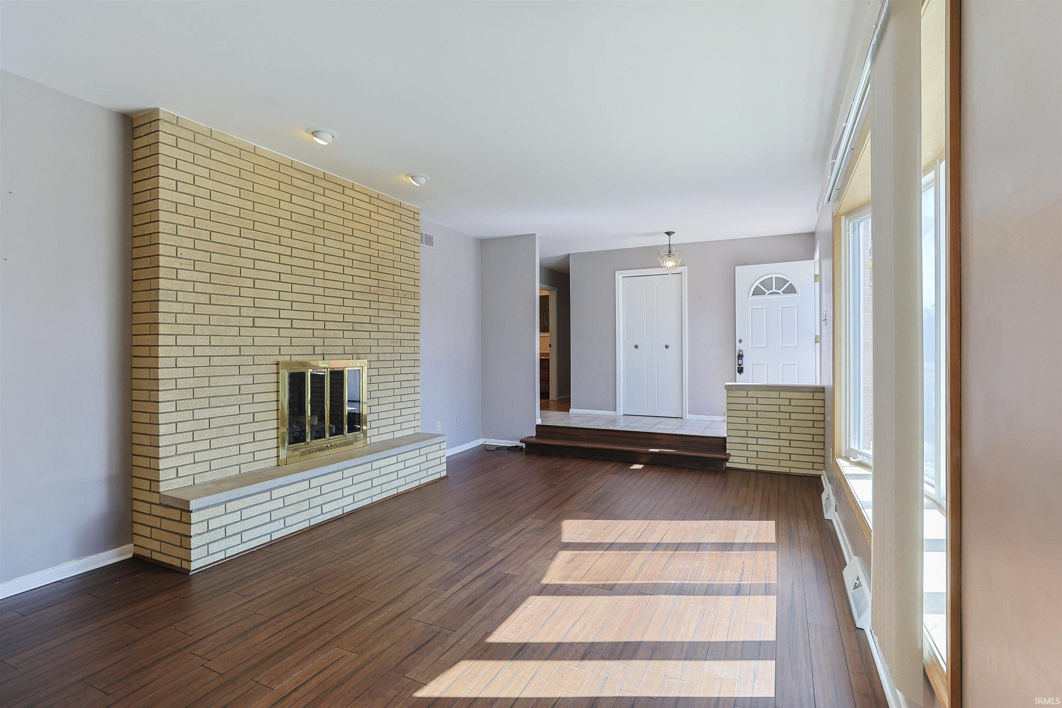
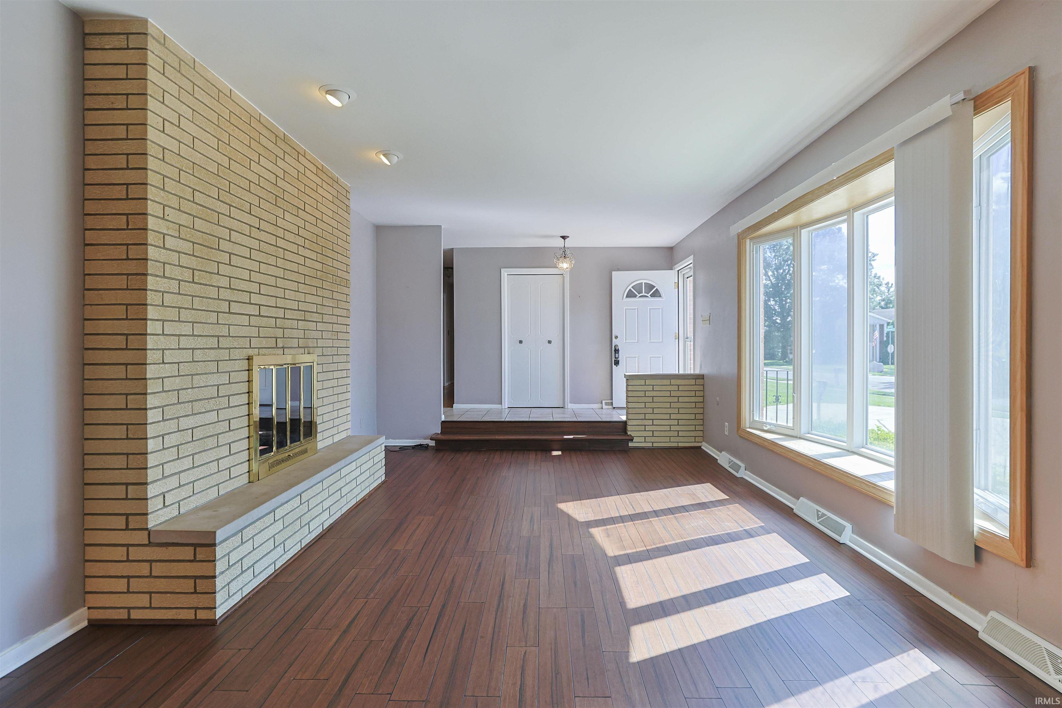
Enjoy easy living in this all-brick ranch with three bedrooms, two full baths and a half bath. A two-sided fireplace adds warmth to both the living room and family room, where French doors open to the large, fully fenced backyard. The home also offers a formal dining room, an eat-in kitchen with a large pantry. The dining room has a beauiful Ethan Allen chandelier appraised at over $4,000! The spacious primary suite has two closets and a private bath featuring a double-sink vanity. The finished lower level adds another family room with a bar area and a bonus storage room, plus a large unfinished area for plenty of storage! All appliances stay. An oversized attached two-car garage provides plenty of extra space. The automatic sprinkler helps keep your lawn looking great! The main-level half bath may offer room for laundry. Square footage and measurements are approximate. Please verify school assignments.
- Houzeo last checked: 9 hours ago (October 7, 2026 at 6:00 am)
- Listing updated: September 26, 2026 at 12:36 pm
- Listing Provided by: Steve Weldy (574) 286-3210 | Weichert Rltrs-J.Dunfee&Assoc.
- Source: Indiana Regional MLS-IN | MLS#: 202639826

Property Details
Status
Pending
Type
Manufactured Mobile Home
No. of Stories
-
County
--
City
Neighborhood
--
Year Built
1966
HOA Fees
-
Finished Area
2,467 sqft
Lot Size
10,890 sqft lot
Basement Area
- sqft
MLS Name
Indiana Regional MLS
MLS Number
202639826
MLS Status
Pending
Days on Market
11

Continue Your Journey in App
Find your dream home, receive real-time updates, and many more!
Download App
Continue Your Journey in App
Find your dream home, receive real-time updates, and many more!
Location
Facts & Features
Rooms
Bedrooms & bathrooms
Bedrooms: 3
Bathrooms: 3
Interior
Appliances
Dishwasher, Refrigerator, Washer, Gas Cooktop, Dryer Gas, Oven Built In
Interior Features
1st Bdrm En Suite, Cable Available, Garage Door Opener, Patio Open, Storm Doors, Formal Dining Room, Washer Hook Up
Heating
Natural Gas, Forced Air
Cooling
Central Air
Sewer
City
Construction
Year Built
Year Built: 1966
Home type
Manufactured On Land
Architectural Style
Ranch
Construction Materials
Brick
Roof
Shingle
Utilities & Energy
Fireplace Features
Family Room, Great Room, Wood Burning
Water Source
City
Parking Features
Concrete
Basement
Partial, Finished
Other Features
Lot Features
Level, 0 2.9999
Subdivision Name
Ireland Heights
Price History
| Date | Event | Price |
|---|---|---|
09/24/2026 Source: | Pending | $300,000 $105/sqft |

Nearby Homes



Find Homes by Property Features in South Bend, IN


IDX information is provided exclusively for consumer's personal, non-commercial use and may not be used for any purpose other than to identify prospective properties that consumers may be interested in purchasing. Data is deemed reliable but is not guaranteed accurate by the MLS.
 Advertising Broker: Jonah Hartsburg | Hoosier Hub Realty